



Industrial Flatwork Contractor
Interior plant flatwork across the Charlotte industrial submarkets — prep-ready pours on new distribution centers going up around Concord Mills and the 485 corridor, demo and replacement inside active plants in Airport West and Steele Creek, and large-format floor pours for manufacturing, warehousing, cold storage, and food-service commissaries across Cabarrus and greater Mecklenburg.
Get your free quote
We respond in less than 2 hours.
Real Projects We've Completed
A sampling from the Charlotte-metro portfolio — driveways in Ballantyne, patios in SouthPark, porches in Matthews, pool decks in Weddington. Slide each pair below to see the actual before-and-after we shot on the job site.
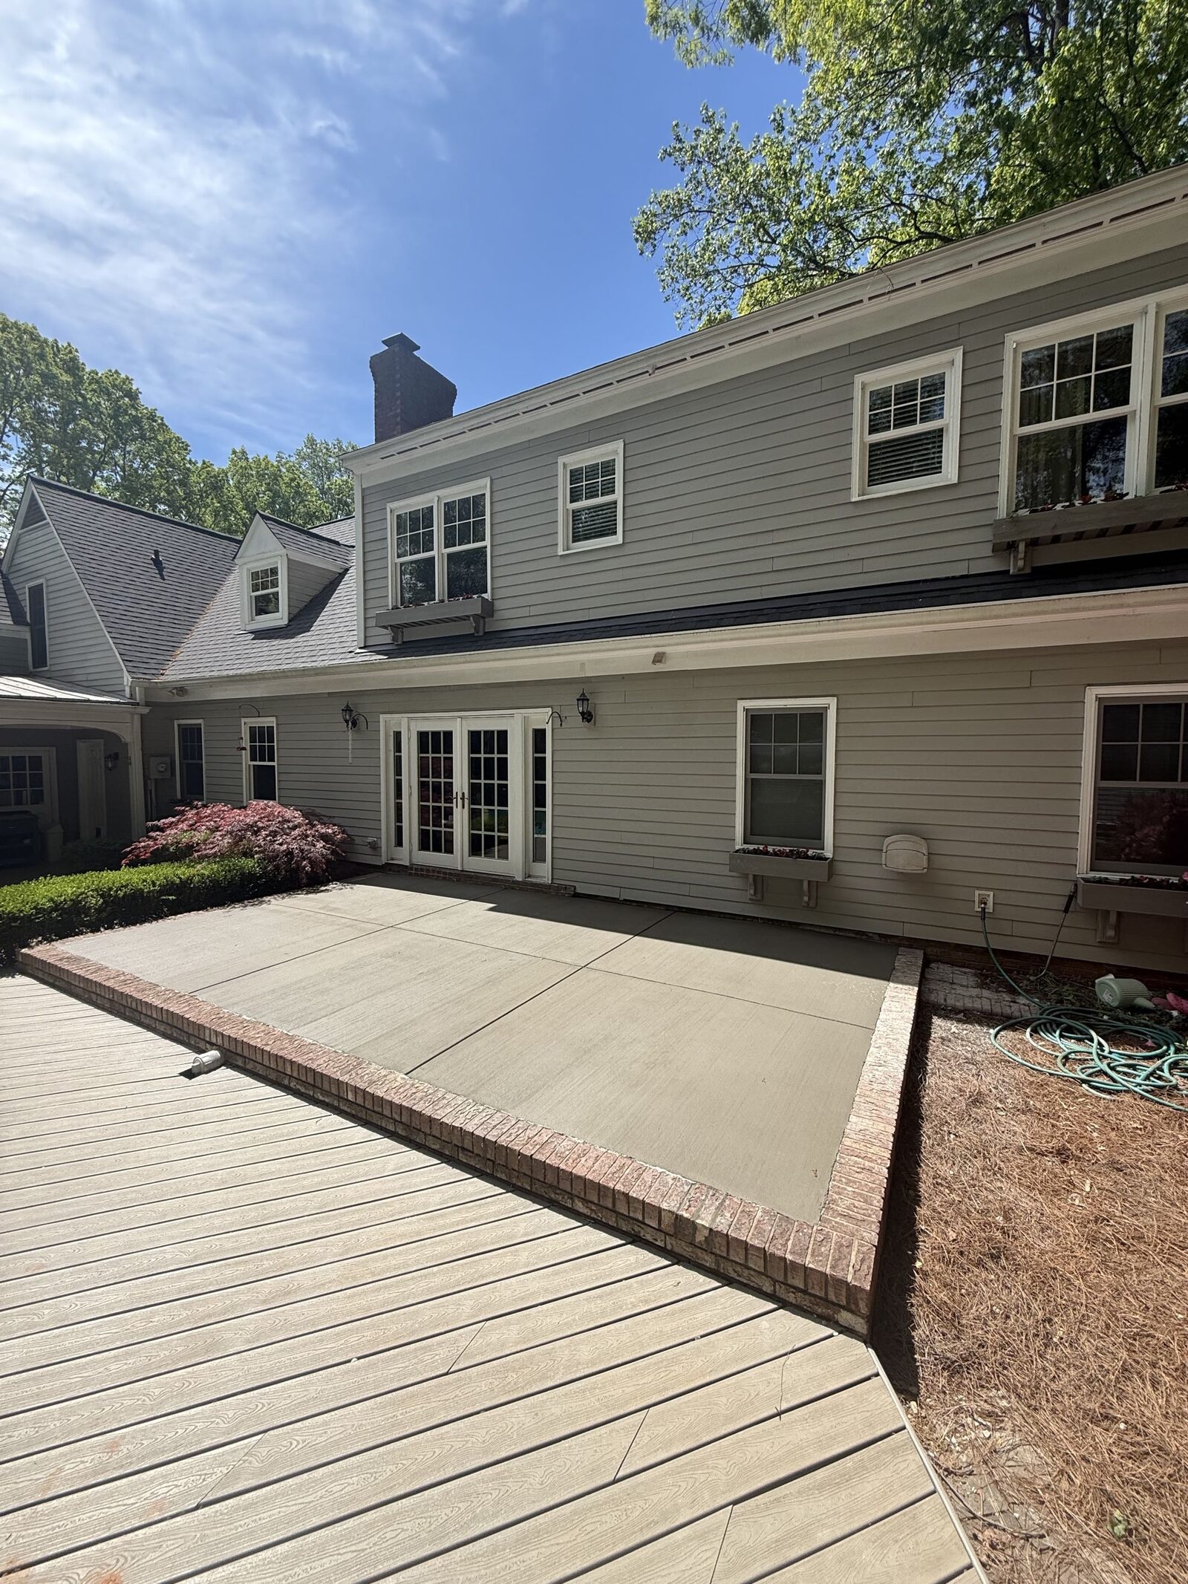

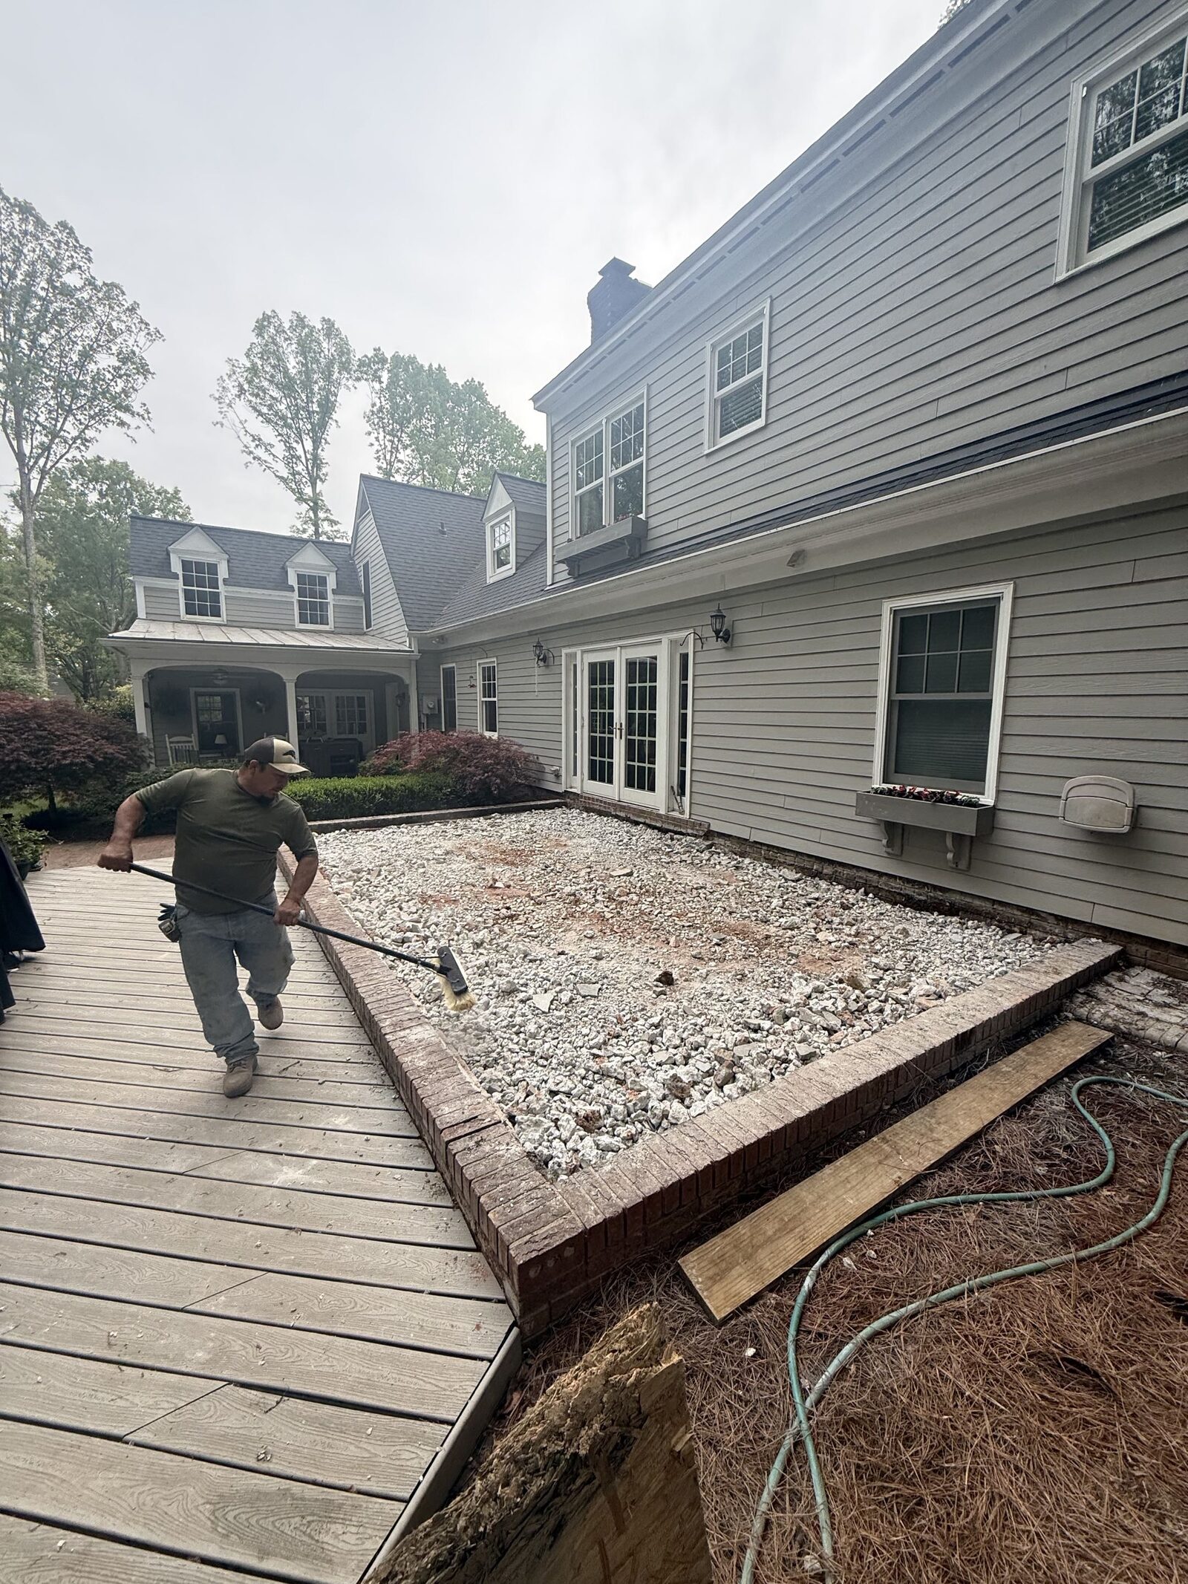
Backyard Patio
Full tear-out, new pour with brick-border detail
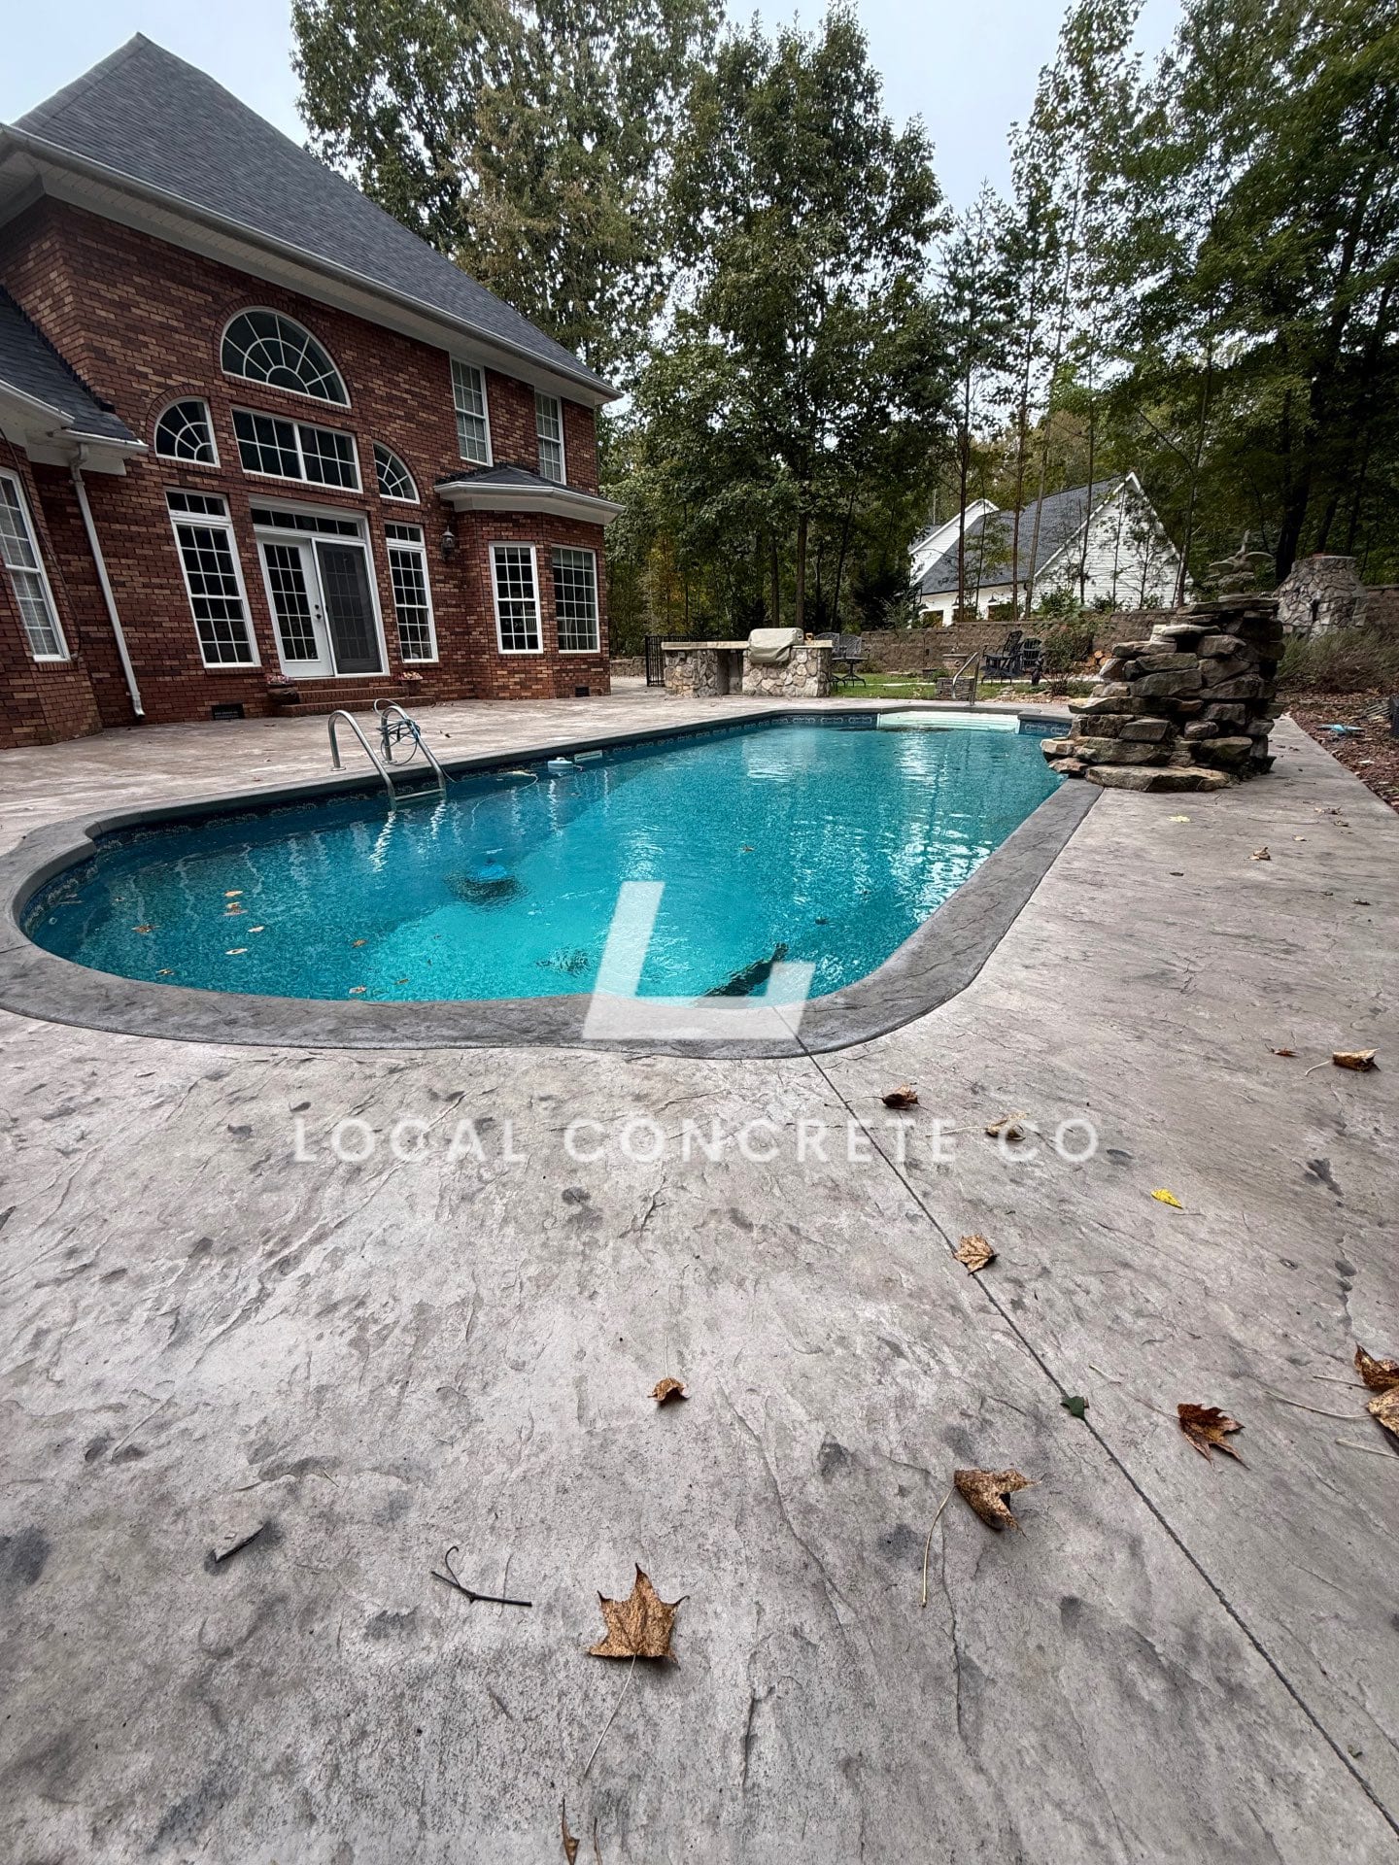
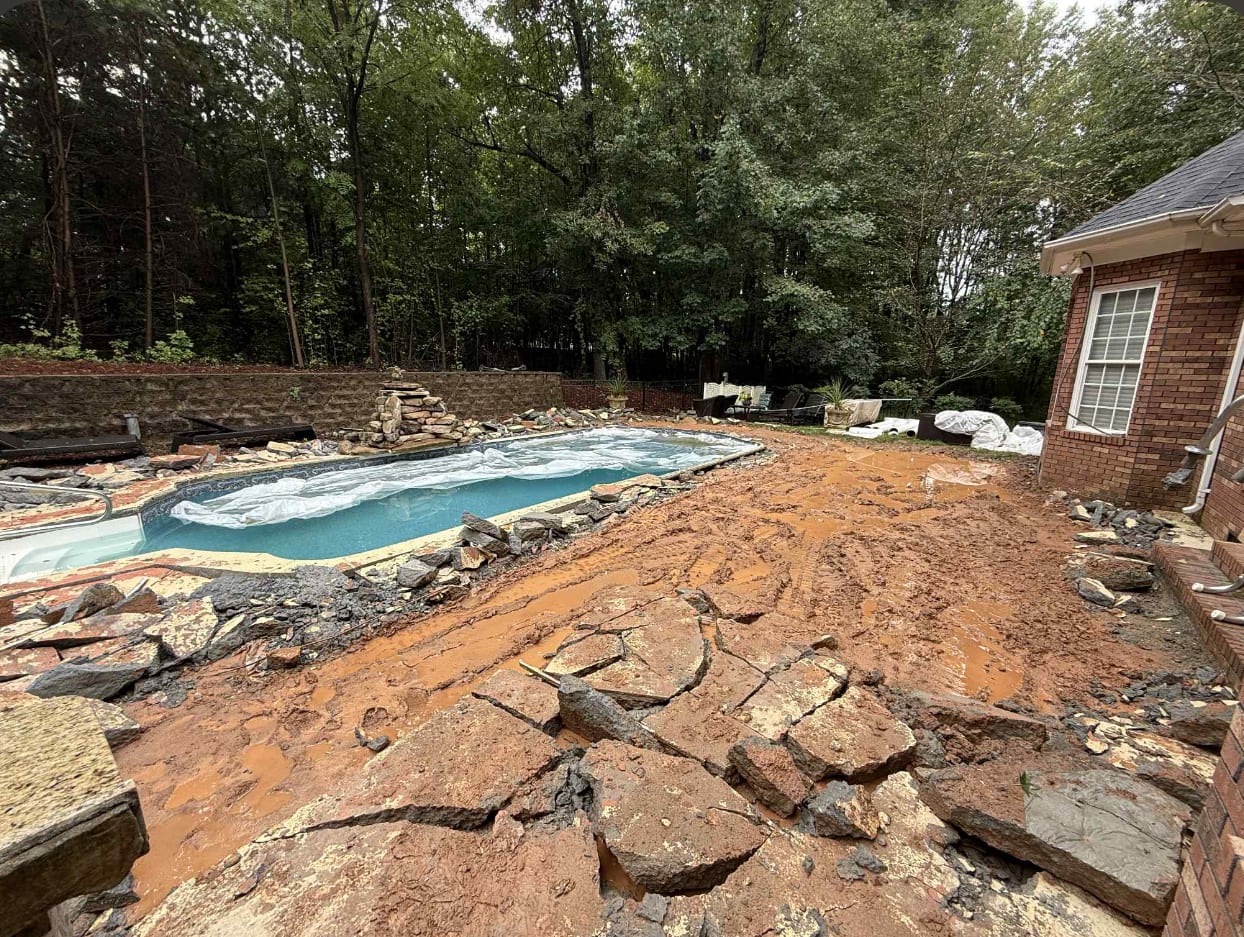
Stamped Pool Deck
Weathered deck replaced with textured stamped pour
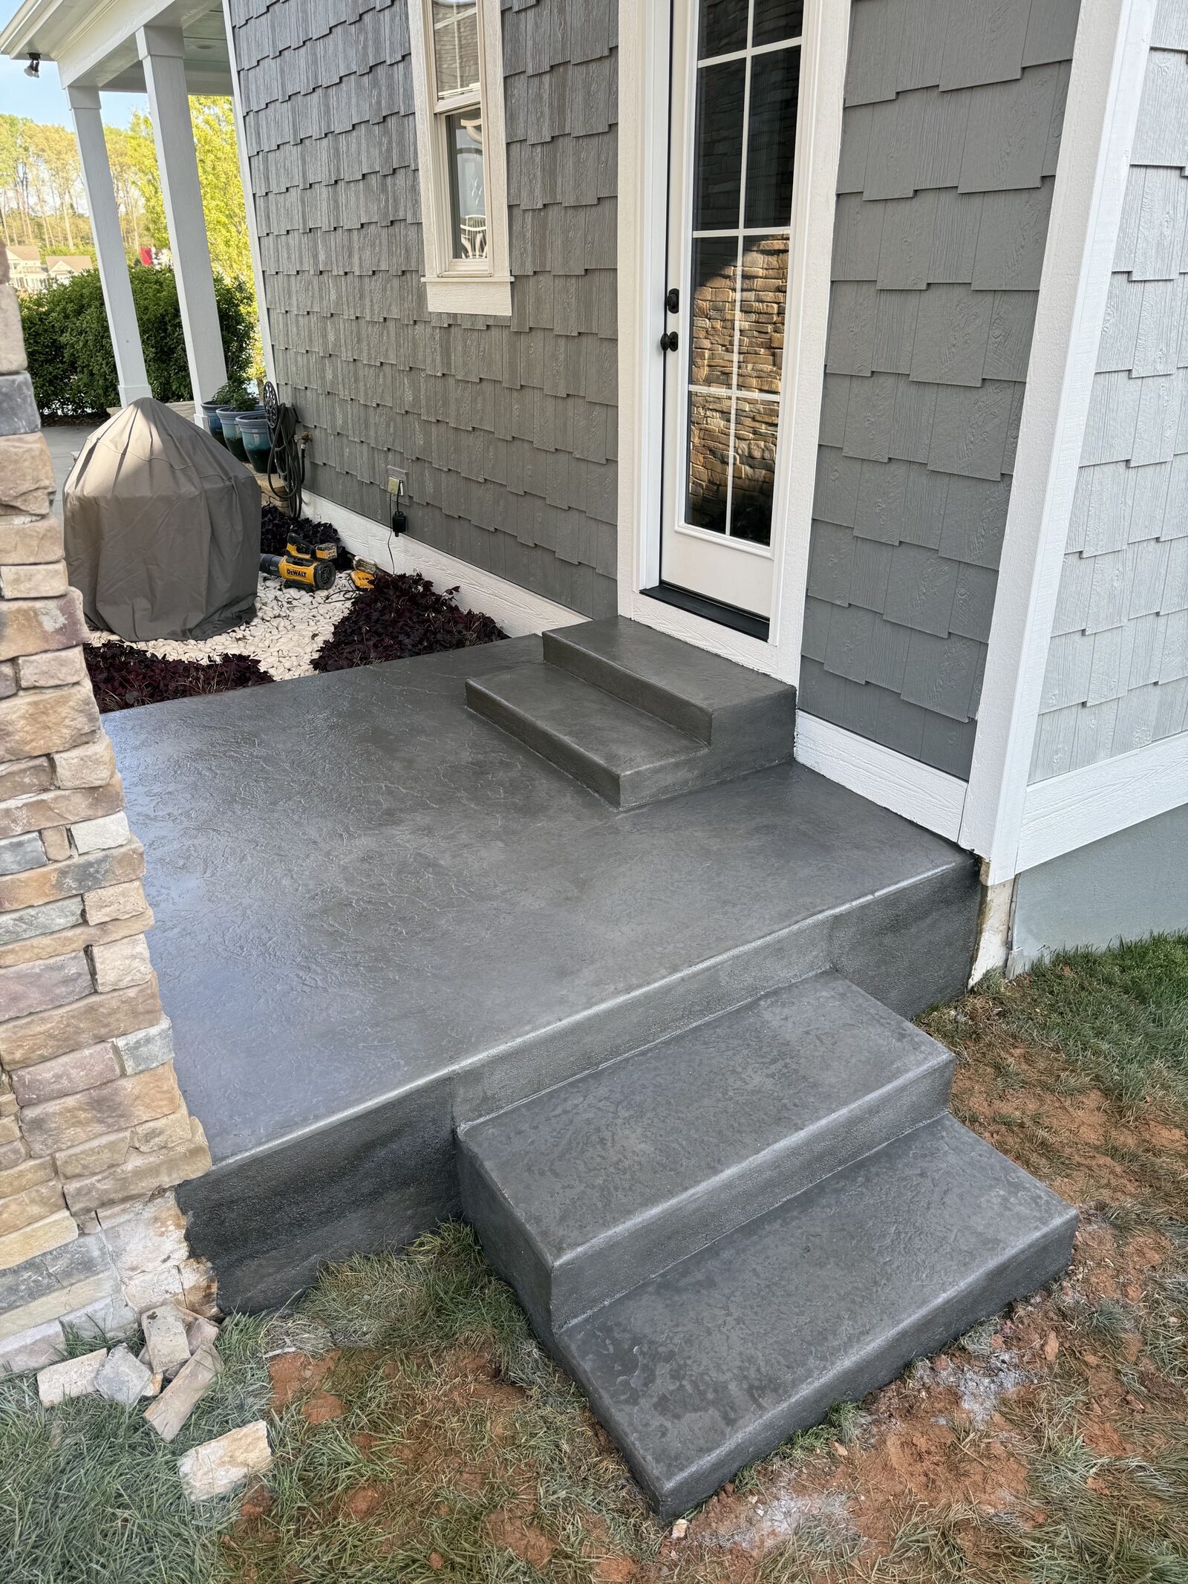
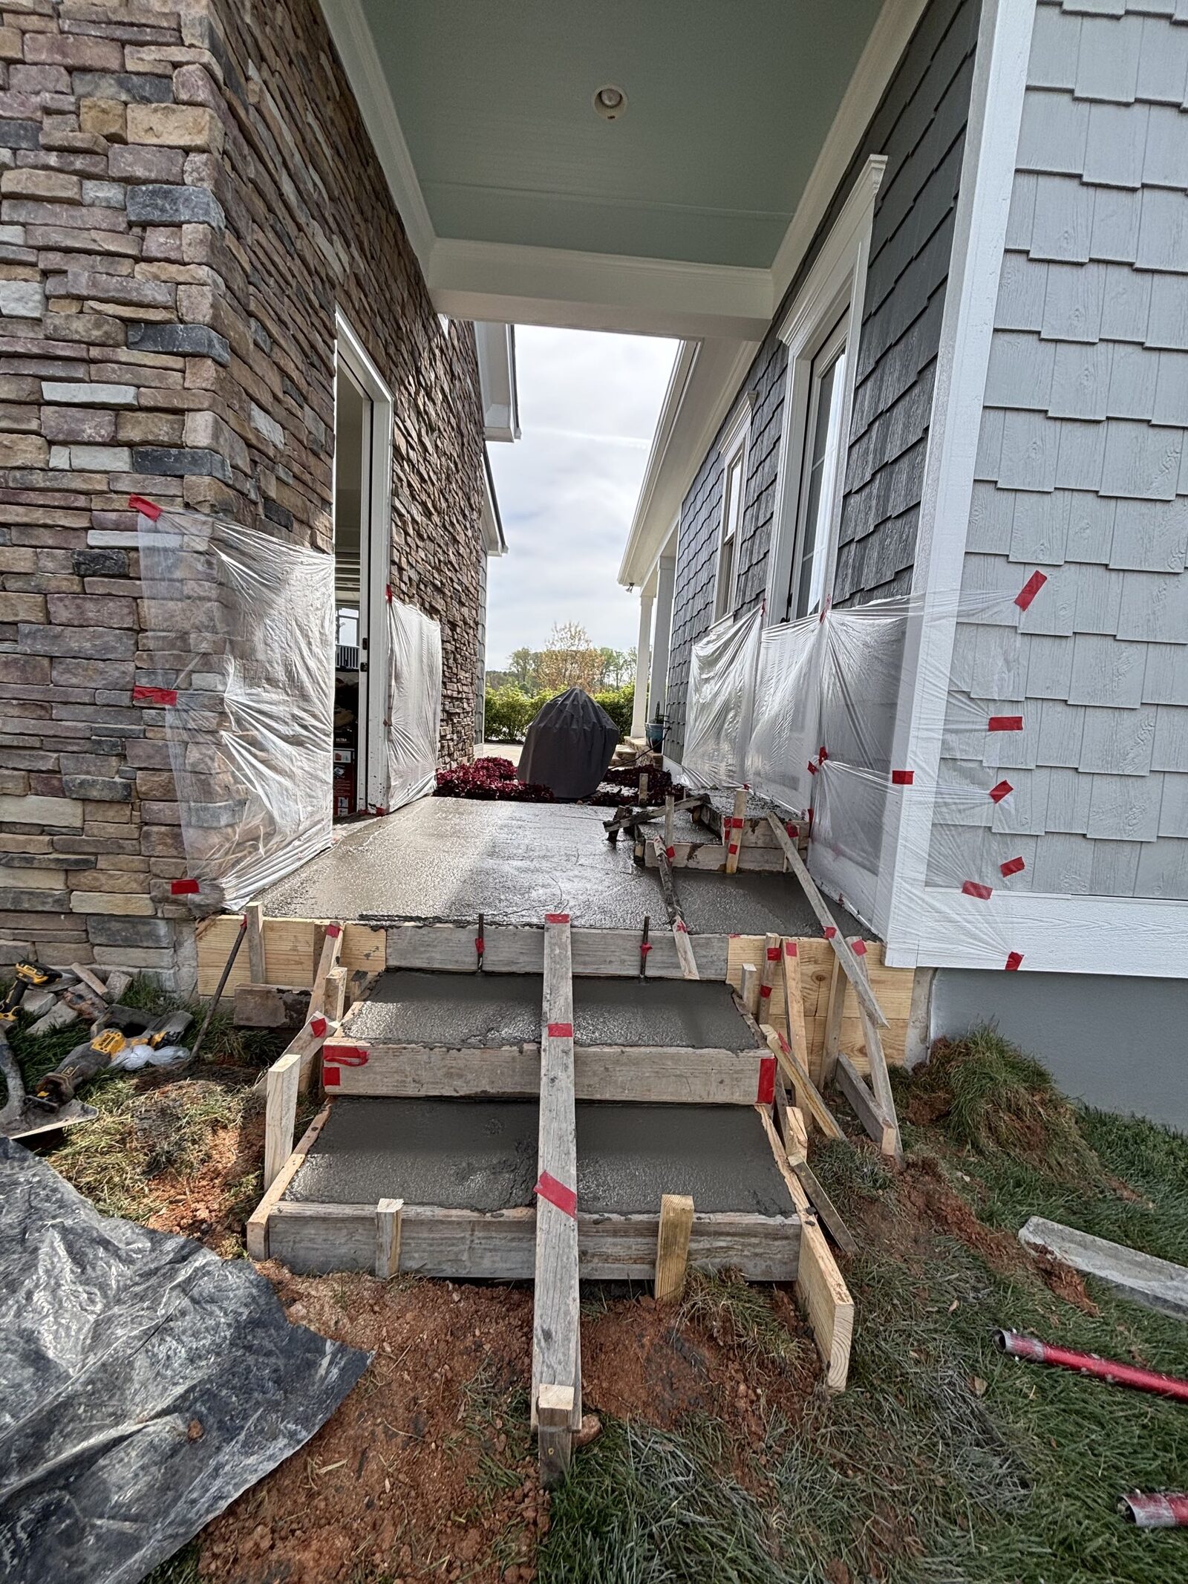
Front Porch & Steps
New entry pad plus poured steps to the door
Industrial flatwork is the interior slab the operation actually lives on — the DC floor a forklift cycles across for an eight-hour shift, the manufacturing bay carrying an assembly line, the cold-storage room that has to stay flat and joint-tight through a hundred wheel passes a day. It is not the same discipline as pouring a foundation or a machine pad. Flatwork gets measured in flatness numbers (FF and FL), joint pattern, base preparation, and the ability to keep the operation running around the pour. Get the slab detail wrong on a plant floor and the owner ends up paying for it later in forklift maintenance, damaged product, and unplanned line-down time.
Local Concrete Charlotte pours industrial flatwork statewide on a pay-on-completion basis. The core scope is prep-ready pours inside new-construction distribution centers and manufacturing plants once the shell is closed and the sub-base is compacted, demo and replacement of failed sections inside active facilities across submarkets like Airport West, Steele Creek, and the Cabarrus manufacturing belt, and large-format warehouse and manufacturing floors run in with laser screeds. Every job opens with a written scope — thickness, mix design, joint layout, flatness spec, base prep — worked out with the plant manager, the GC, or the facility engineer. Nothing is owed until the slab is down, cured to the specified age, joint-cut, and elevation-checked.
Prep-Ready Pours for New-Construction Plants
A prep-ready pour is a large-format slab dropped in after the general contractor has closed out the sub-base, compaction, and vapor barrier — shell is enclosed, plumbing rough-in is set, site is turned over for concrete. The flatwork contractor owns the pour and only the pour: perimeter forms, joint layout, reinforcement (rebar mat, dowel baskets, or macro fiber), laser-screed placement across the building footprint, finish, joint saw-cutting.
Common prep-ready-pour scenarios across the region:
- Fresh warehouse or DC floor slab once the pre-engineered metal building envelope is dried in
- Manufacturing bay floor set after all trench drains and utility stub-ups have been located and secured
- Freezer or cold-storage flooring placed on top of insulated sub-base and vapor sheet
- Food-processing plant floor or pharmaceutical bay finished ready for the topping subcontractor
- Dealership, fleet-maintenance, or auto-service floor pour placed once vehicle lift rough-ins are in position
Pour size on prep-ready industrial floors around Charlotte typically lands between 10,000 and 100,000 square feet per mobilization, with day pours of 20,000 to 40,000 SF being routine on laser-screed work — the kind of footprint seen on the DCs going up near Concord Mills and along the airport-facing side of the 485 corridor.
Demo and Slab Replacement in Active Plants
Most industrial flatwork on older facilities is demo and replacement work rather than new construction. Portions of the original slab have failed — cracked panels around a machine base, spalled joints in the main forklift lane, a section eaten by a chemical spill, an addition that has to marry into the existing floor. Demo-and-replace inside an active plant is a scoped, phased scope of work that has to fit around production, keep the rest of the floor safe for forklifts and foot traffic, and hit a fixed reopen date.
Standard sequence: saw-cut and dowel-in the demo boundary, break out and haul the failed panels, re-compact and reset the sub-base, tie into the existing rebar or dowel across the cold joint, place the new concrete with a mix matched to the existing floor, cut the joints to line up with the original grid, and cure long enough to open the section back to production. Chemical spills, refrigerant leaks, and hydraulic fluid stains often require deeper demo and a chemical-resistant topping before the section is put back into service.
Get your free quote
We respond in less than 2 hours.
Why Local Concrete Charlotte?
- 01.Charlotte-metro crews, one trade
- 02.Line-item pricing, nothing hidden
- 03.One foreman from bid to walkthrough
- 04.Pay after the pour, never before
Our Concrete Installation Process
Every industrial flatwork we pour runs through the same 18 checkpoints — from the on-site consult through the final walkthrough.
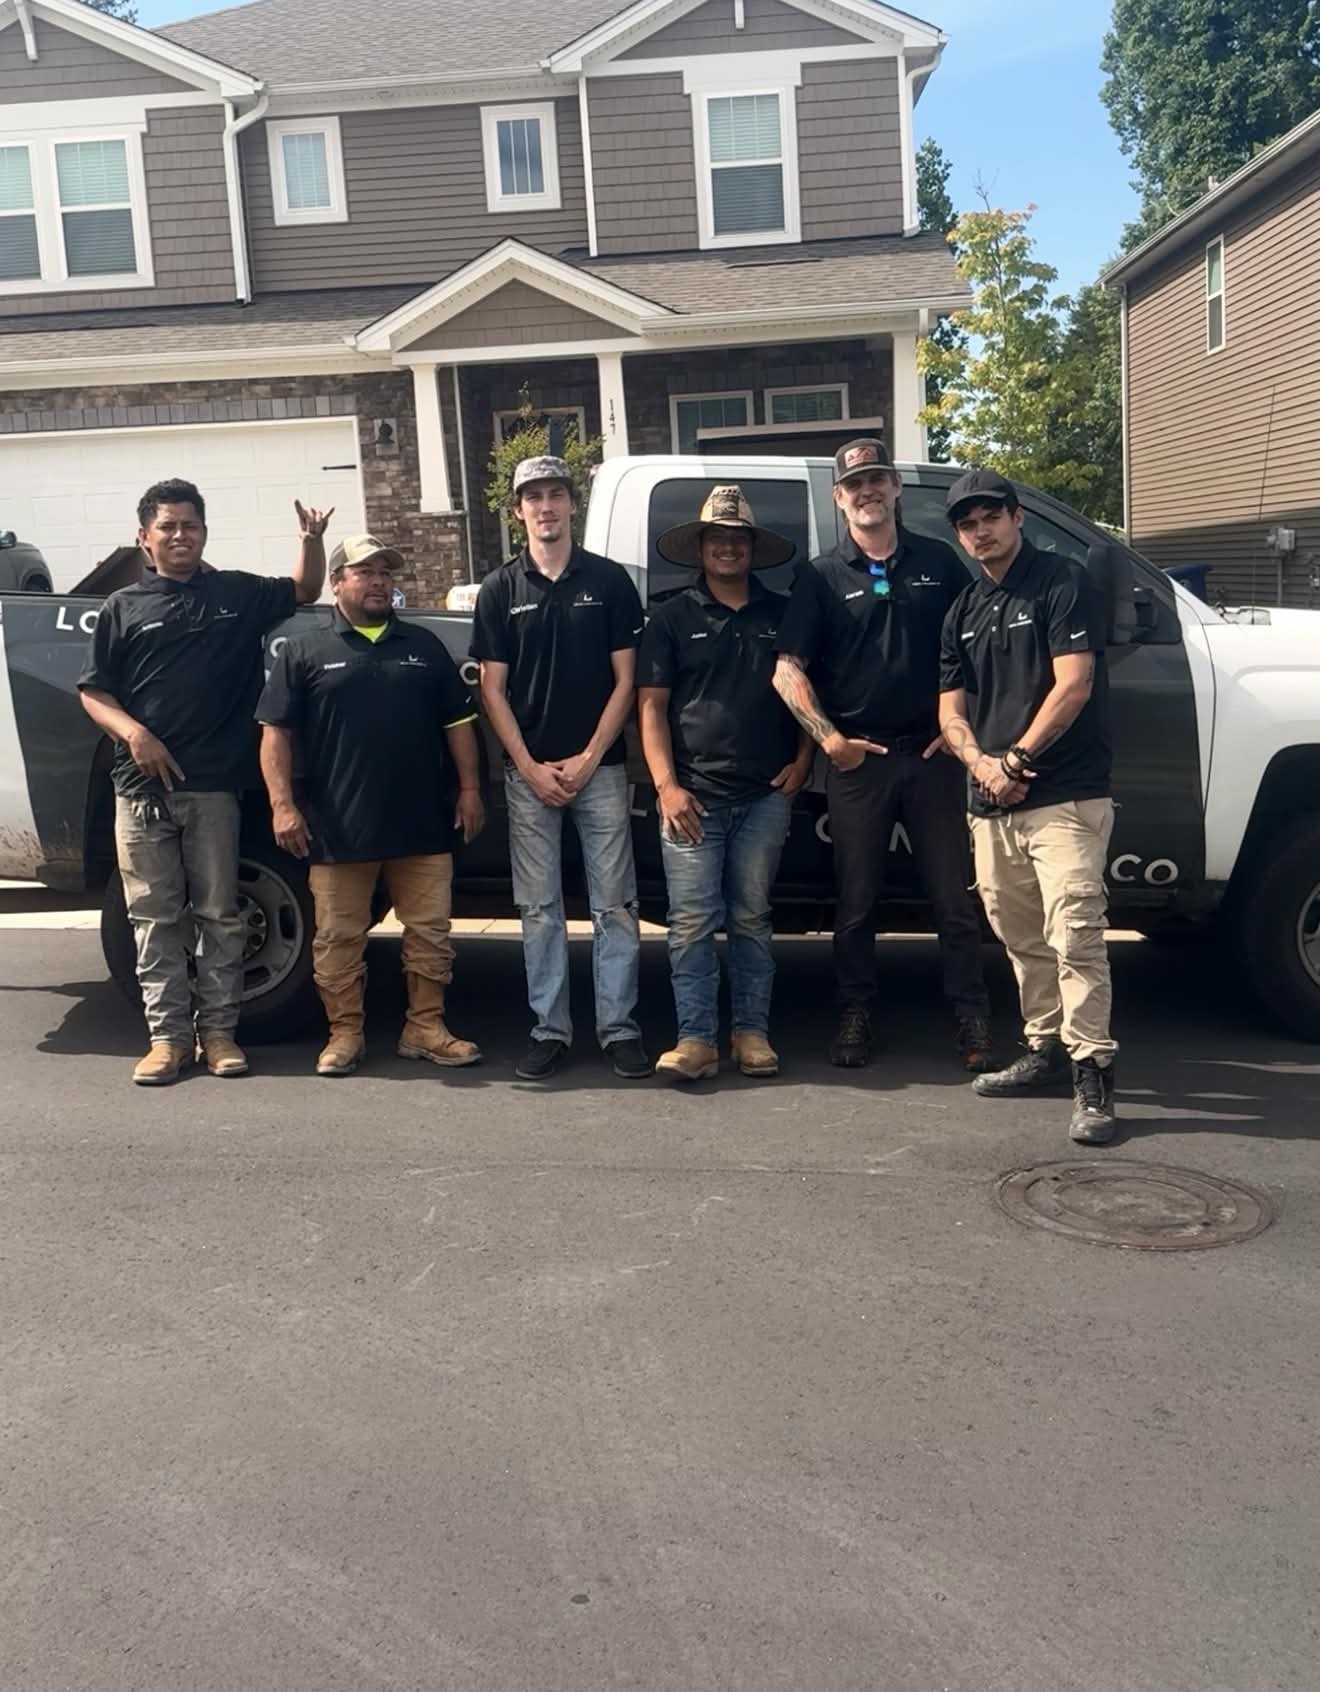
Consultation & Estimate
A crew lead walks your Charlotte-metro pad, shoots laser measurements across the footprint, notes tear-out volume plus pump-truck approach from the curb, and drops a fixed all-in bid in your inbox by the next business day.

Logistics & Scheduling
Crew calendar, pump availability, and Piedmont radar all get cross-referenced before your pour date locks in. Any front tracking through the 485 corridor inside a 48-hour window triggers a proactive reschedule call — never a rain-day gamble.
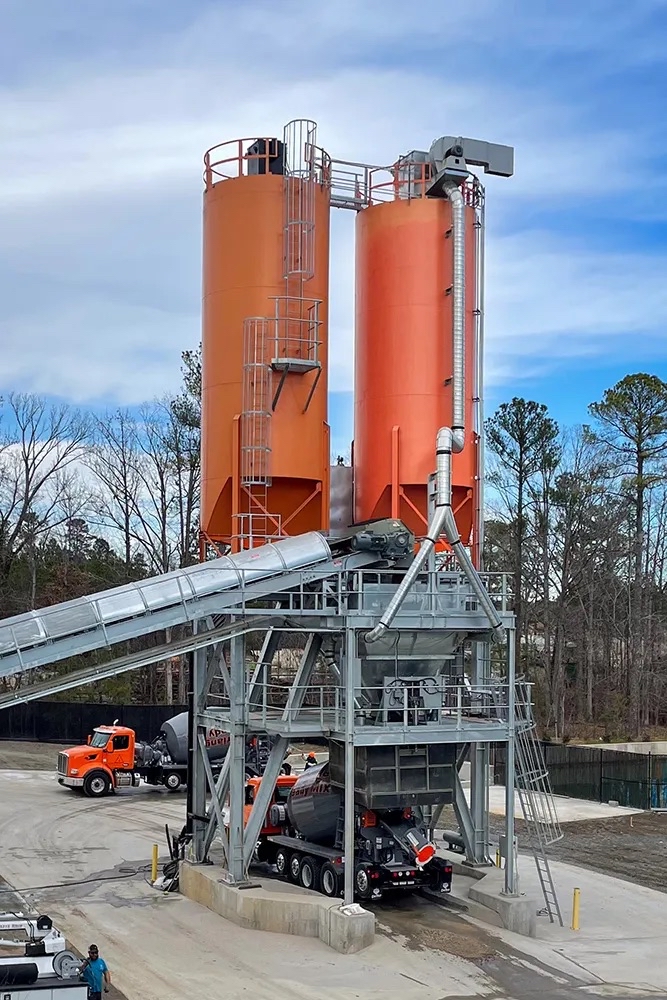
Custom Mix Design
Charlotte summers push 91F and the region sees 22 freeze-thaw cycles a year — both demand different mix chemistry. The batch plant hears from us the afternoon before with air-temp targets, slump range, retarder dose, and entrained-air percentage dialed in.
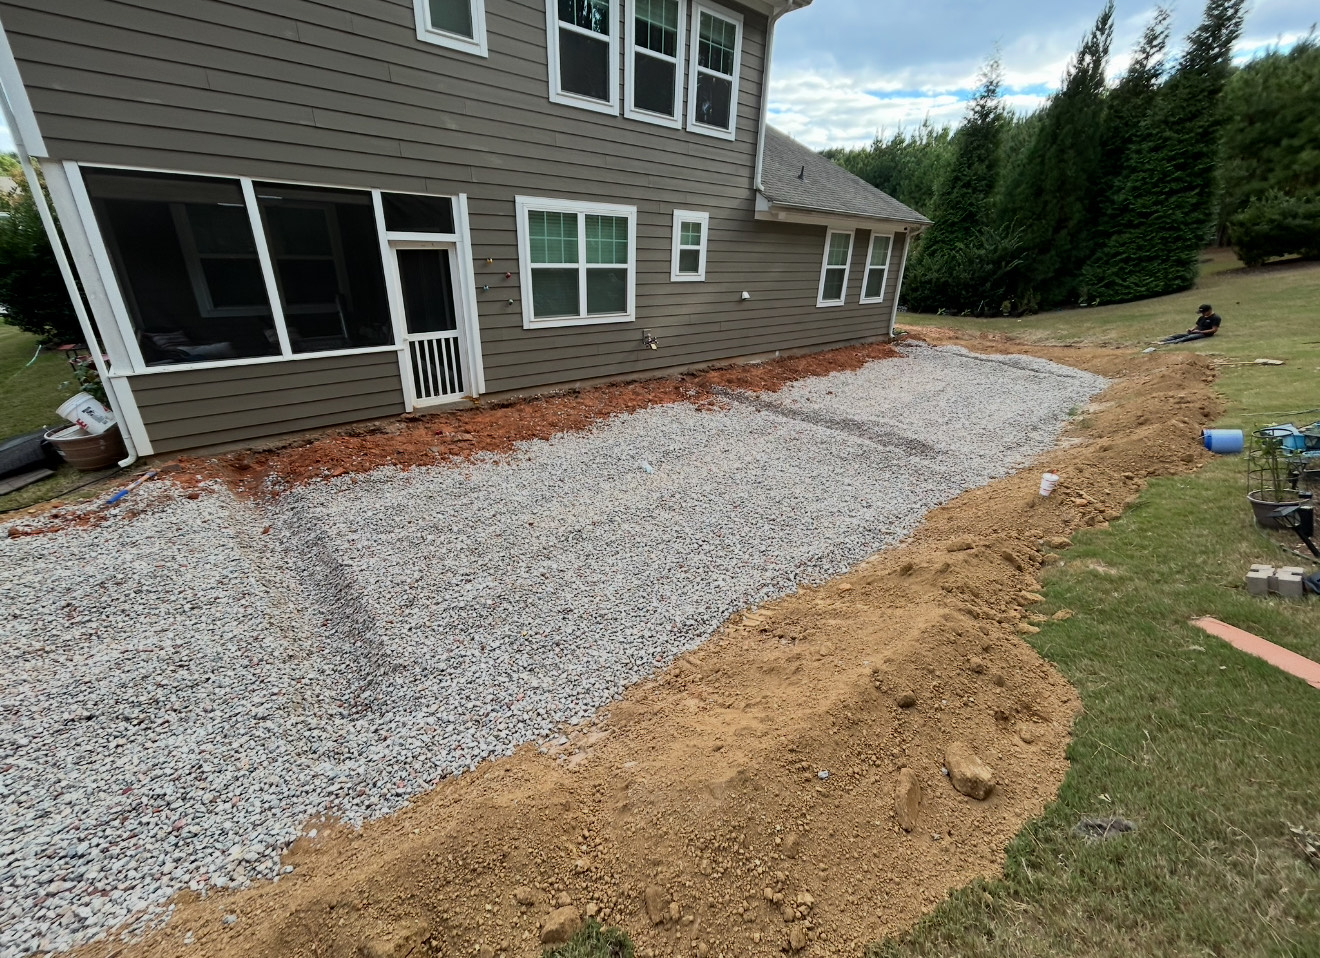
Site Preparation
Three-quarter-inch plywood gets staged over any turf the pump line crosses, ornamental beds around the pad get tarped, and the pump driver confirms his Mecklenburg approach route with the foreman before wheels touch the drive.
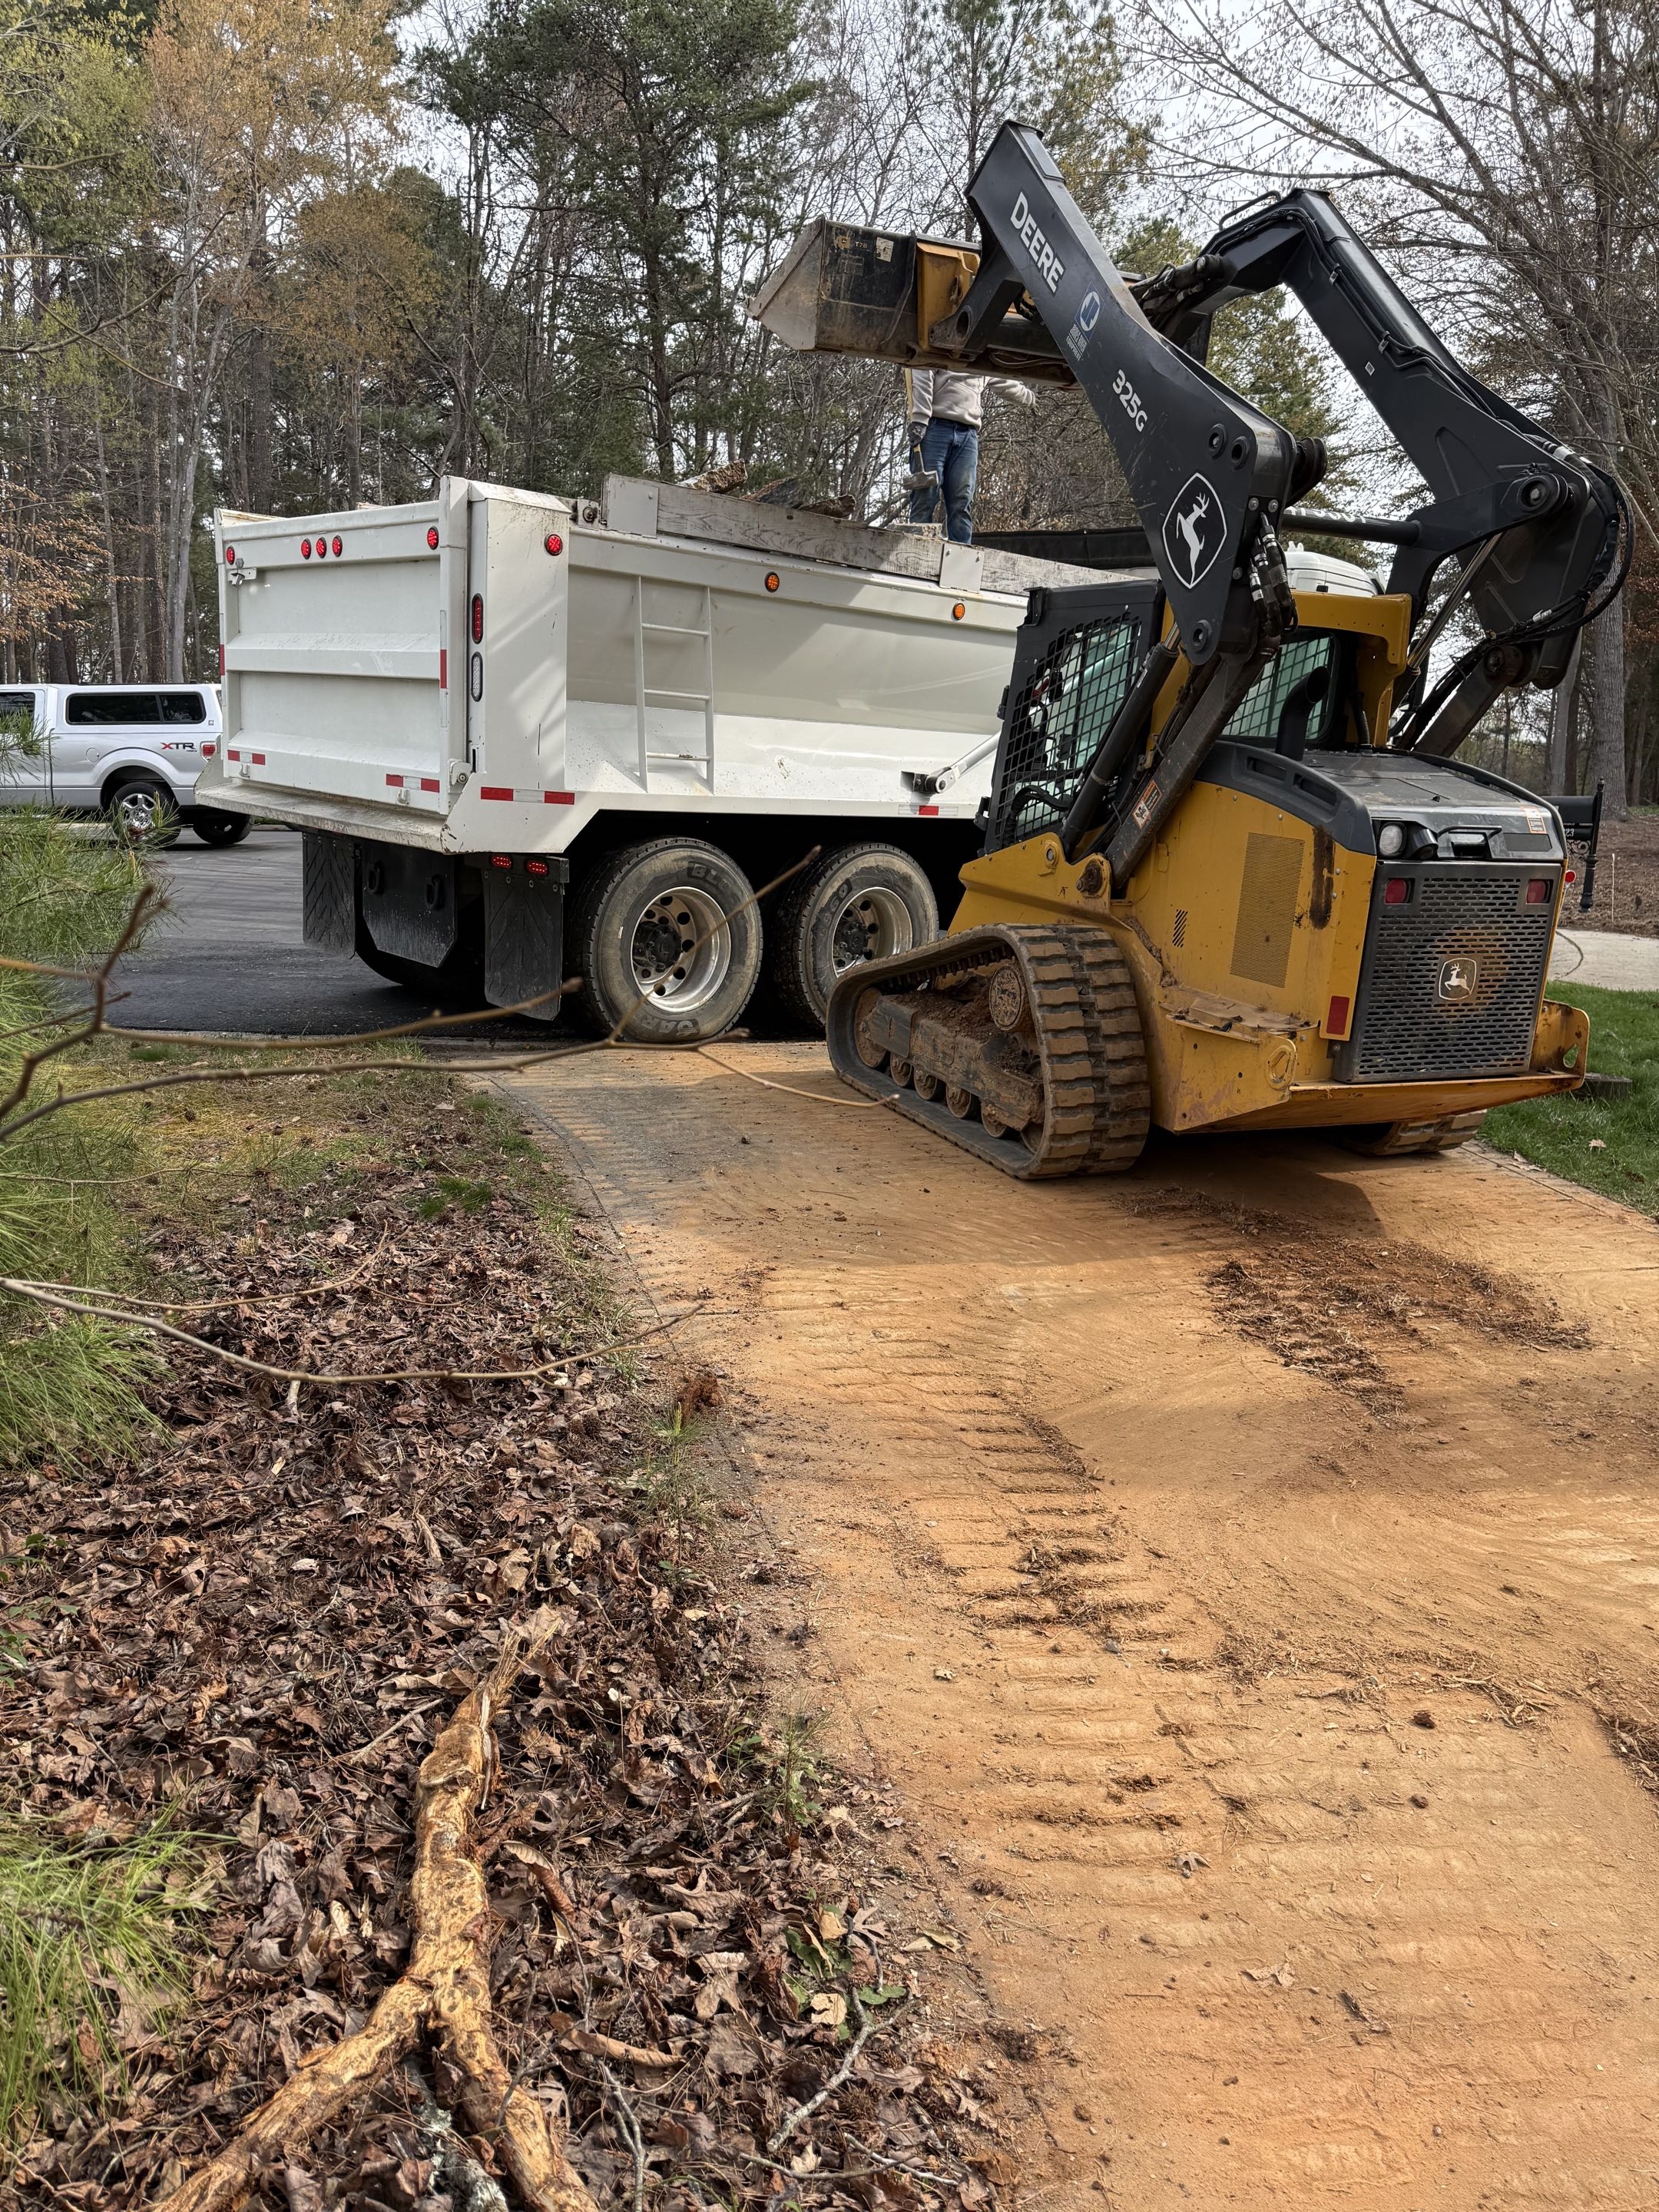
Demolition
Anything under six inches gets broken up by hydraulic hammer; reinforced sections get saw-cut into panels and pried out. A skid-steer loads every fragment straight into the dump truck — no rubble pile lingering on your property overnight.
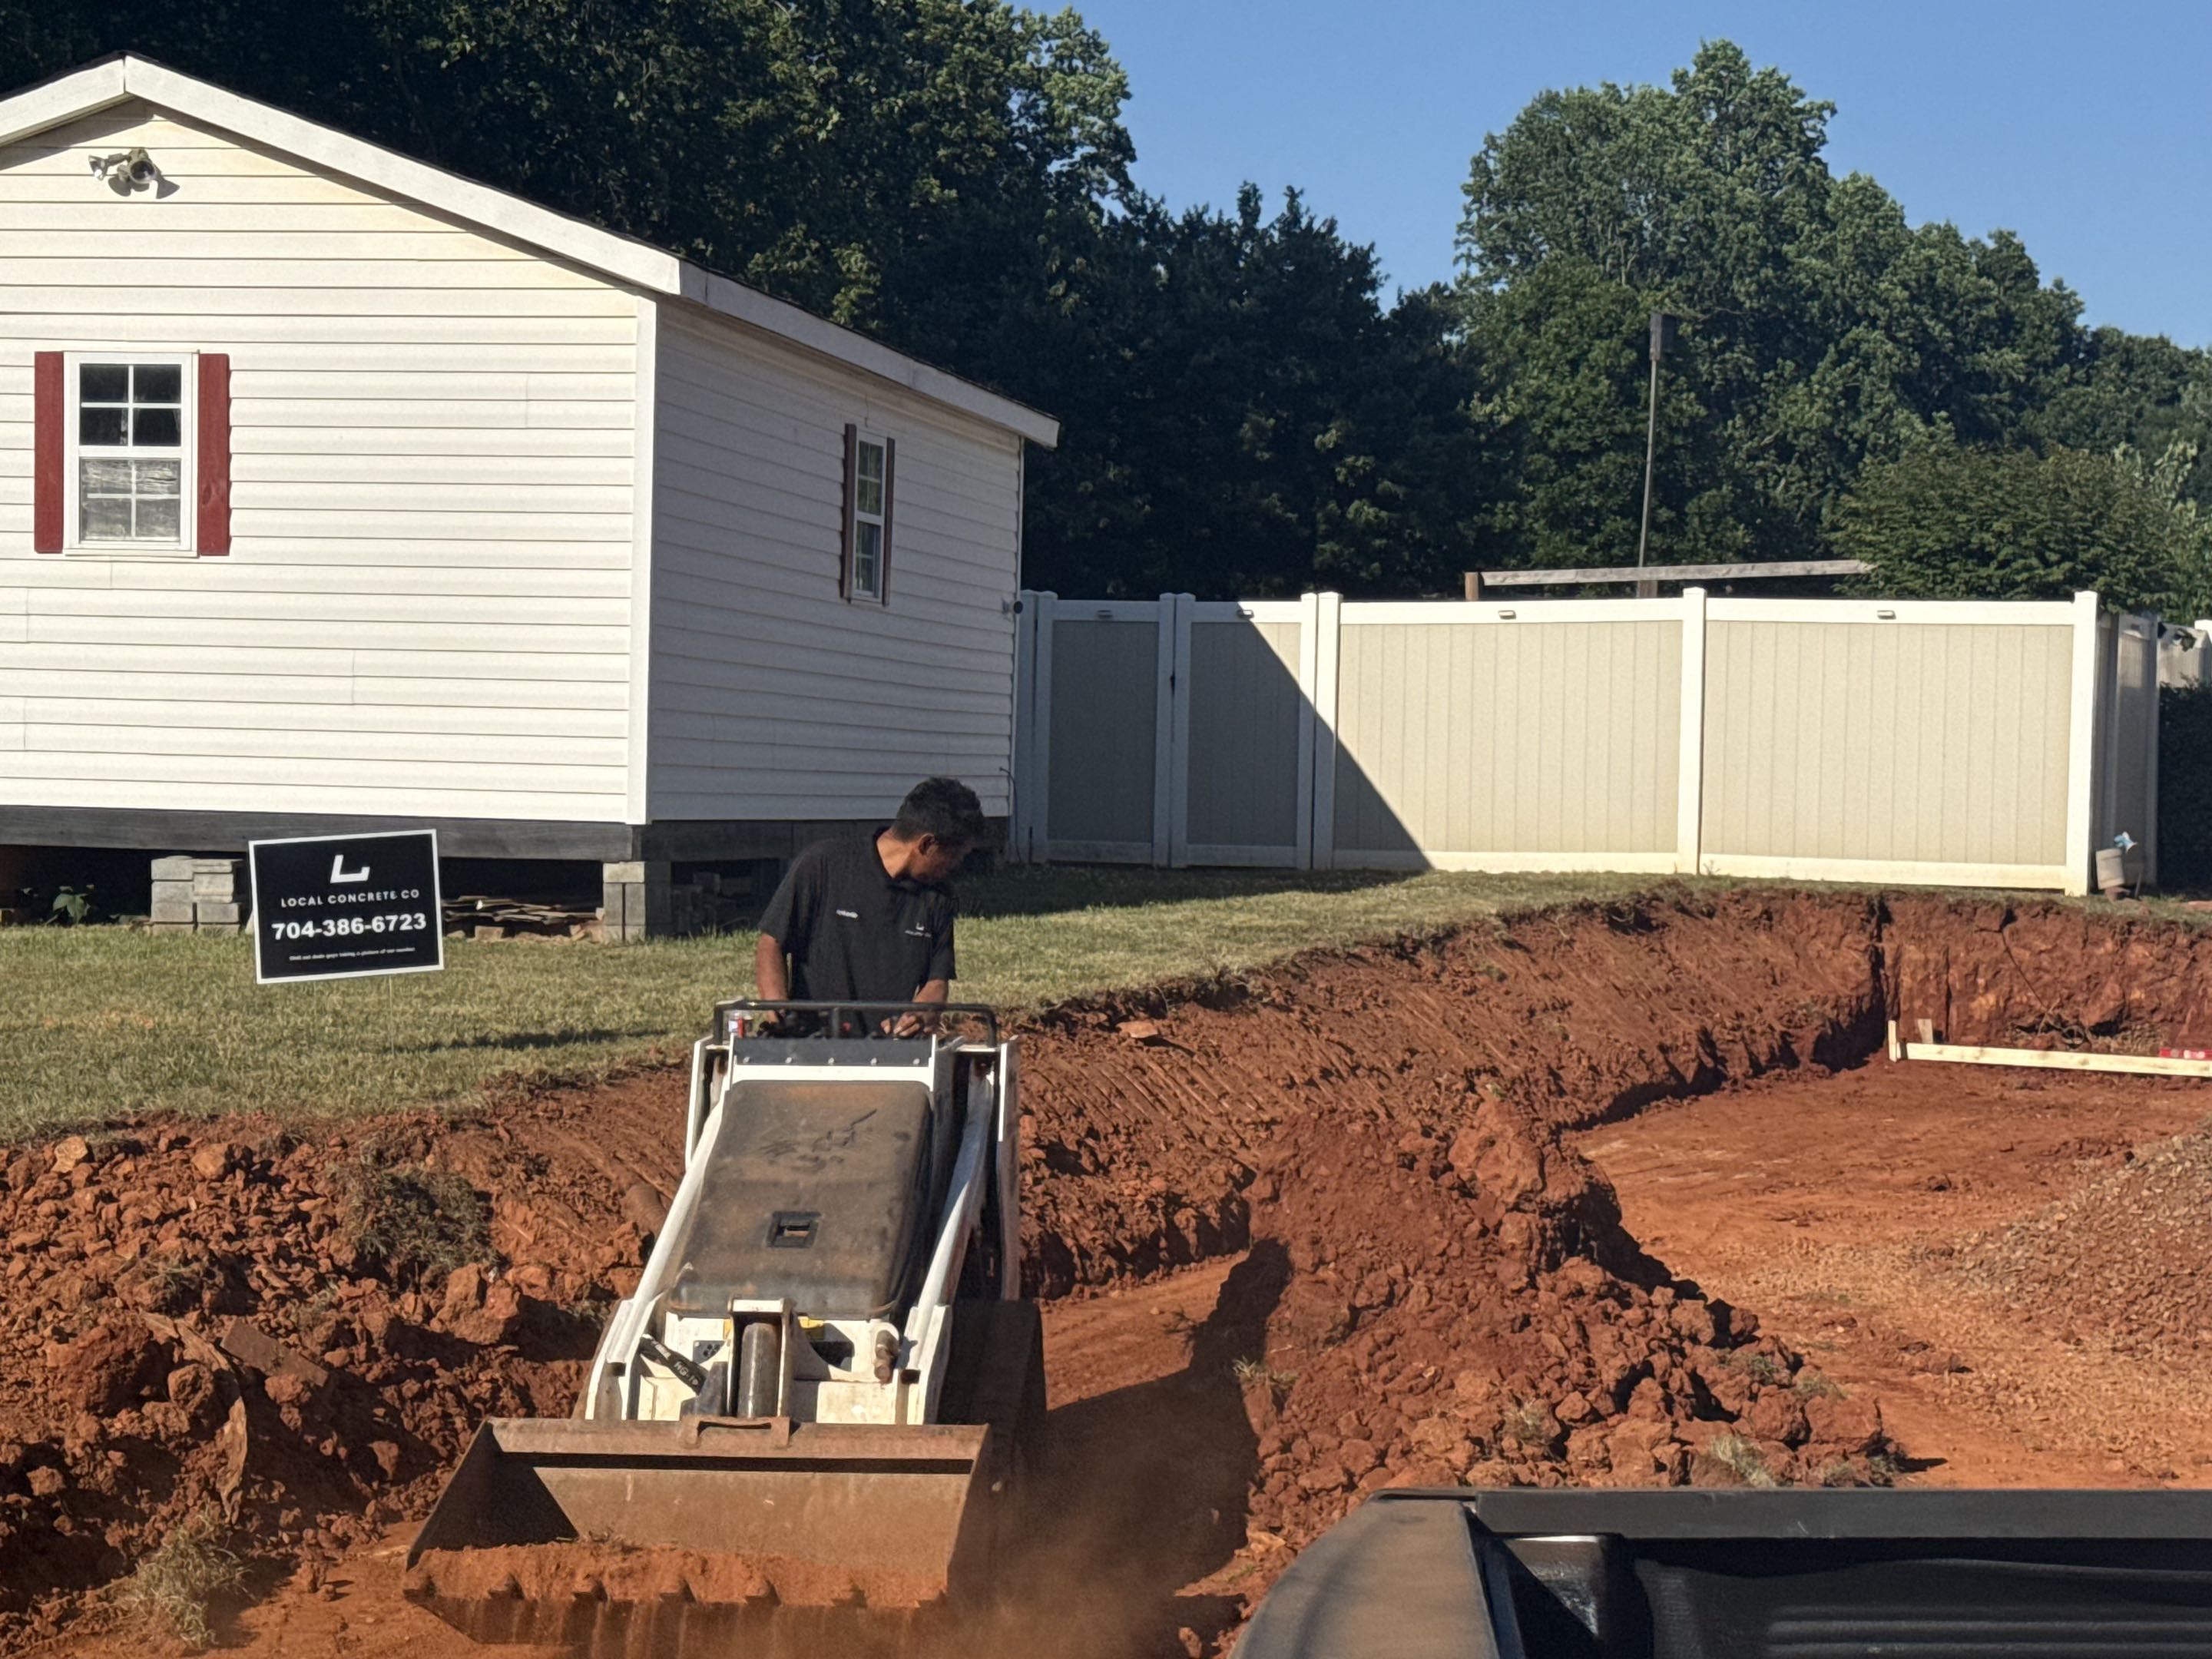
Grading & Forming
A compacted #57 stone base of four to six inches goes down in two lifts on every subgrade — critical over Piedmont red clay, which swells wet. Laser confirms a minimum 1/8-inch-per-foot fall away from the foundation, then 2x forms stake off at 32-inch centers.
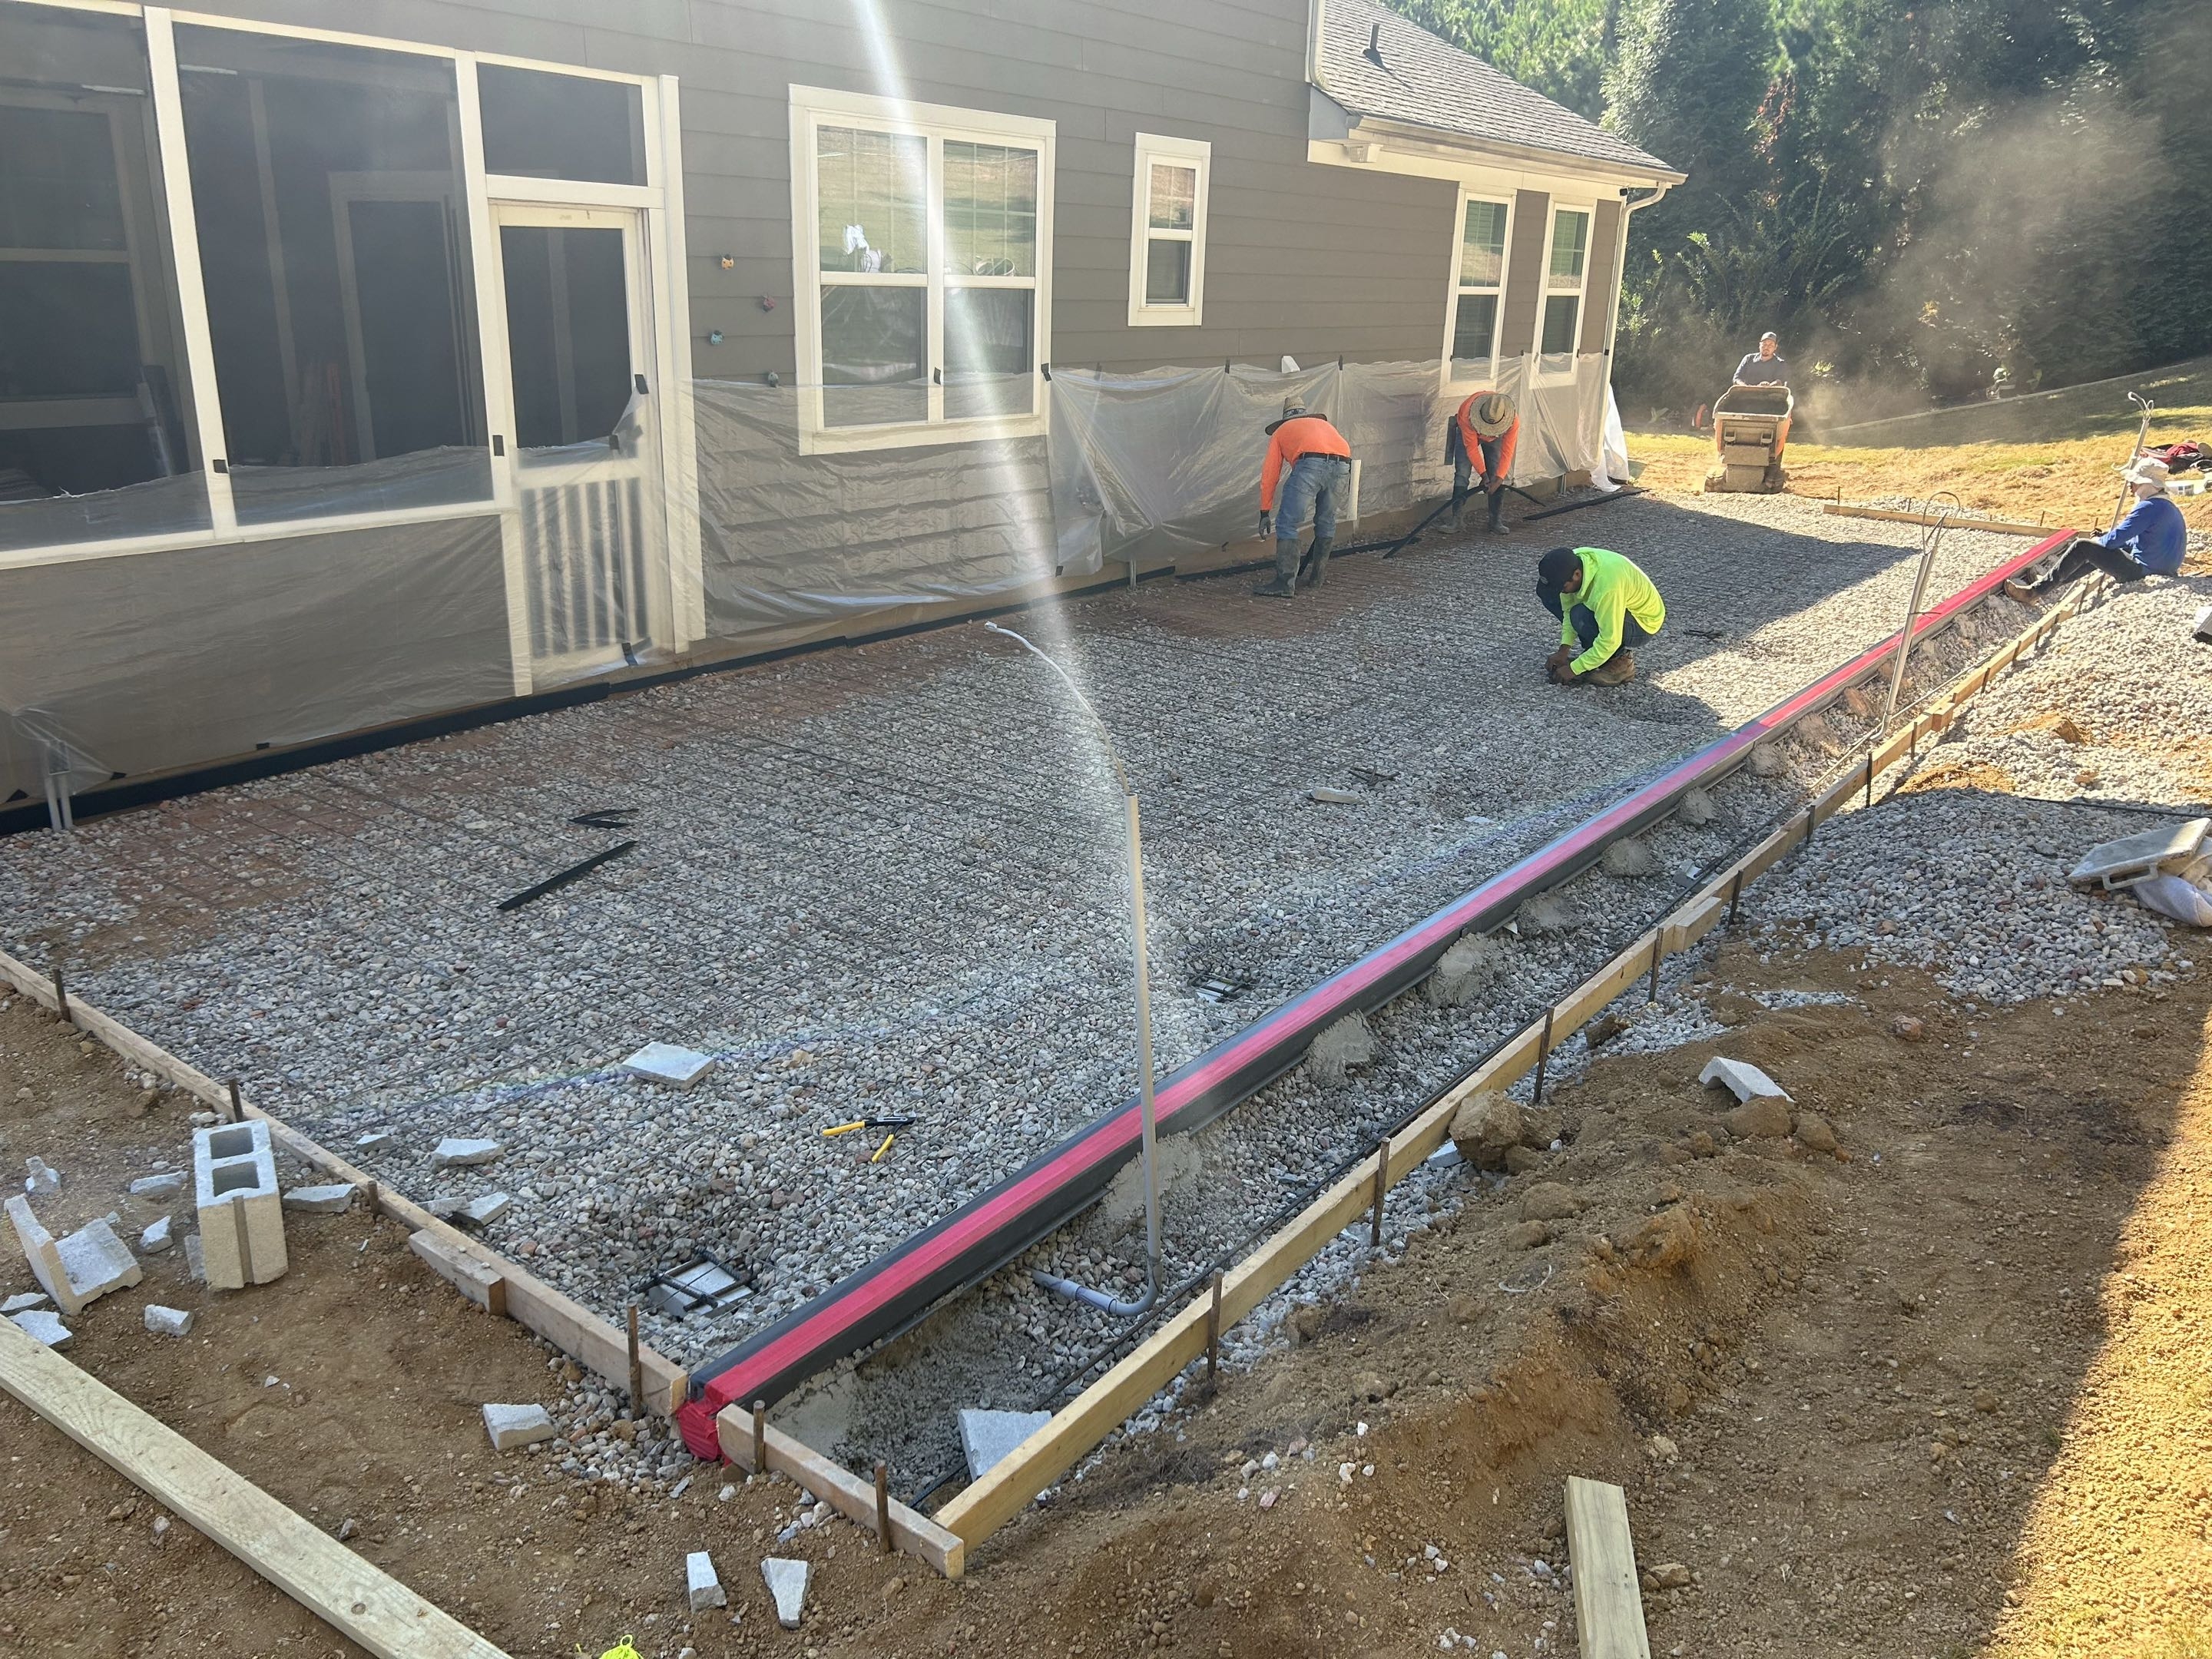
Reinforcement
Grade-60 #4 rebar ties on 18-inch centers into a full grid, seated on chairs so the steel actually rides mid-slab where tension loads live. Red-clay shrink-swell chews through wire mesh in this region — we stopped installing mesh after enough callbacks to know better.
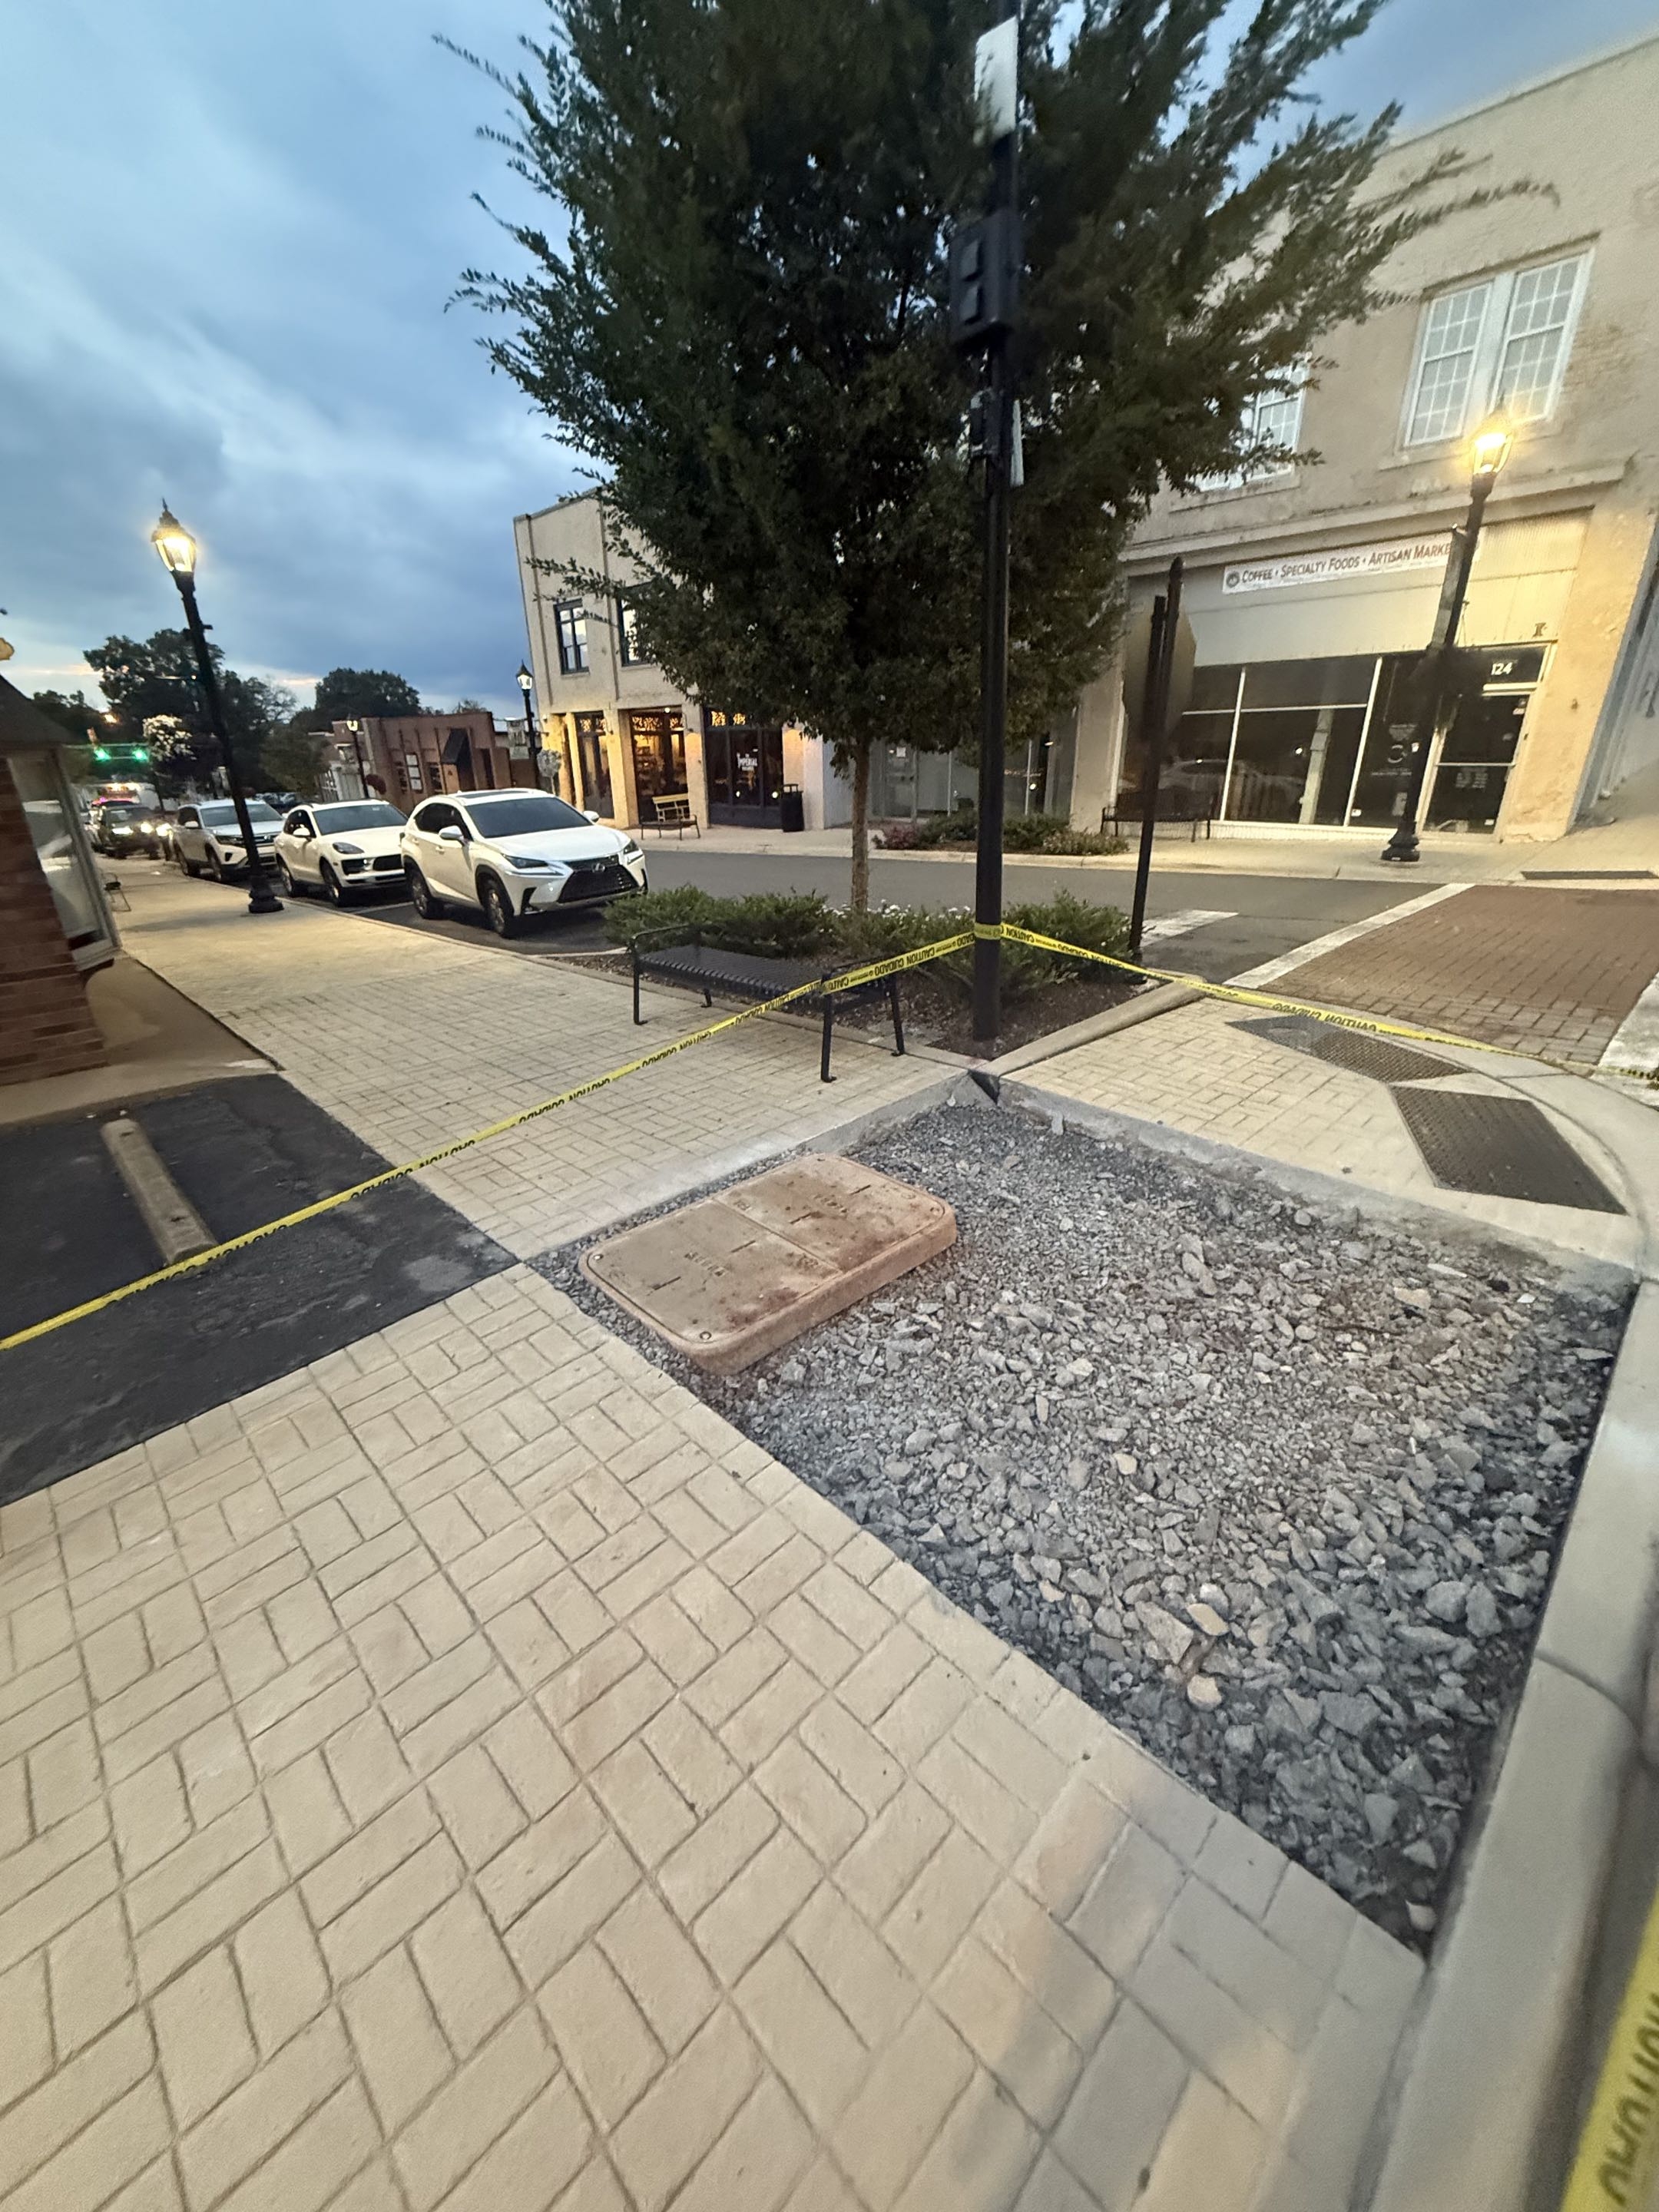
Pre-Pour Inspection
You and the foreman walk the formwork together — form elevations rechecked with the laser, rebar count photographed for the job file, drainage pitch verified end-to-end. This is the last window to catch anything before post-pour changes turn into demo invoices.
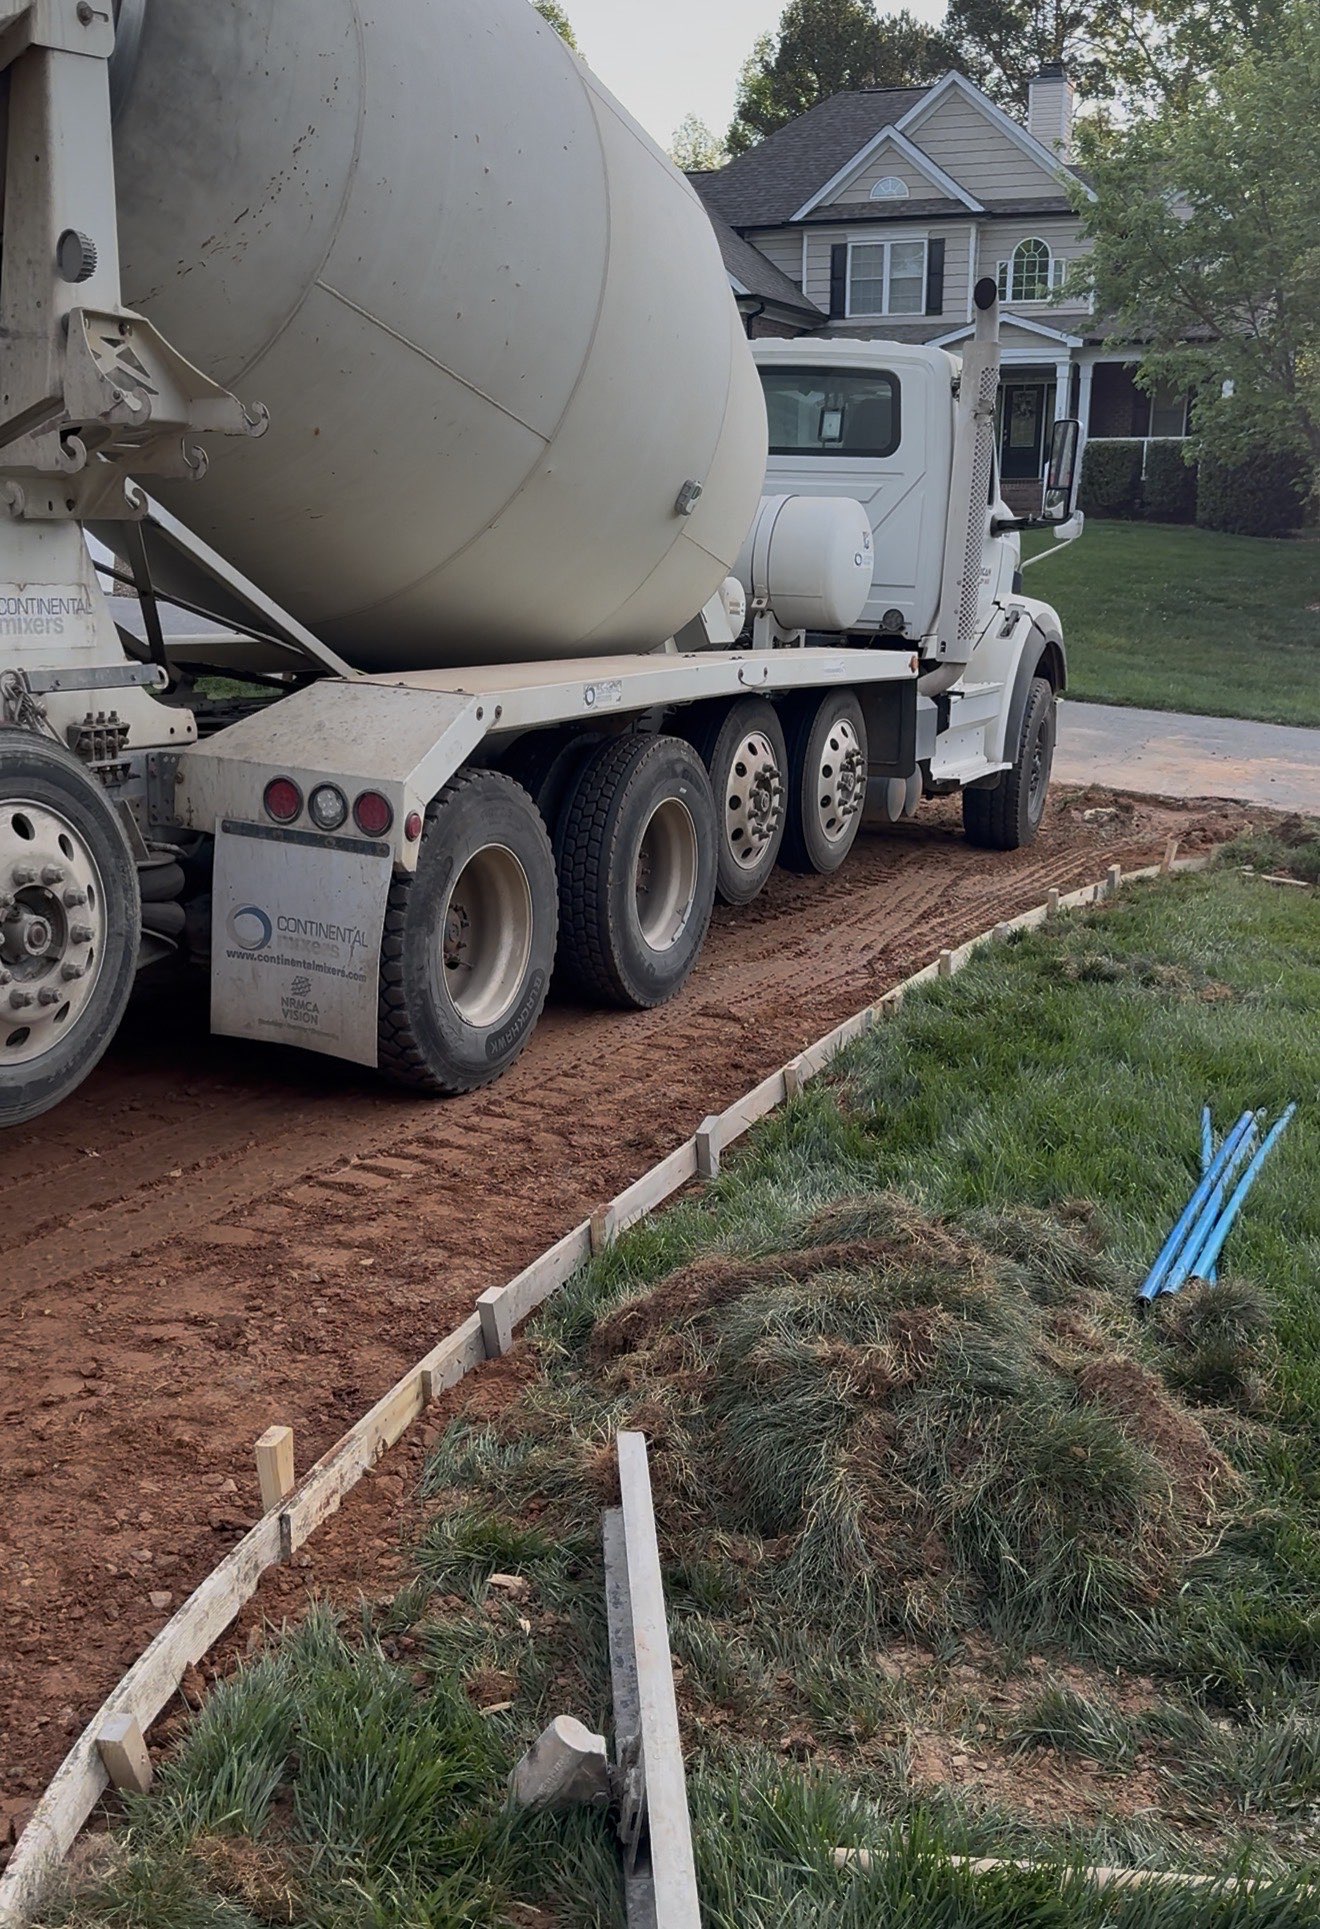
Slump Testing
Every truck arriving gets its first yard cone-tested against the mix ticket before anything moves further down the chute. Numbers outside spec send that truck back to the plant — the pour waits, the slab never inherits a compromised batch.
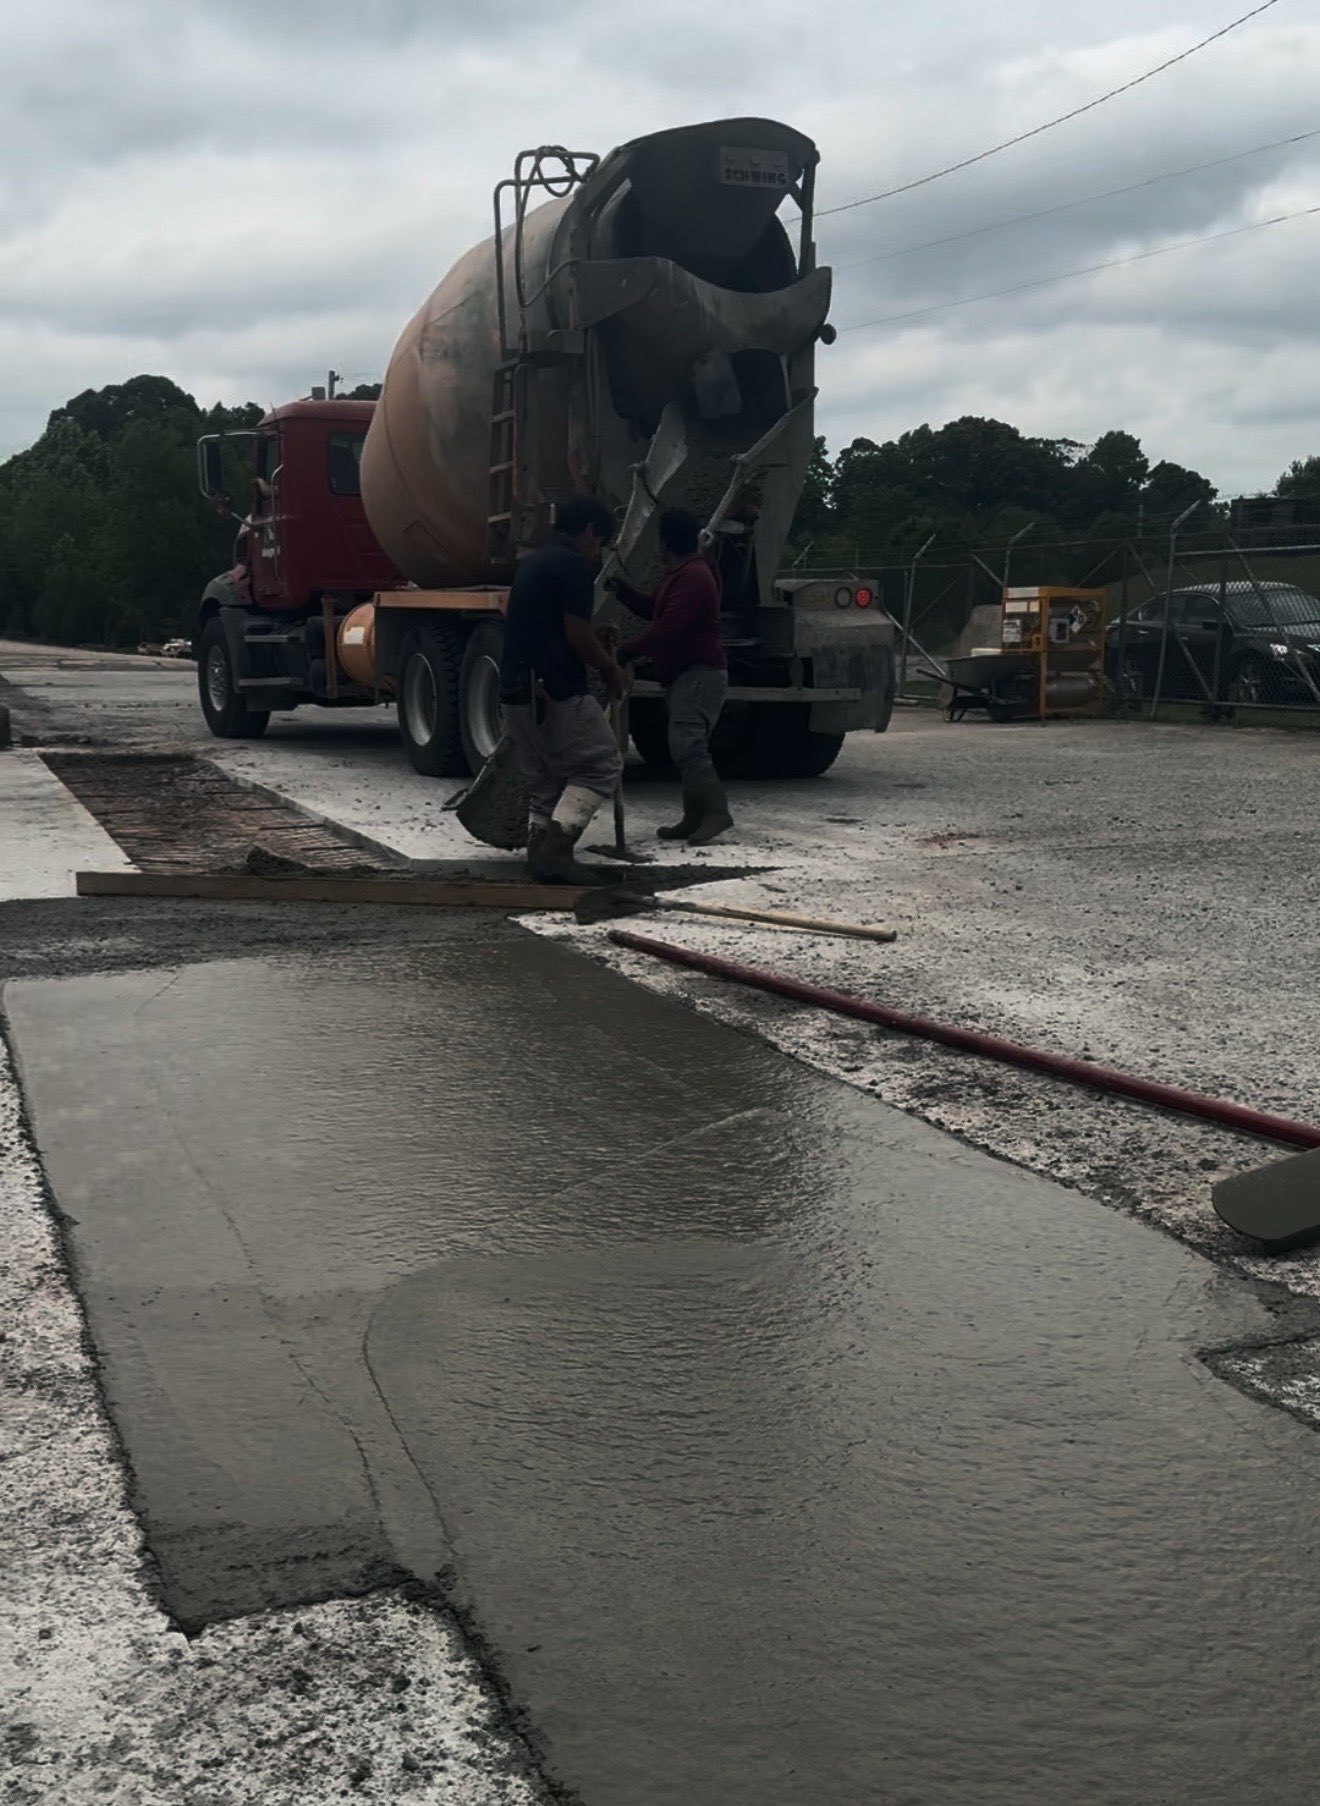
Placement
The pump line advances one direction across each slab section while a screed follows behind in real time, keeping the leading edge wet-on-wet. No mid-slab pauses, no stiffened edges left waiting to bond against fresh concrete from the next truck.
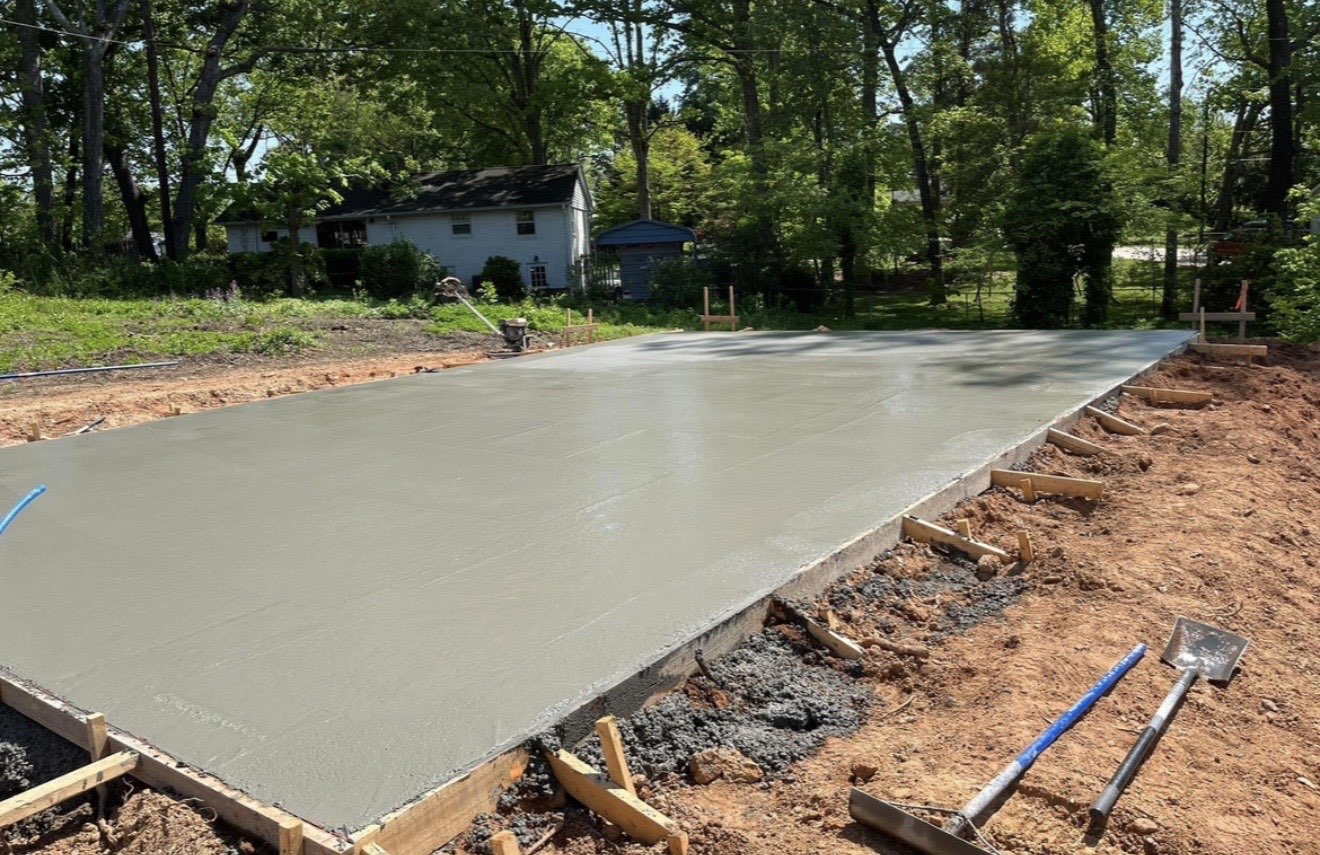
Bull Floating
Immediately behind the screed, the bull-float rides across to press aggregate down and float cement paste to the top. That first surface closure is what decides whether a low-angle Carolina winter sun reveals a flat pour — or a wavy one.
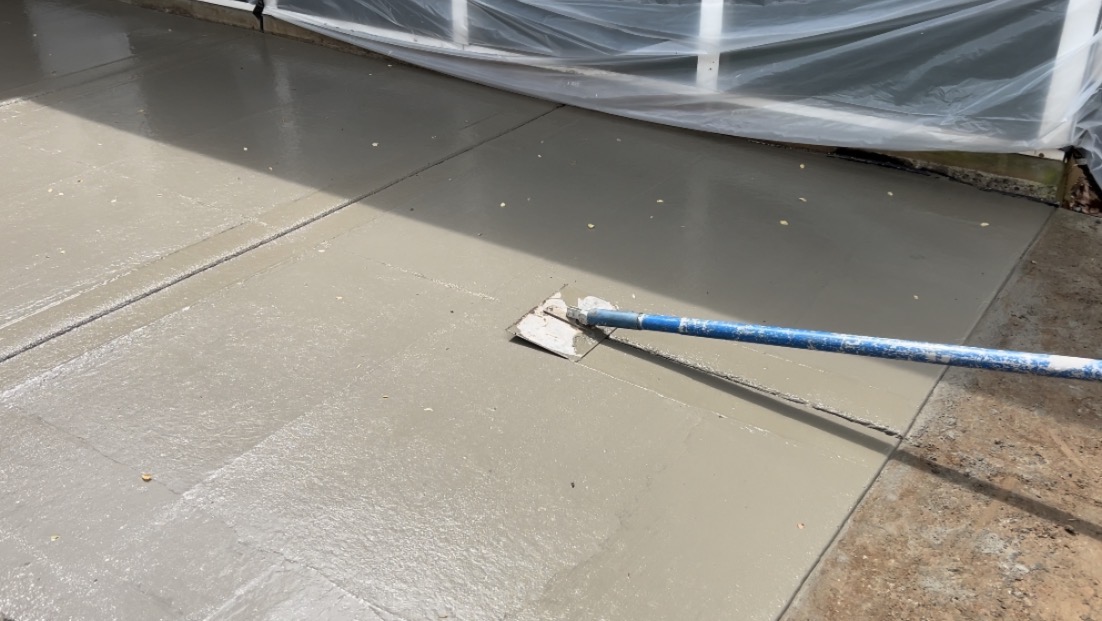
Edging & Jointing
Perimeter edges get hand-tooled round to shed impact loads, and saw-cut control joints go in within a four-to-eight-hour finishing window. Leave it longer over Charlotte clay and random cracks beat you to it. Joint spacing in feet mirrors slab thickness in inches, aligned to columns.
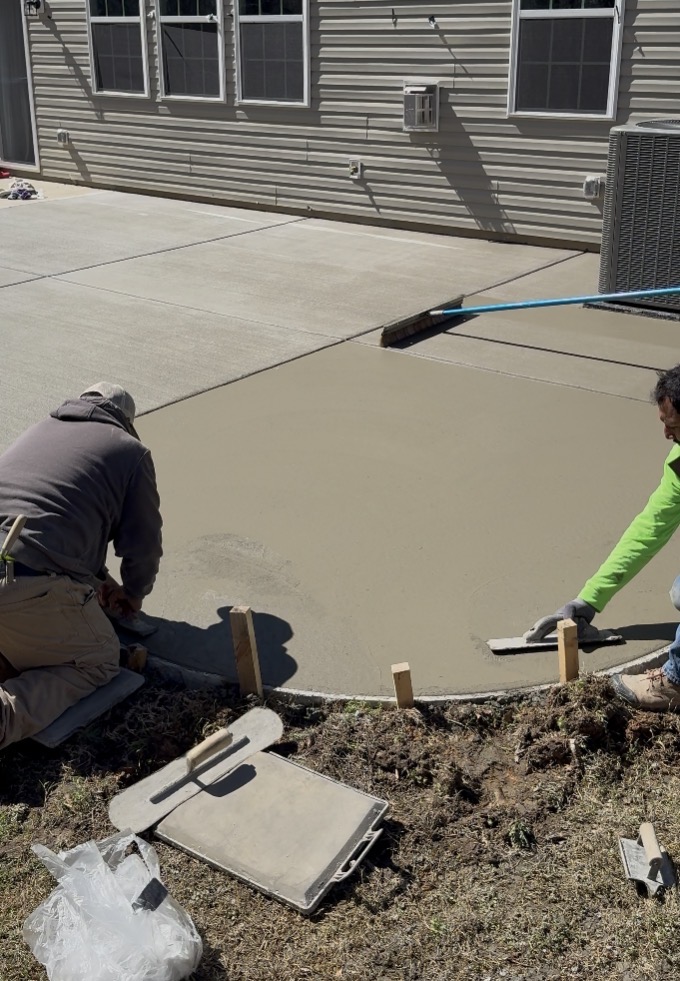
Fresno Finish
A long-handled Fresno makes a second pass to tighten the surface and pull any remaining waves flat. That judgment call — how many passes, when to stop — is exactly what separates a professional finish from a weekend attempt.
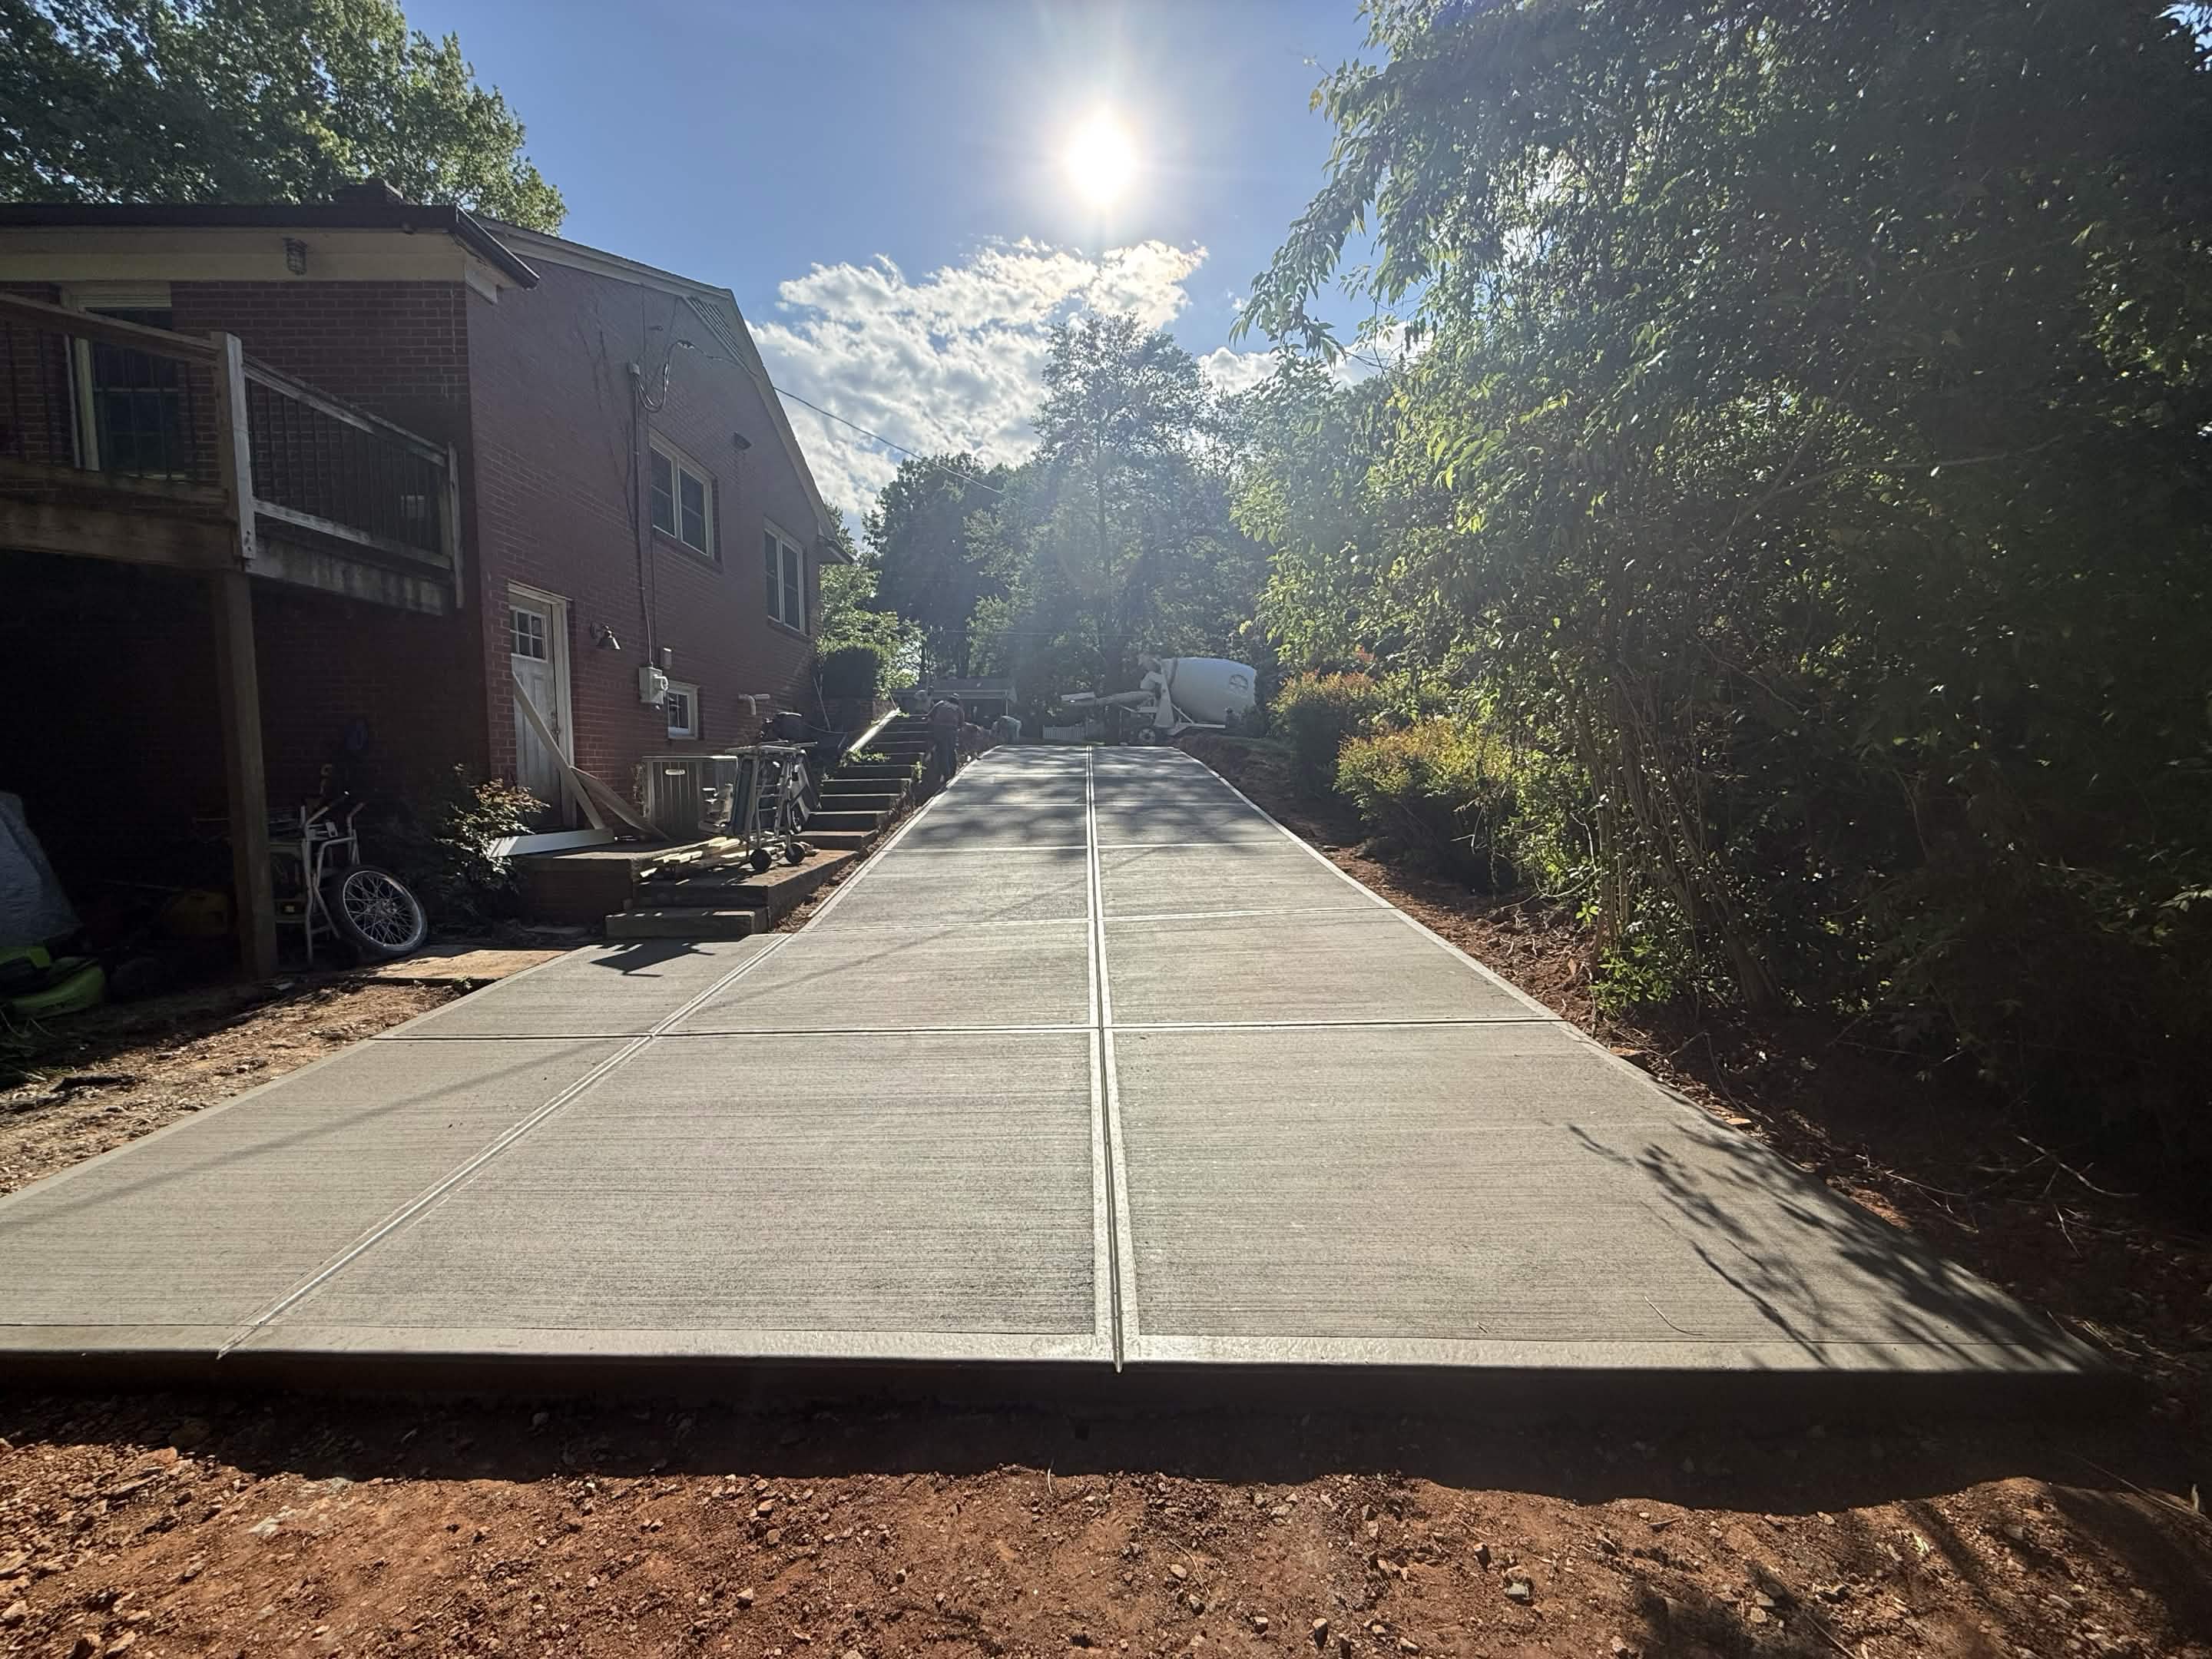
Decorative Detailing
Broom texture drags perpendicular to the direction cars or feet travel, for grip. Stamped patterns get pressed into concrete still holding fingerprint firmness. Exposed aggregate runs a retarder and wash sequence timed to that day's evaporation rate.
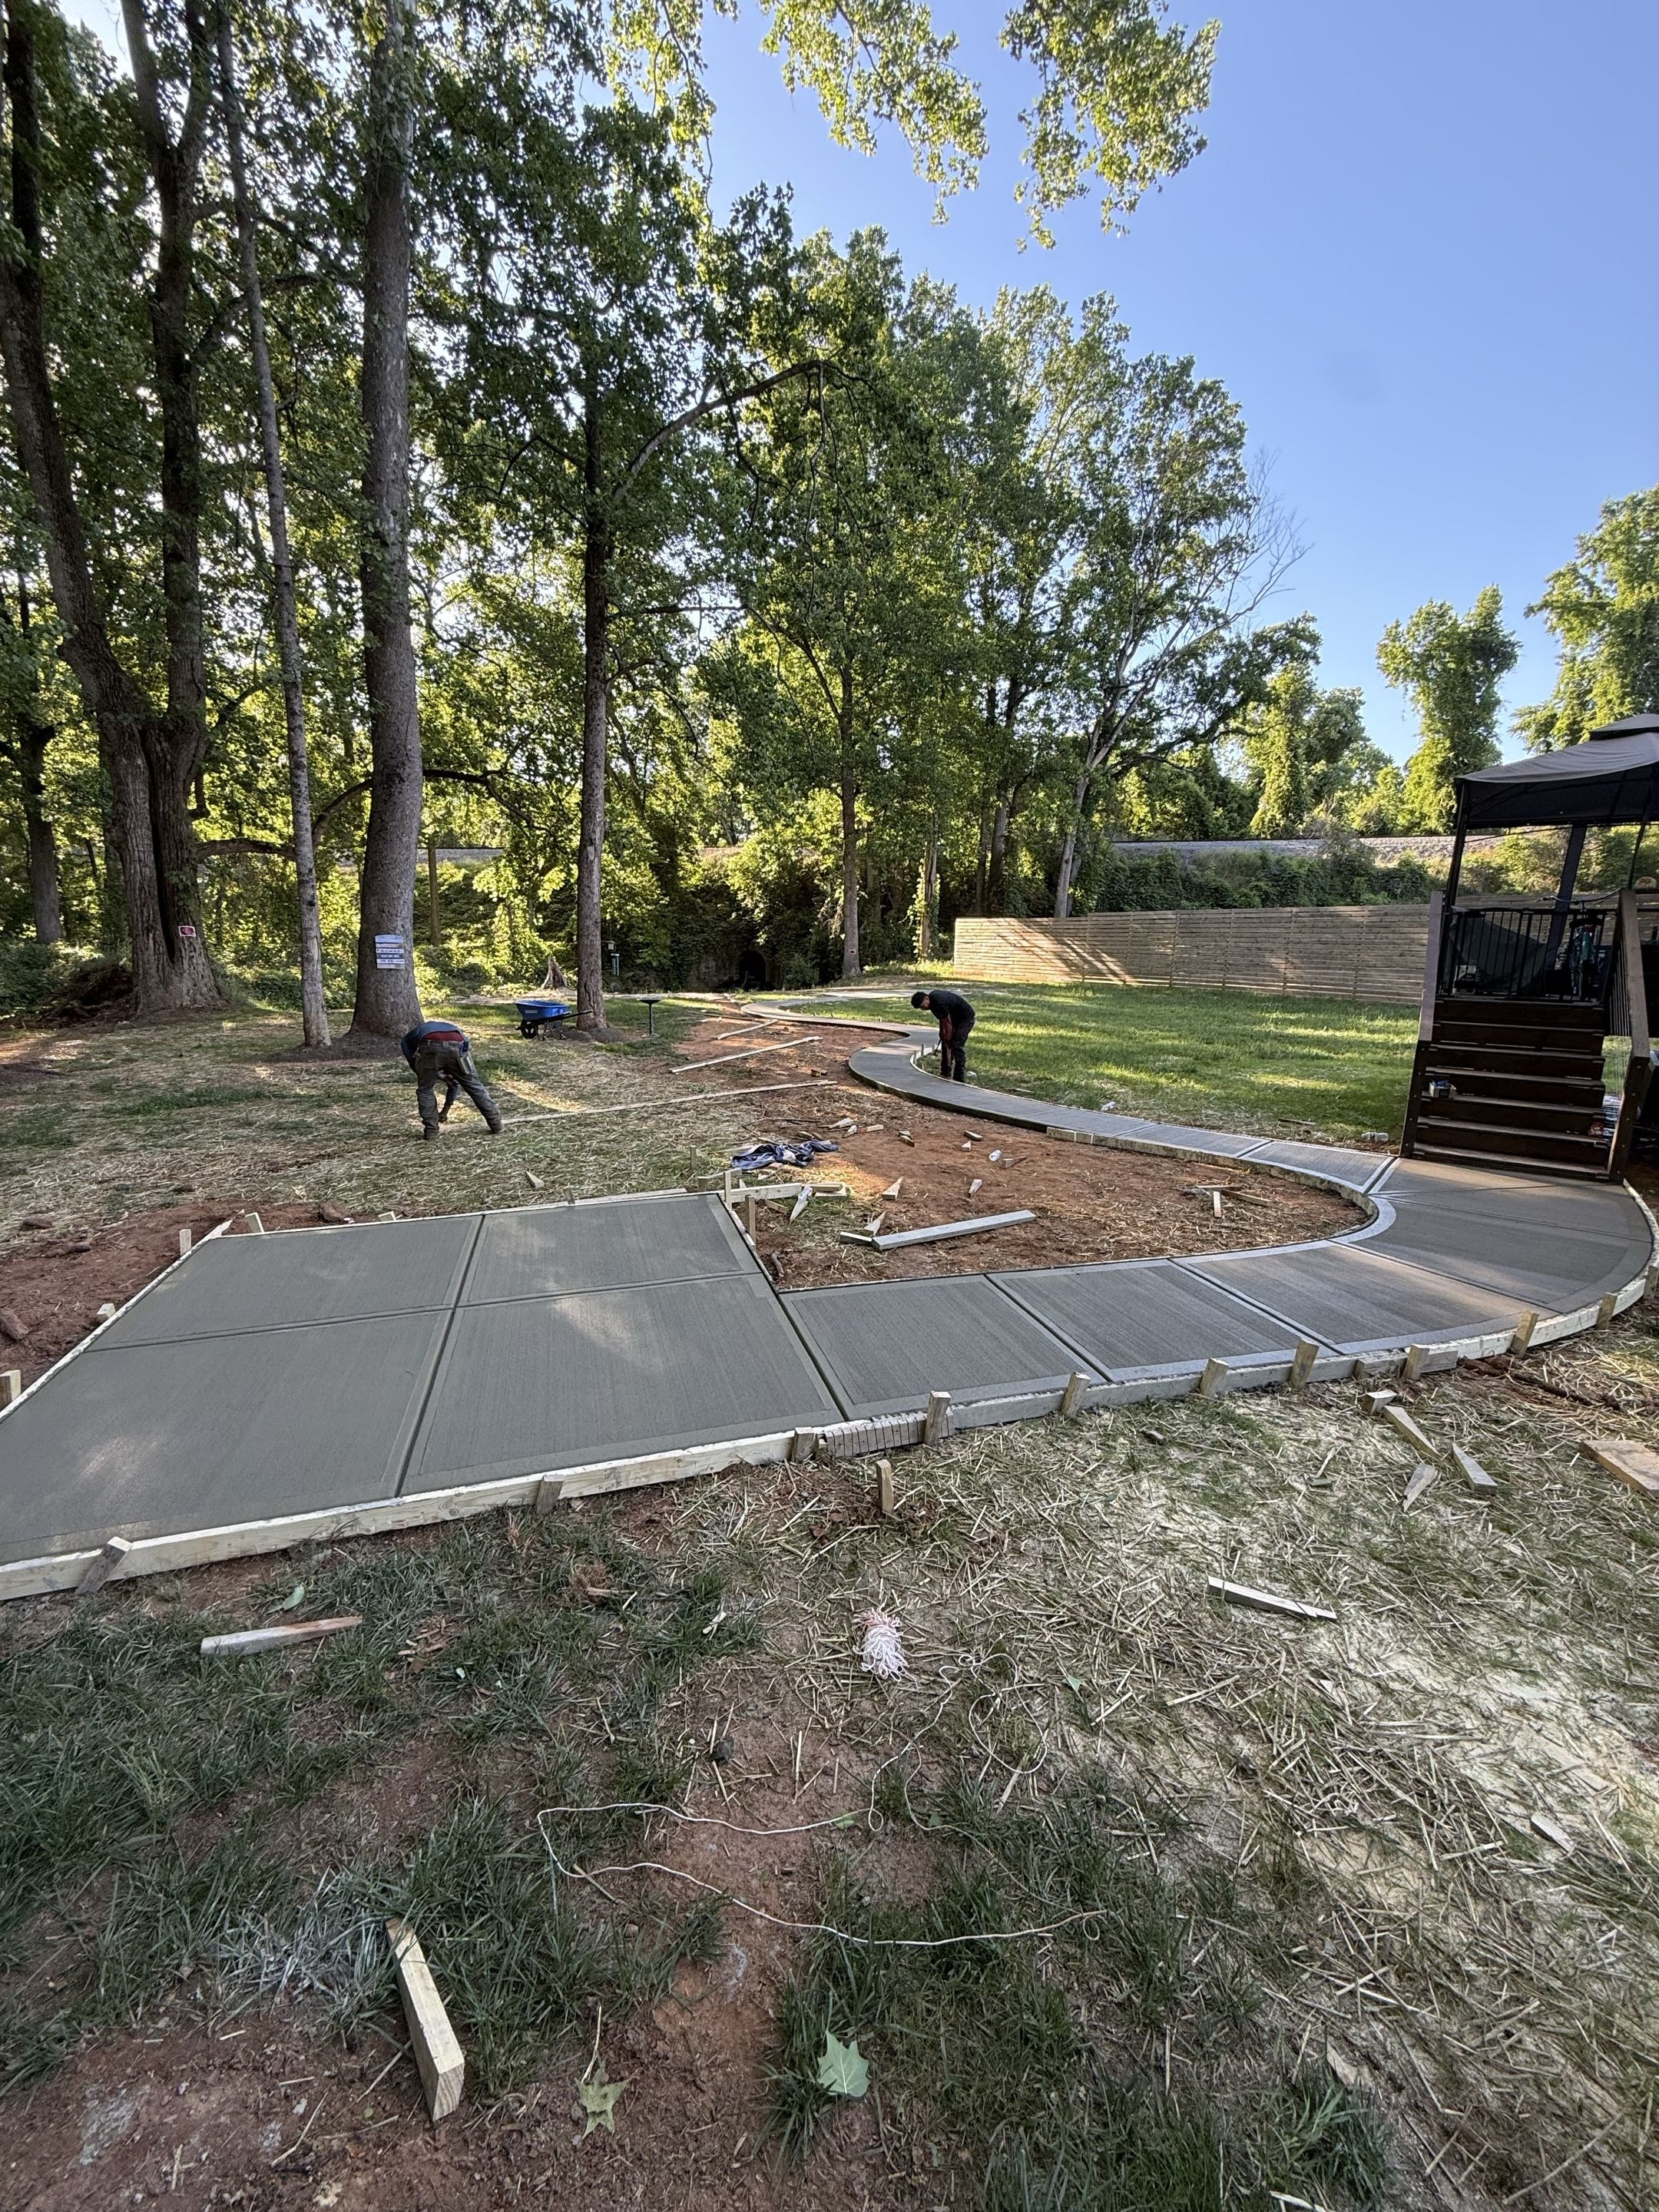
Form Removal
Twenty-four hours is the earliest forms come off — pull sooner and green edges spall, pull later and the stakes fuse to concrete. Flash gets chipped clean, a final chamfer tooled on every exposed edge, then lumber loaded and gone that afternoon.
Final Walkthrough
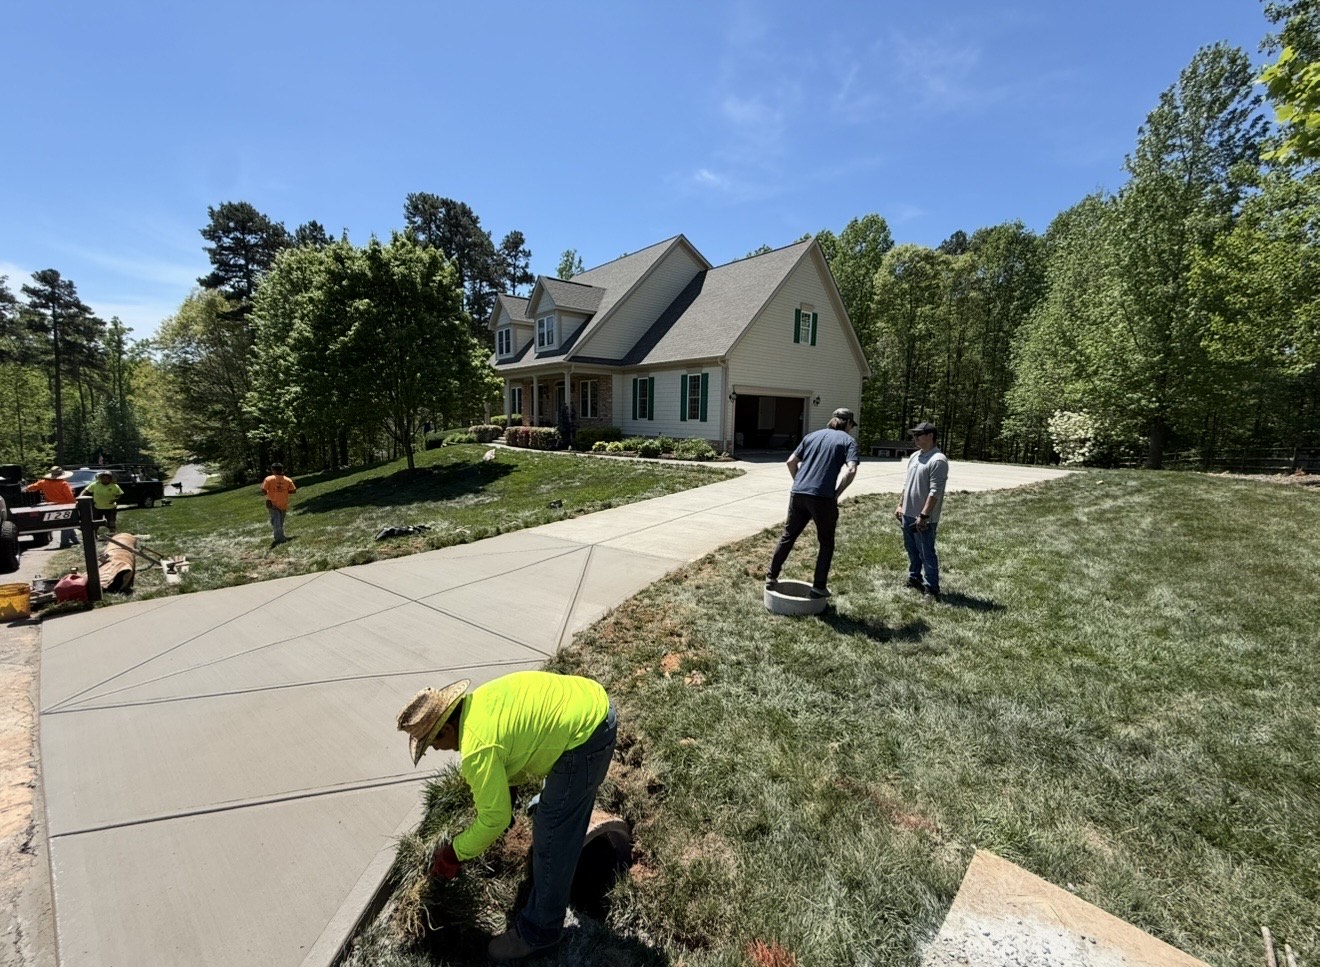
Once the slab is finished, you and the foreman walk it together. Every question — a joint that looks wide, a spot that reads high, a texture line — gets addressed on the spot. Your invoice only hits after you sign off, never before.

Usage Guide
A printed care sheet stays with you: foot traffic at 24 hours, passenger vehicles at 7 days, heavy loads at the full 28-day cure. Also included — a written no-deicing-salt warning for the first winter, and a reseal window for any stamped surface.
Project Completion
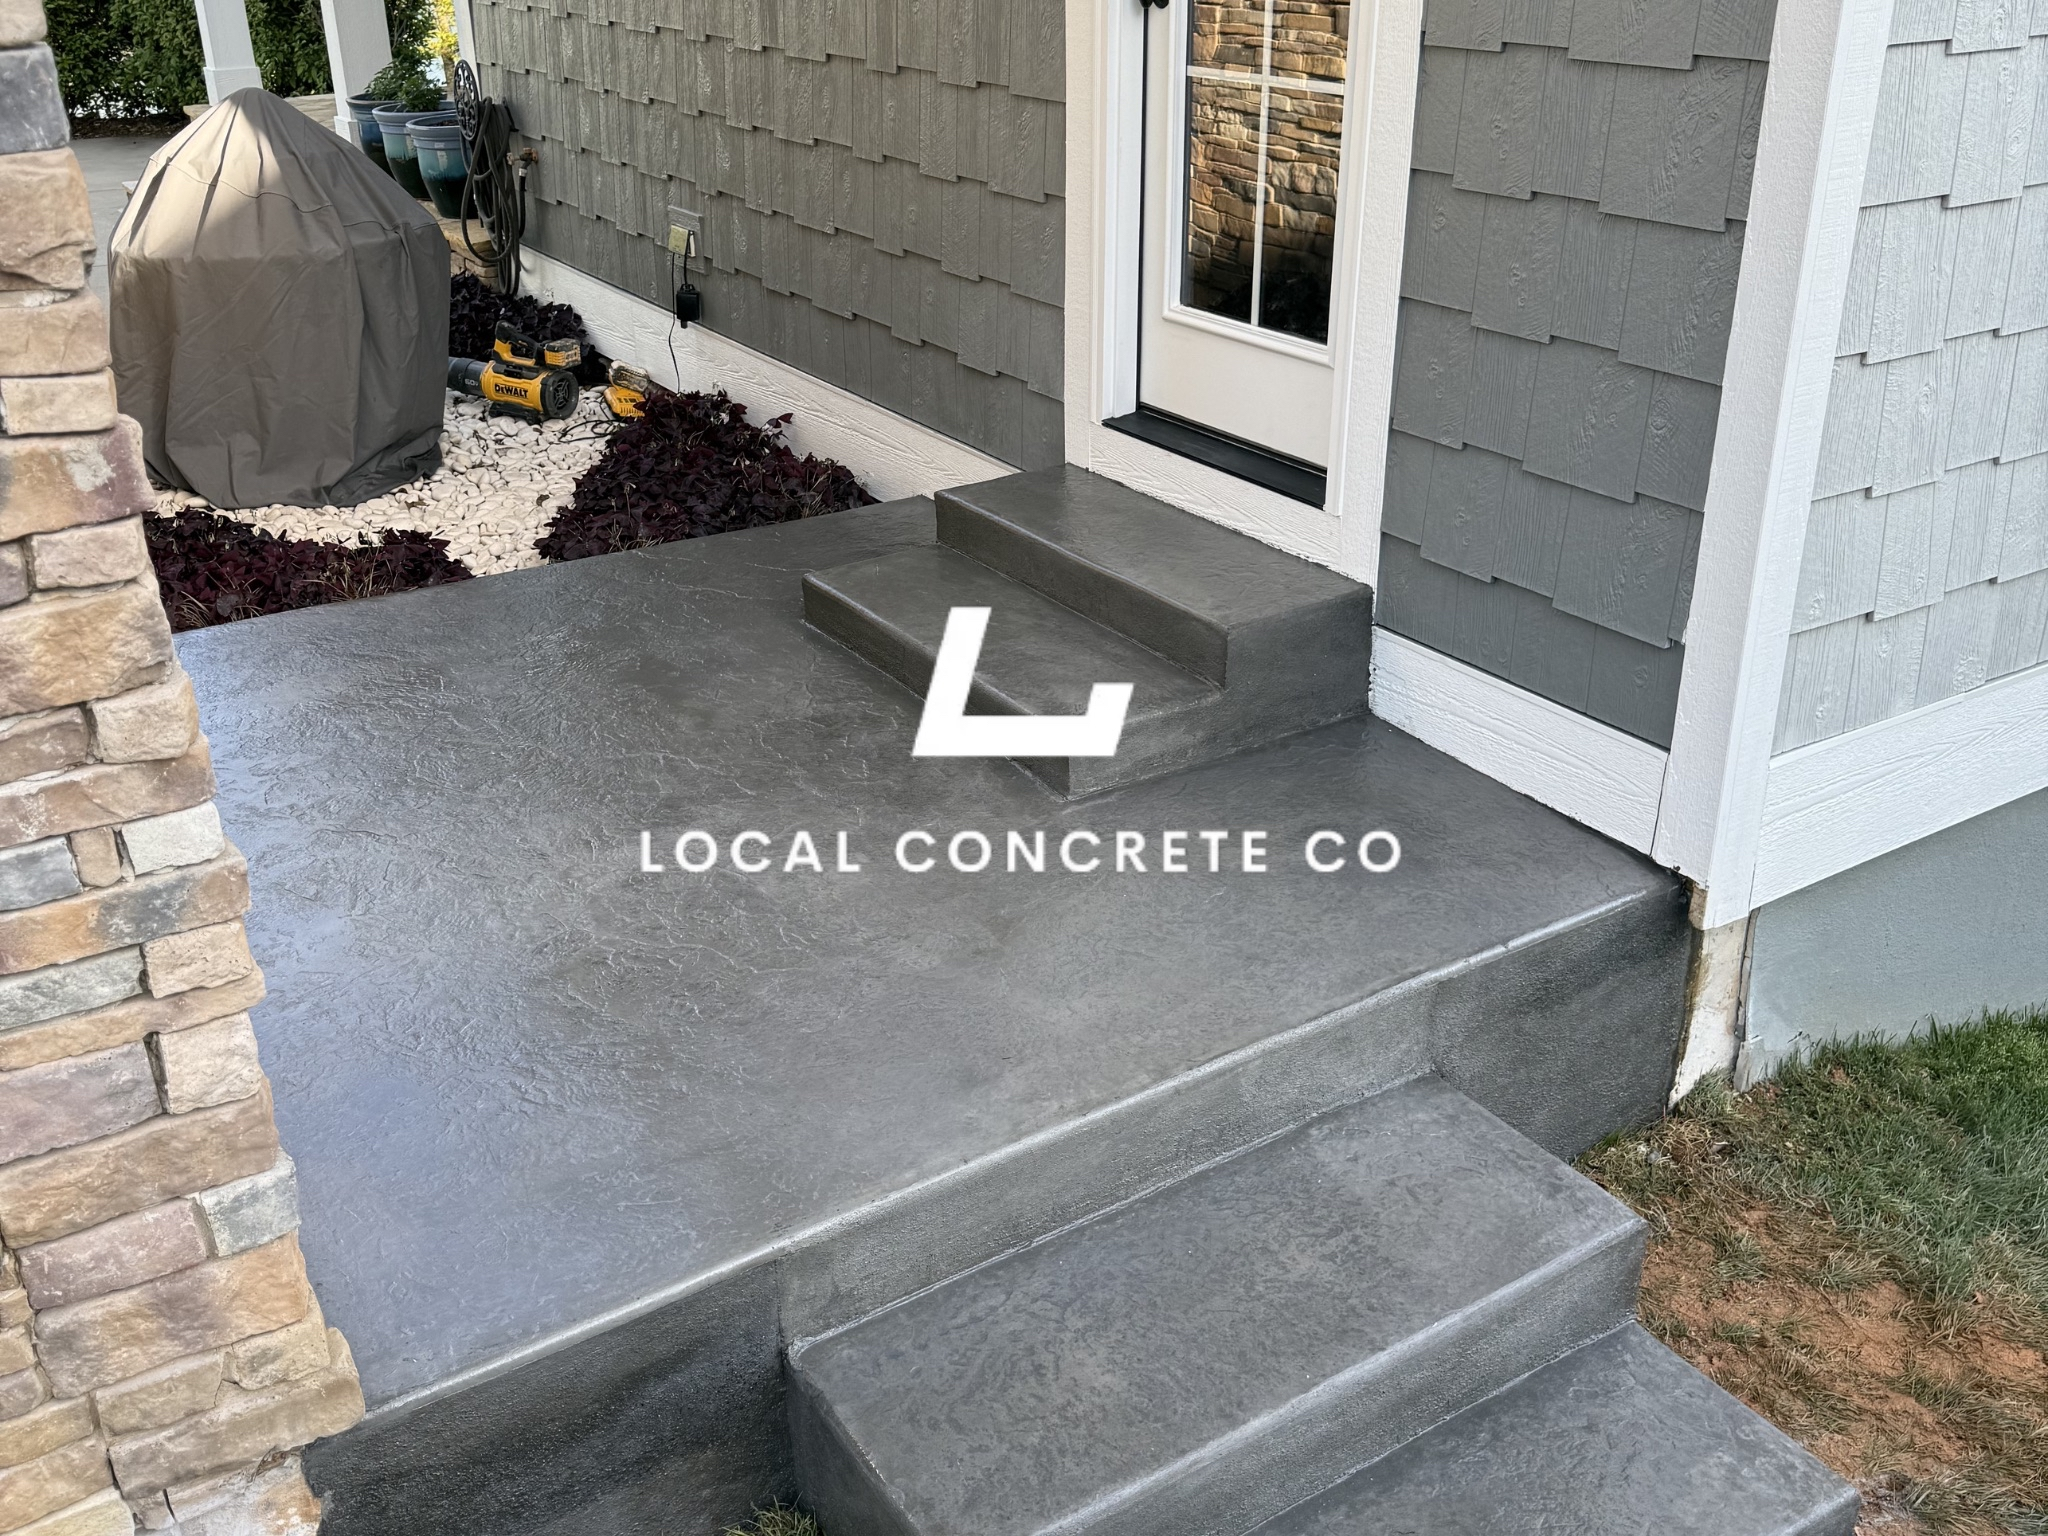
Debris rolls off the truck, your property gets left tidier than we found it, and a written workmanship warranty lands in your email. That sequence — walkthrough signed, site cleared, warranty delivered — is what actually finishes a pour on our books.
Large-Format Warehouse and Manufacturing Floors
Large-format industrial floors get placed with a laser screed on a jointed unreinforced concrete (JUC) or reinforced-concrete floor design — 6 to 8 inches thick for standard warehouse duty, 8 to 10 inches for heavy forklift or truck loading, up to 12 inches on aircraft hangar and rail-yard floors. The screed drives the F-numbers against the specified flatness (FF35 through FF60 depending on lift height and rack layout), and joints get laid out to match the rack aisles, dock doors, and equipment footprints so slab curling and joint spalling do not end up under a wheel path.
Joint spacing on jointed unreinforced floors is typically 15 to 20 feet each way with dowel baskets at every construction joint and saw-cut contraction joints at every 15-foot panel. Higher-flatness floors get reduced joint spacing plus a semi-rigid epoxy or polyurea joint fill 60 to 90 days after the pour to control edge chipping under wheel loads.
Cold Storage, Food Processing, and Chemical-Duty Interior Floors
A subset of industrial flatwork — including the food-service commissaries and refrigerated DCs that anchor a lot of the Charlotte industrial submarket — calls for a chemical-resistant or thermal-shock-rated topping over the structural slab. Cold storage and freezer floors go over an insulated sub-base with a low-perm vapor retarder and a urethane mortar or epoxy topping engineered against thermal cycling. Food-processing floors take a urethane-mortar or Novolac-epoxy topping with a coved perimeter and a slope down to a trench or floor drain for USDA and FDA washdown. Chemical-duty floors take a Novolac or vinyl-ester topping with a coved containment tray, and on high-hazard service a documented hydrostatic leak test is completed before equipment gets set.
The topping is a separate scope on top of the base flatwork pour. The base slab must be finished to the topping manufacturer's surface-profile spec (usually shot-blast CSP 3 to CSP 5) and cured to 28-day strength before the topping goes down. Coordinating the base pour with the topping installer, so the surface profile and cure age line up, is a normal part of the industrial flatwork scope.
Facility Coordination and Operating-Plant Constraints
Industrial flatwork inside a live operation has to work around production. That translates to night or weekend pours on some jobs, phasing the demo so only a handful of forklift lanes are down at any one time, temporary dust barriers between the demo area and the pack floor, and a written pour schedule the plant manager can distribute to shift supervisors. On refrigerated or humidity-controlled spaces, the crew has to plan cure around the room's temperature setpoint — a fresh slab curing in a 34-degree cooler behaves differently than one placed in a summer warehouse across the University City or Steele Creek submarkets.
Insurance, safety, and PPE on an active industrial site are also part of the scope. Certificates of insurance are routed to the facility's risk manager before mobilization, MSDS binders for every product on site are handed to the safety coordinator, and the crew works to whatever site-specific hazard protocol the facility runs — bump caps and safety glasses at minimum, arc-flash PPE near live switchgear, RF PPE in cellular sites, hi-vis in vehicle-active zones.
Industrial Flatwork
FAQ
The questions Charlotte-metro homeowners actually ask us about industrial flatwork — slab thickness, Piedmont clay prep, cure-time realities, deposit terms, and what the difference is between a pour that lasts a decade and one that cracks the first winter.
Get Free QuoteWhat is industrial flatwork and how is it different from a foundation or equipment pad?
Industrial flatwork is the interior slab that carries the operation — the DC floor, the manufacturing bay slab, the cold-storage room floor. It gets measured in flatness numbers (FF and FL), joint layout, base preparation, and how well it holds up under forklift and equipment wheel loads over the long run. Foundations and equipment pads are separate scopes: a foundation carries a structure, and an equipment pad is a mass block engineered against a single machine. Flatwork is what people walk on, drive across, and stage product on inside the plant.
What is a prep-ready pour on an industrial site?
How is slab demolition and replacement done inside an active plant?
What flatness spec do warehouse and manufacturing floors need?
Does an industrial floor need a chemical-resistant or thermal-shock-resistant topping?
Ready to price a Charlotte-metro pour?
Walk-and-bid is free, no deposit at booking, and you only pay after you sign off on the finished slab.
Get Free Quote