



Concrete Patio Installation
Residential concrete patio installation across the Charlotte metro — base prepared for the shrink-swell of Piedmont red clay, thickness matched to panel size, drainage pitched away from the foundation, and control joints laid out to steer the crack pattern. Zero deposit, licensed and insured, spec written down before we start.
Get your free quote
We respond in less than 2 hours.
Recent Patios Projects
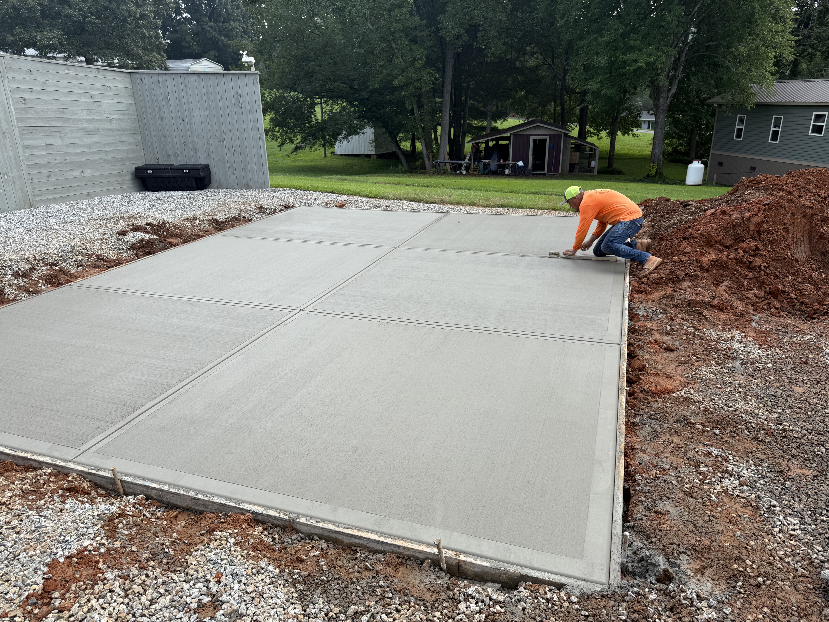

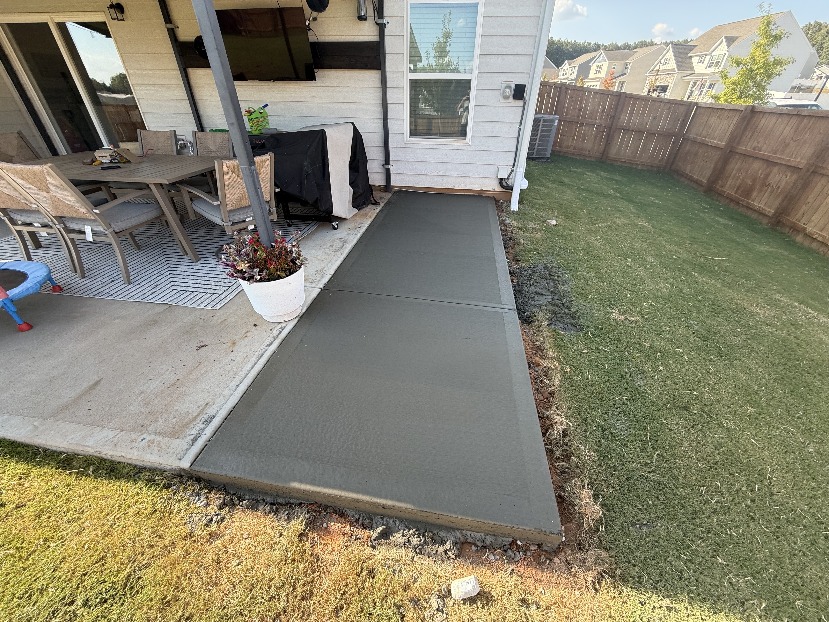


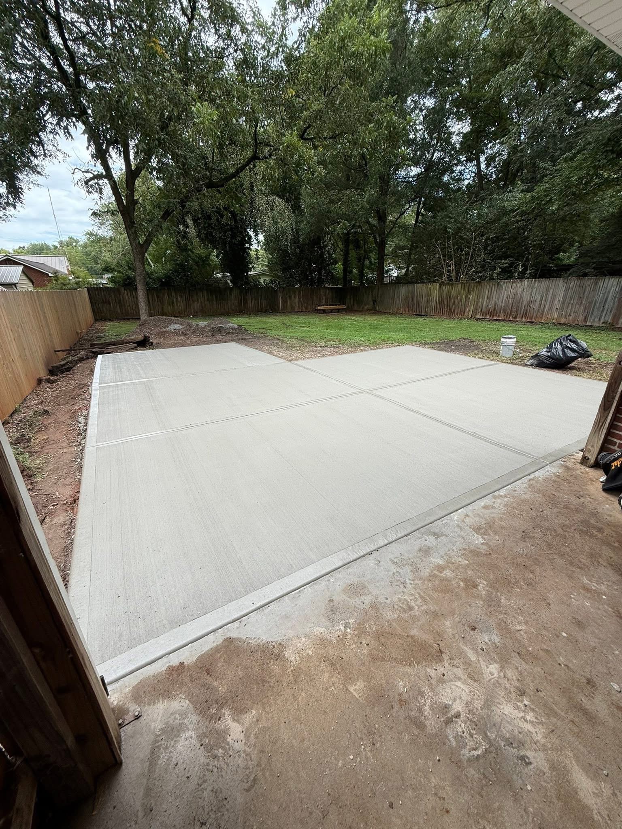

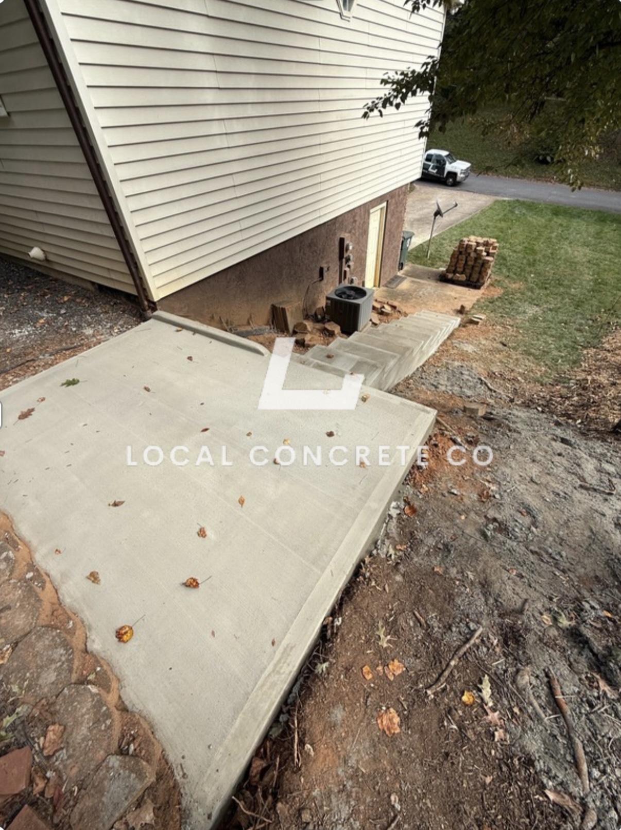
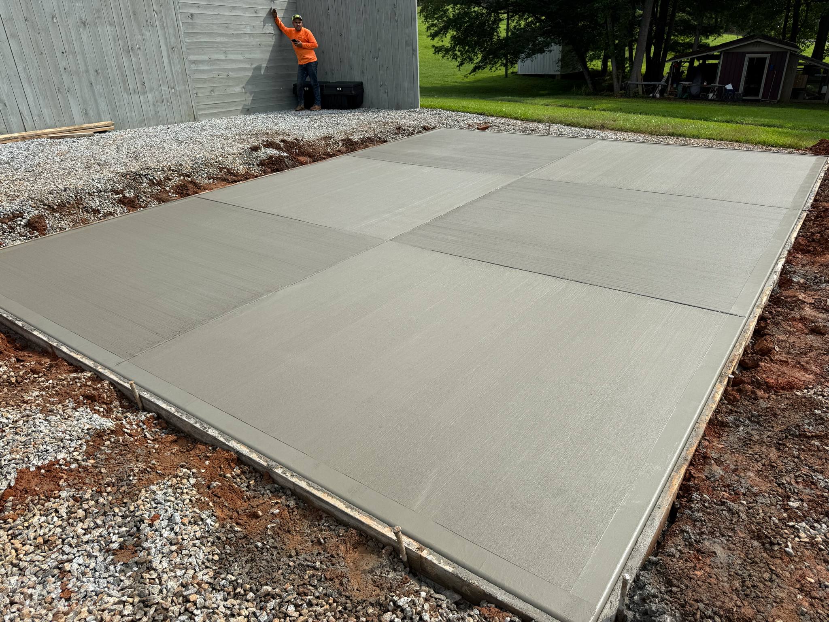
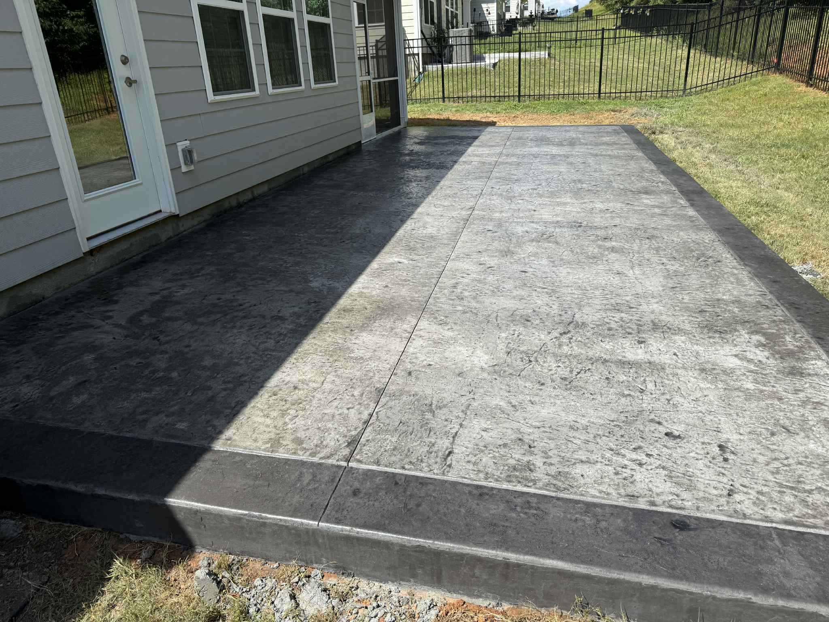
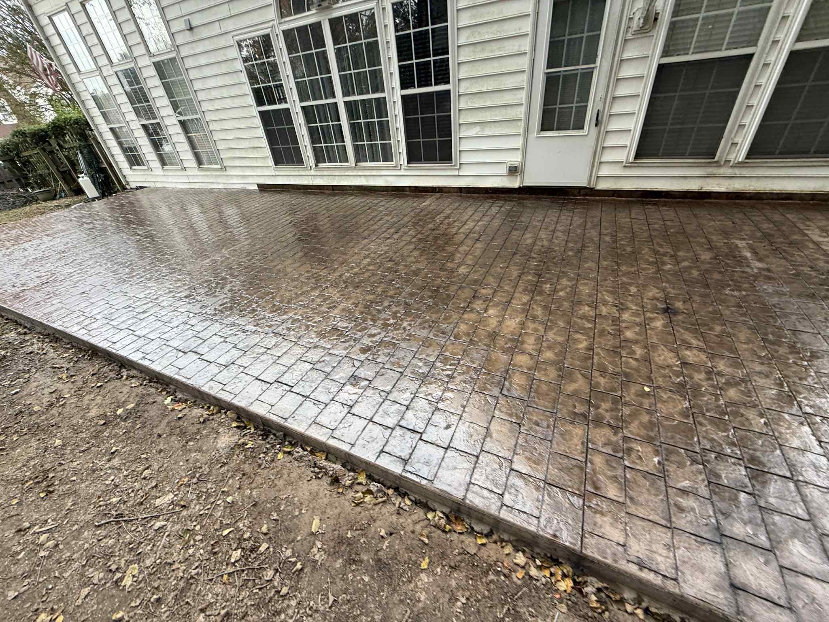
Real customer jobs we've poured. Swipe through and picture yours next.

Patios
Recent Job
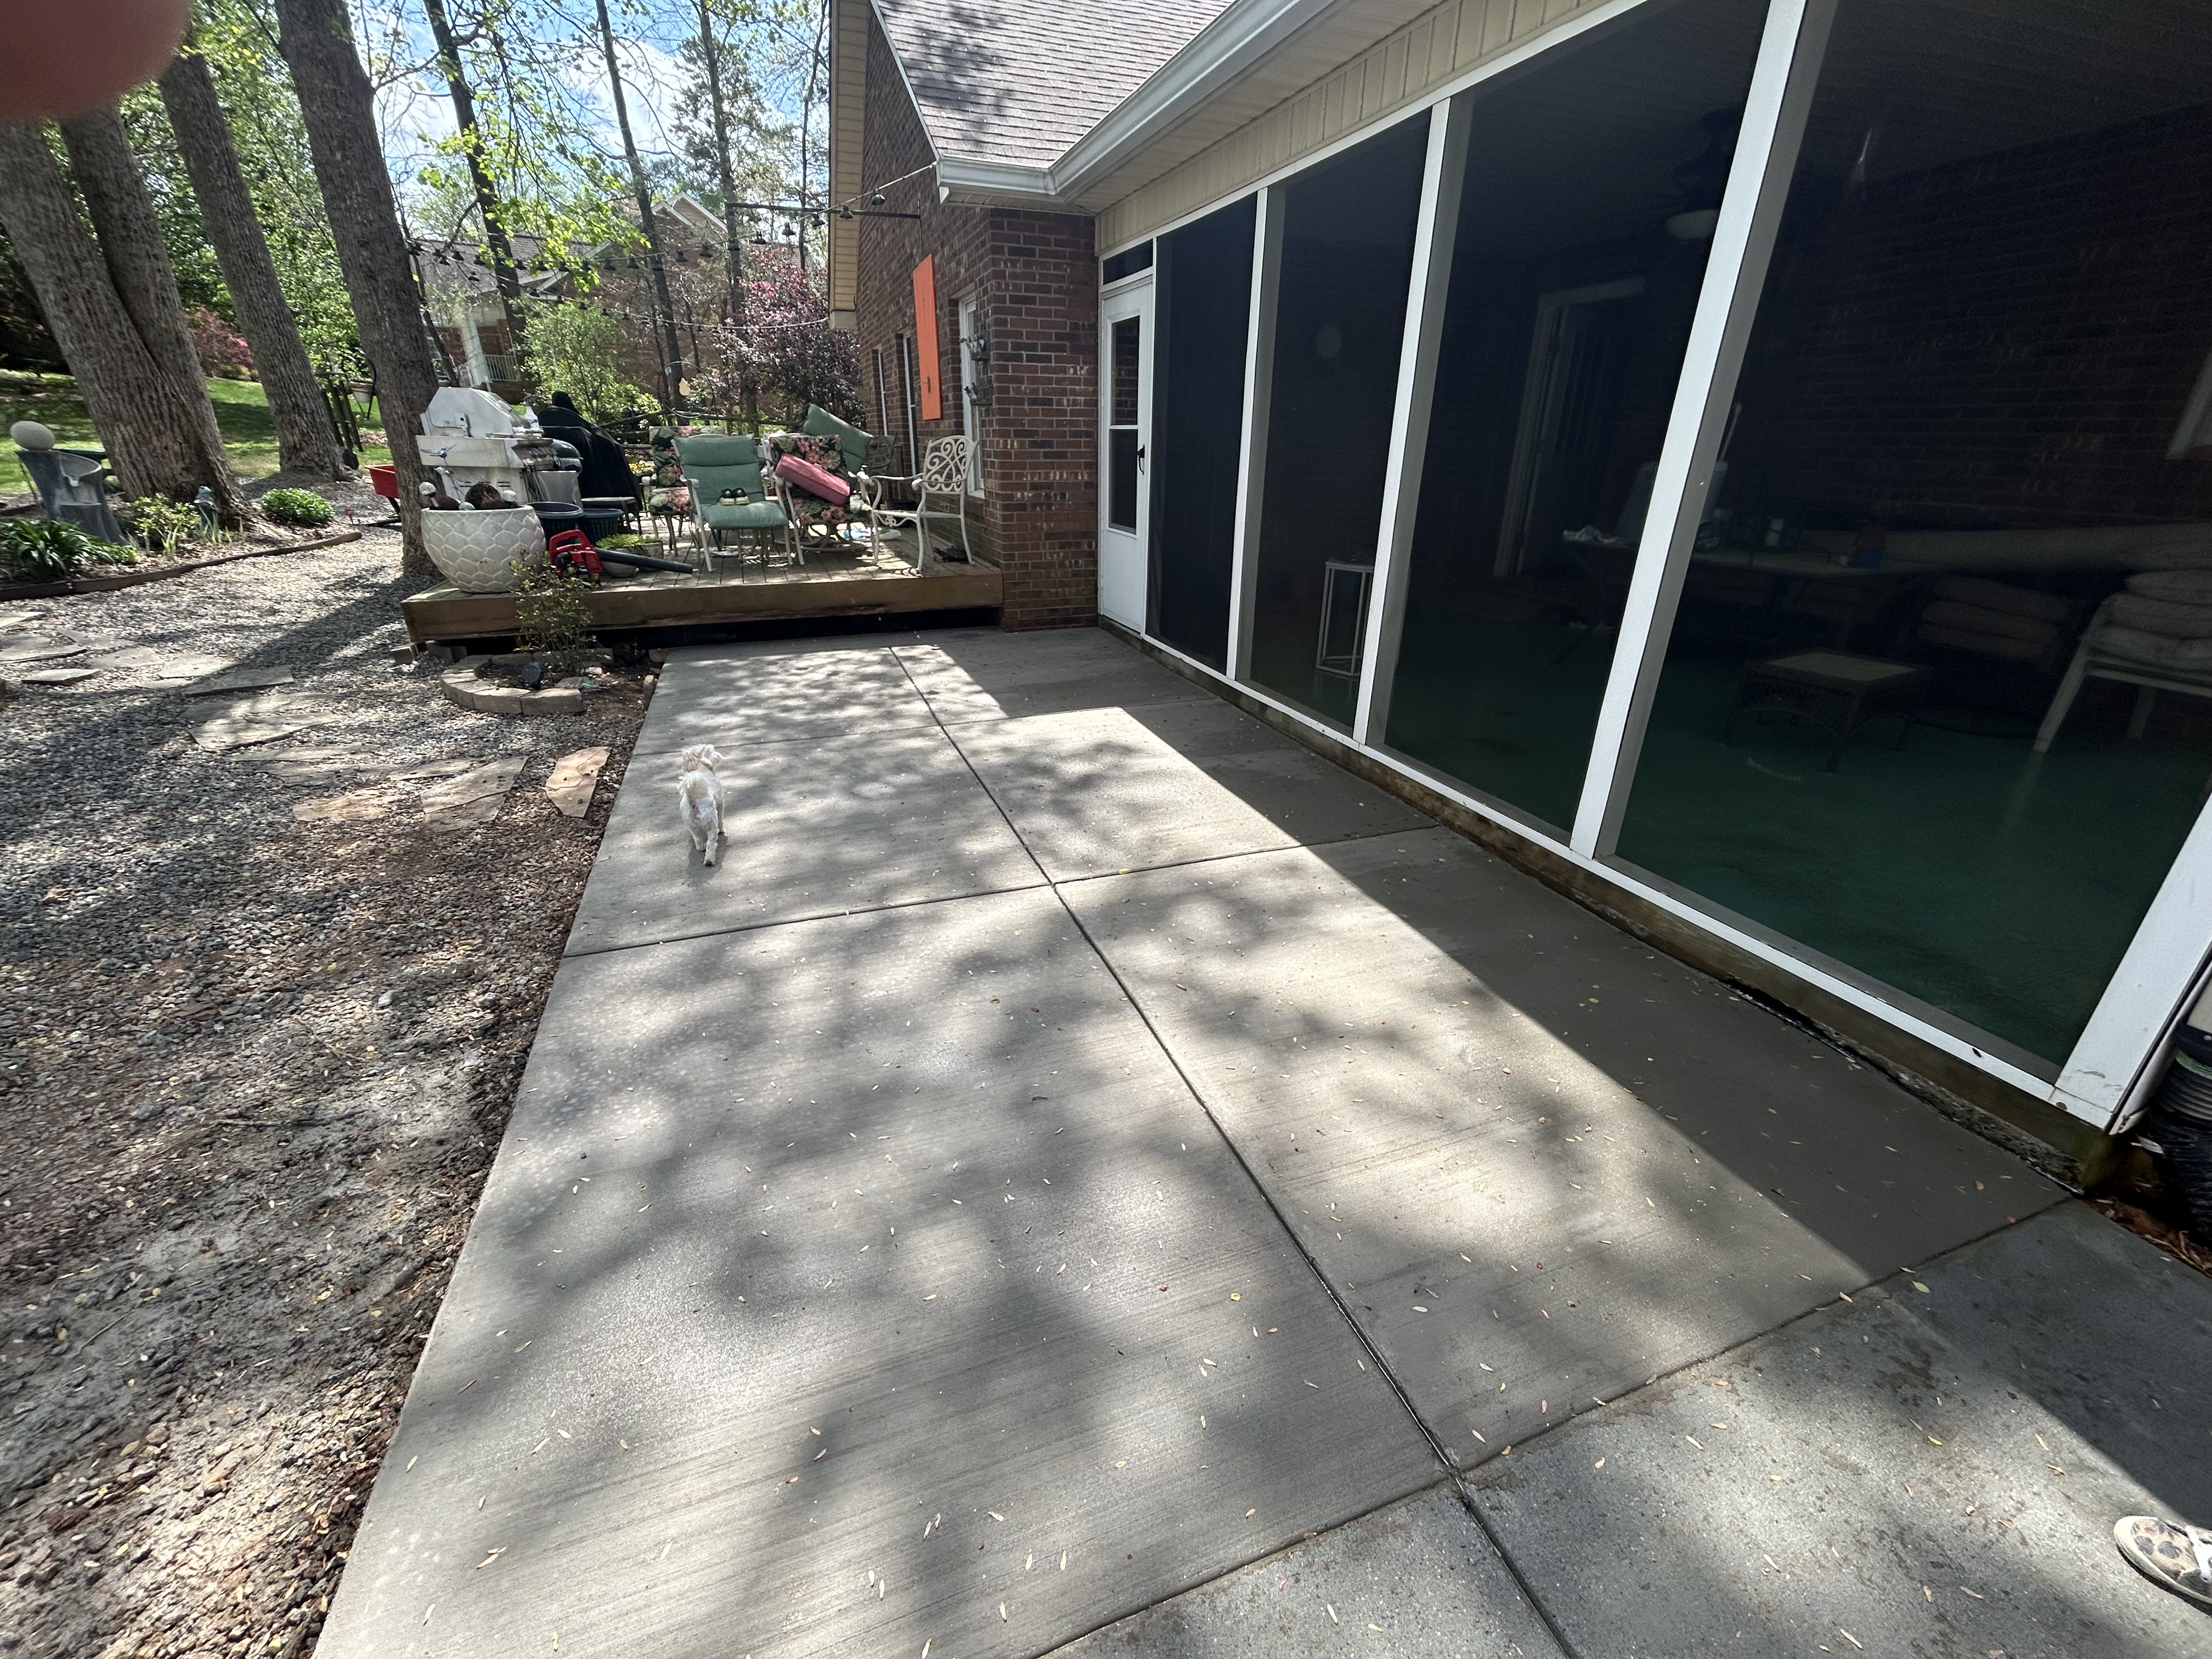
Patios
Recent Job
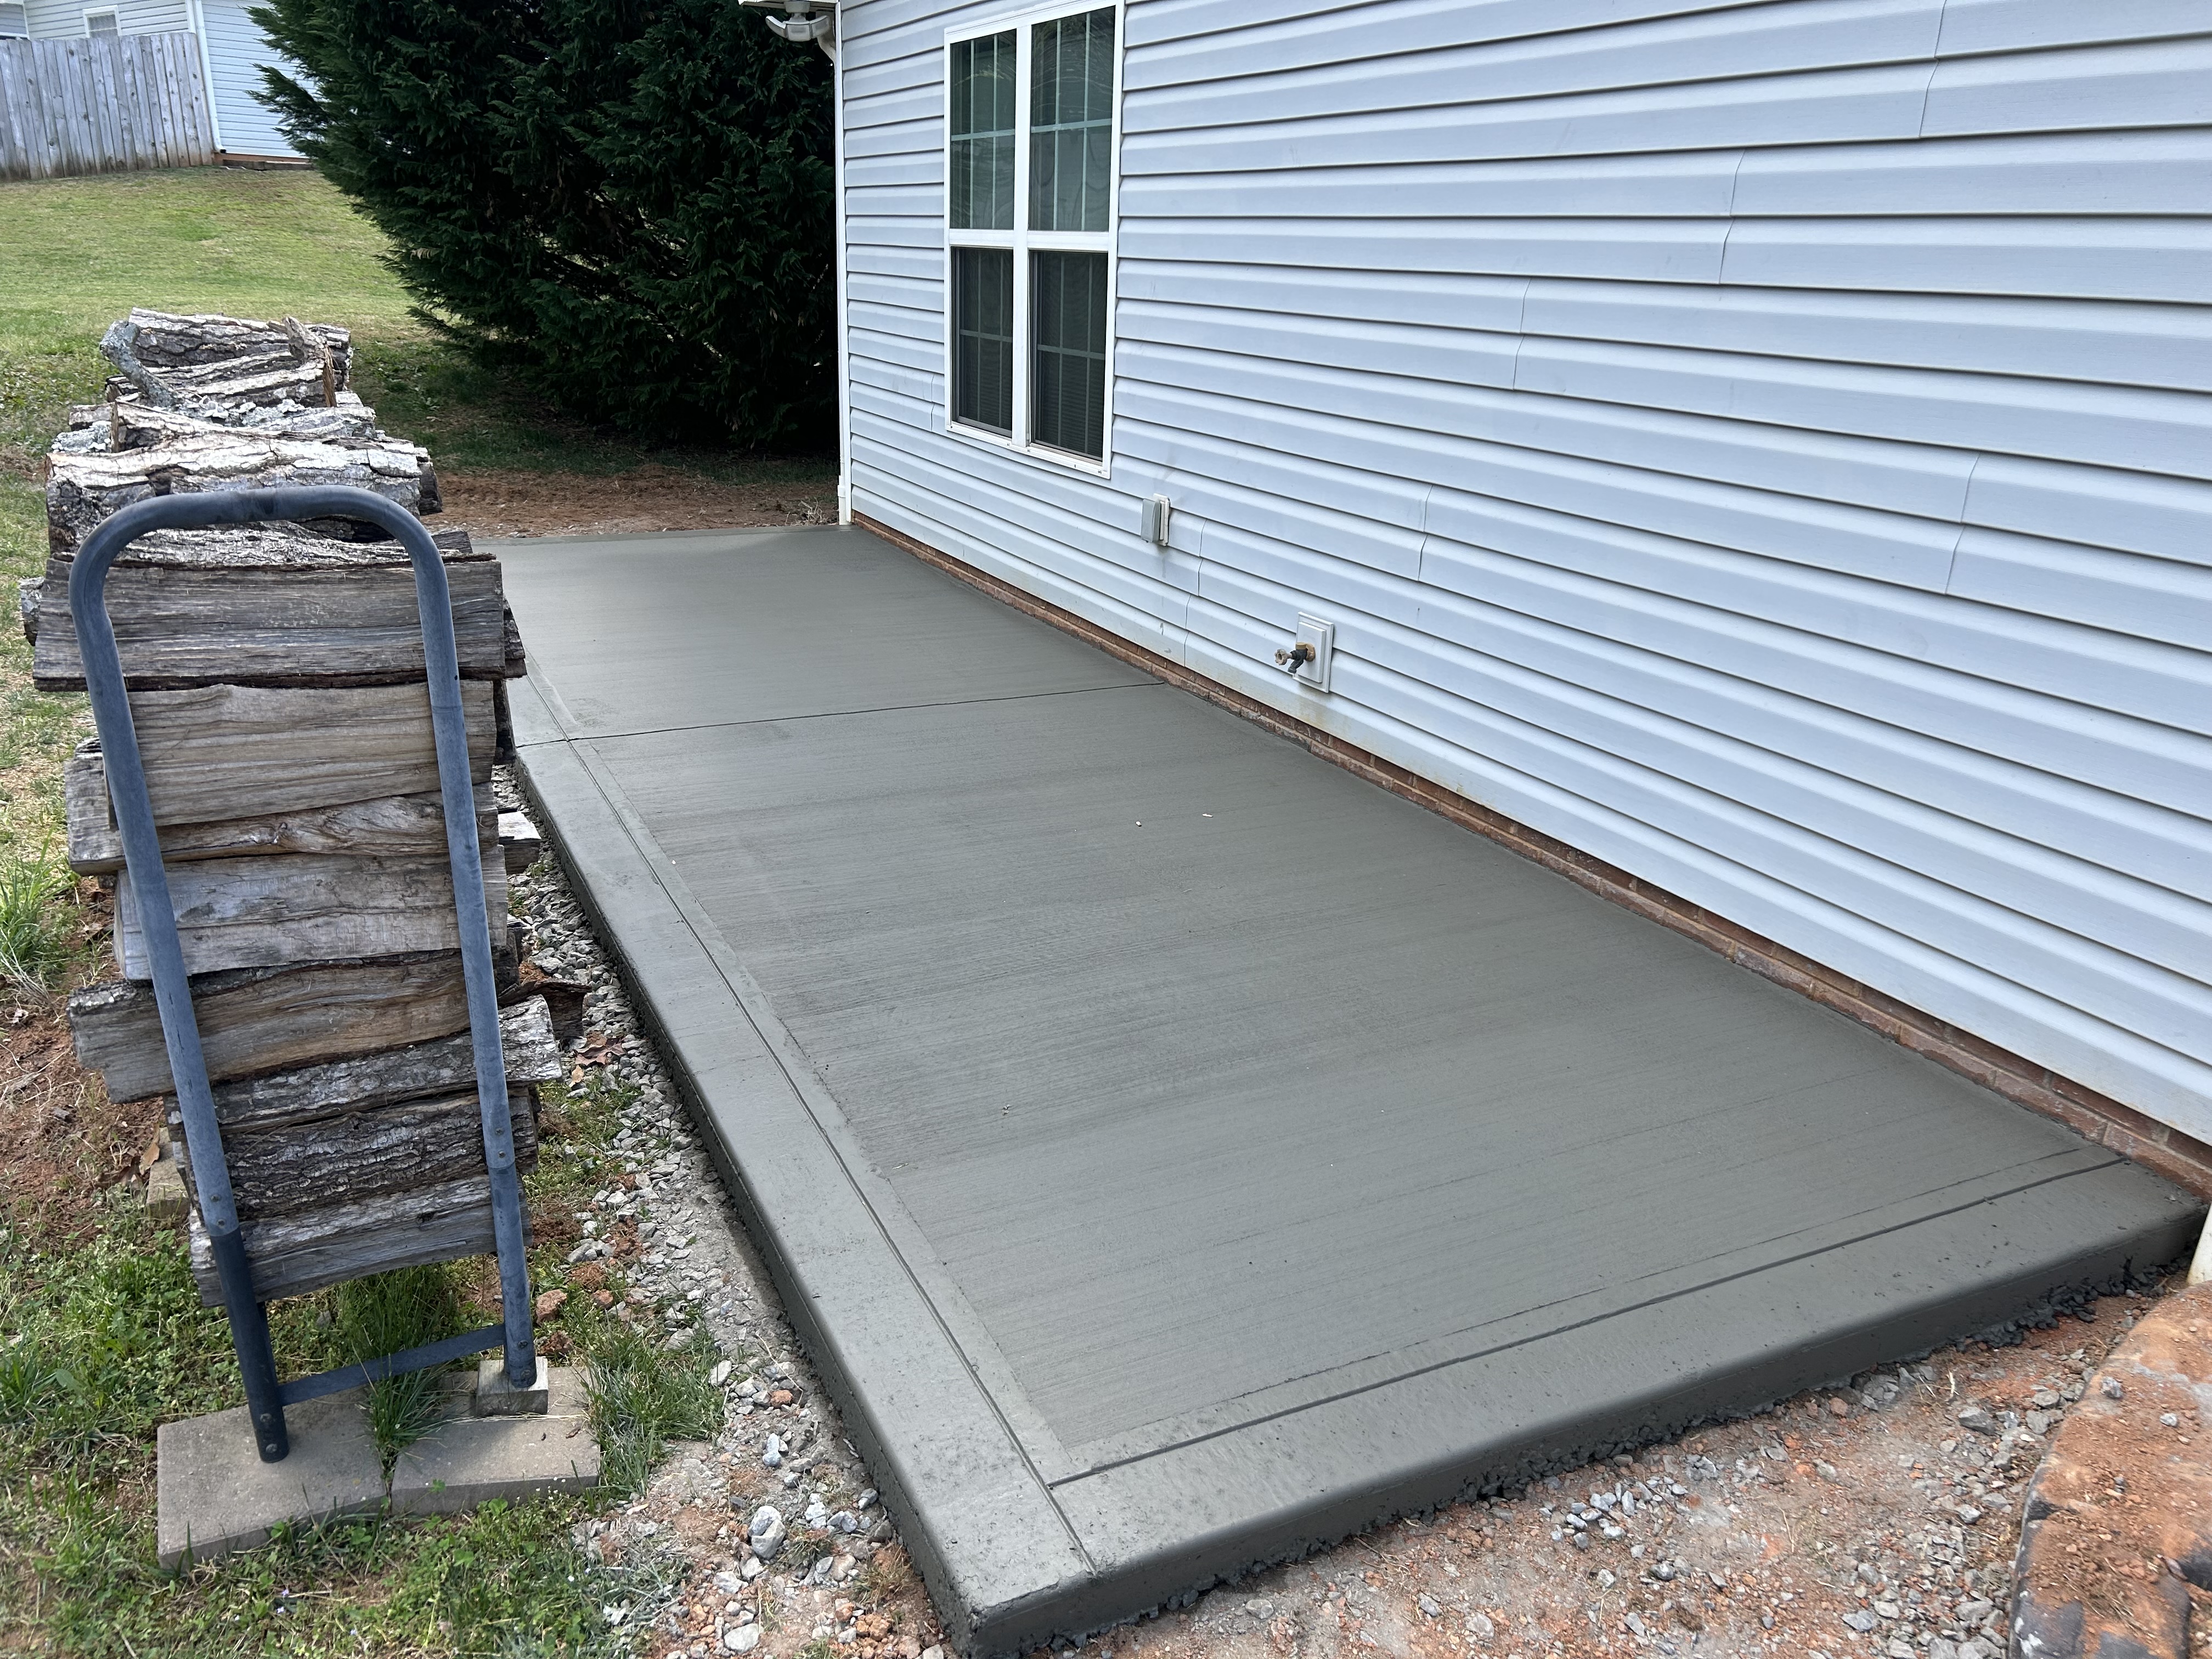
Patios
Recent Job
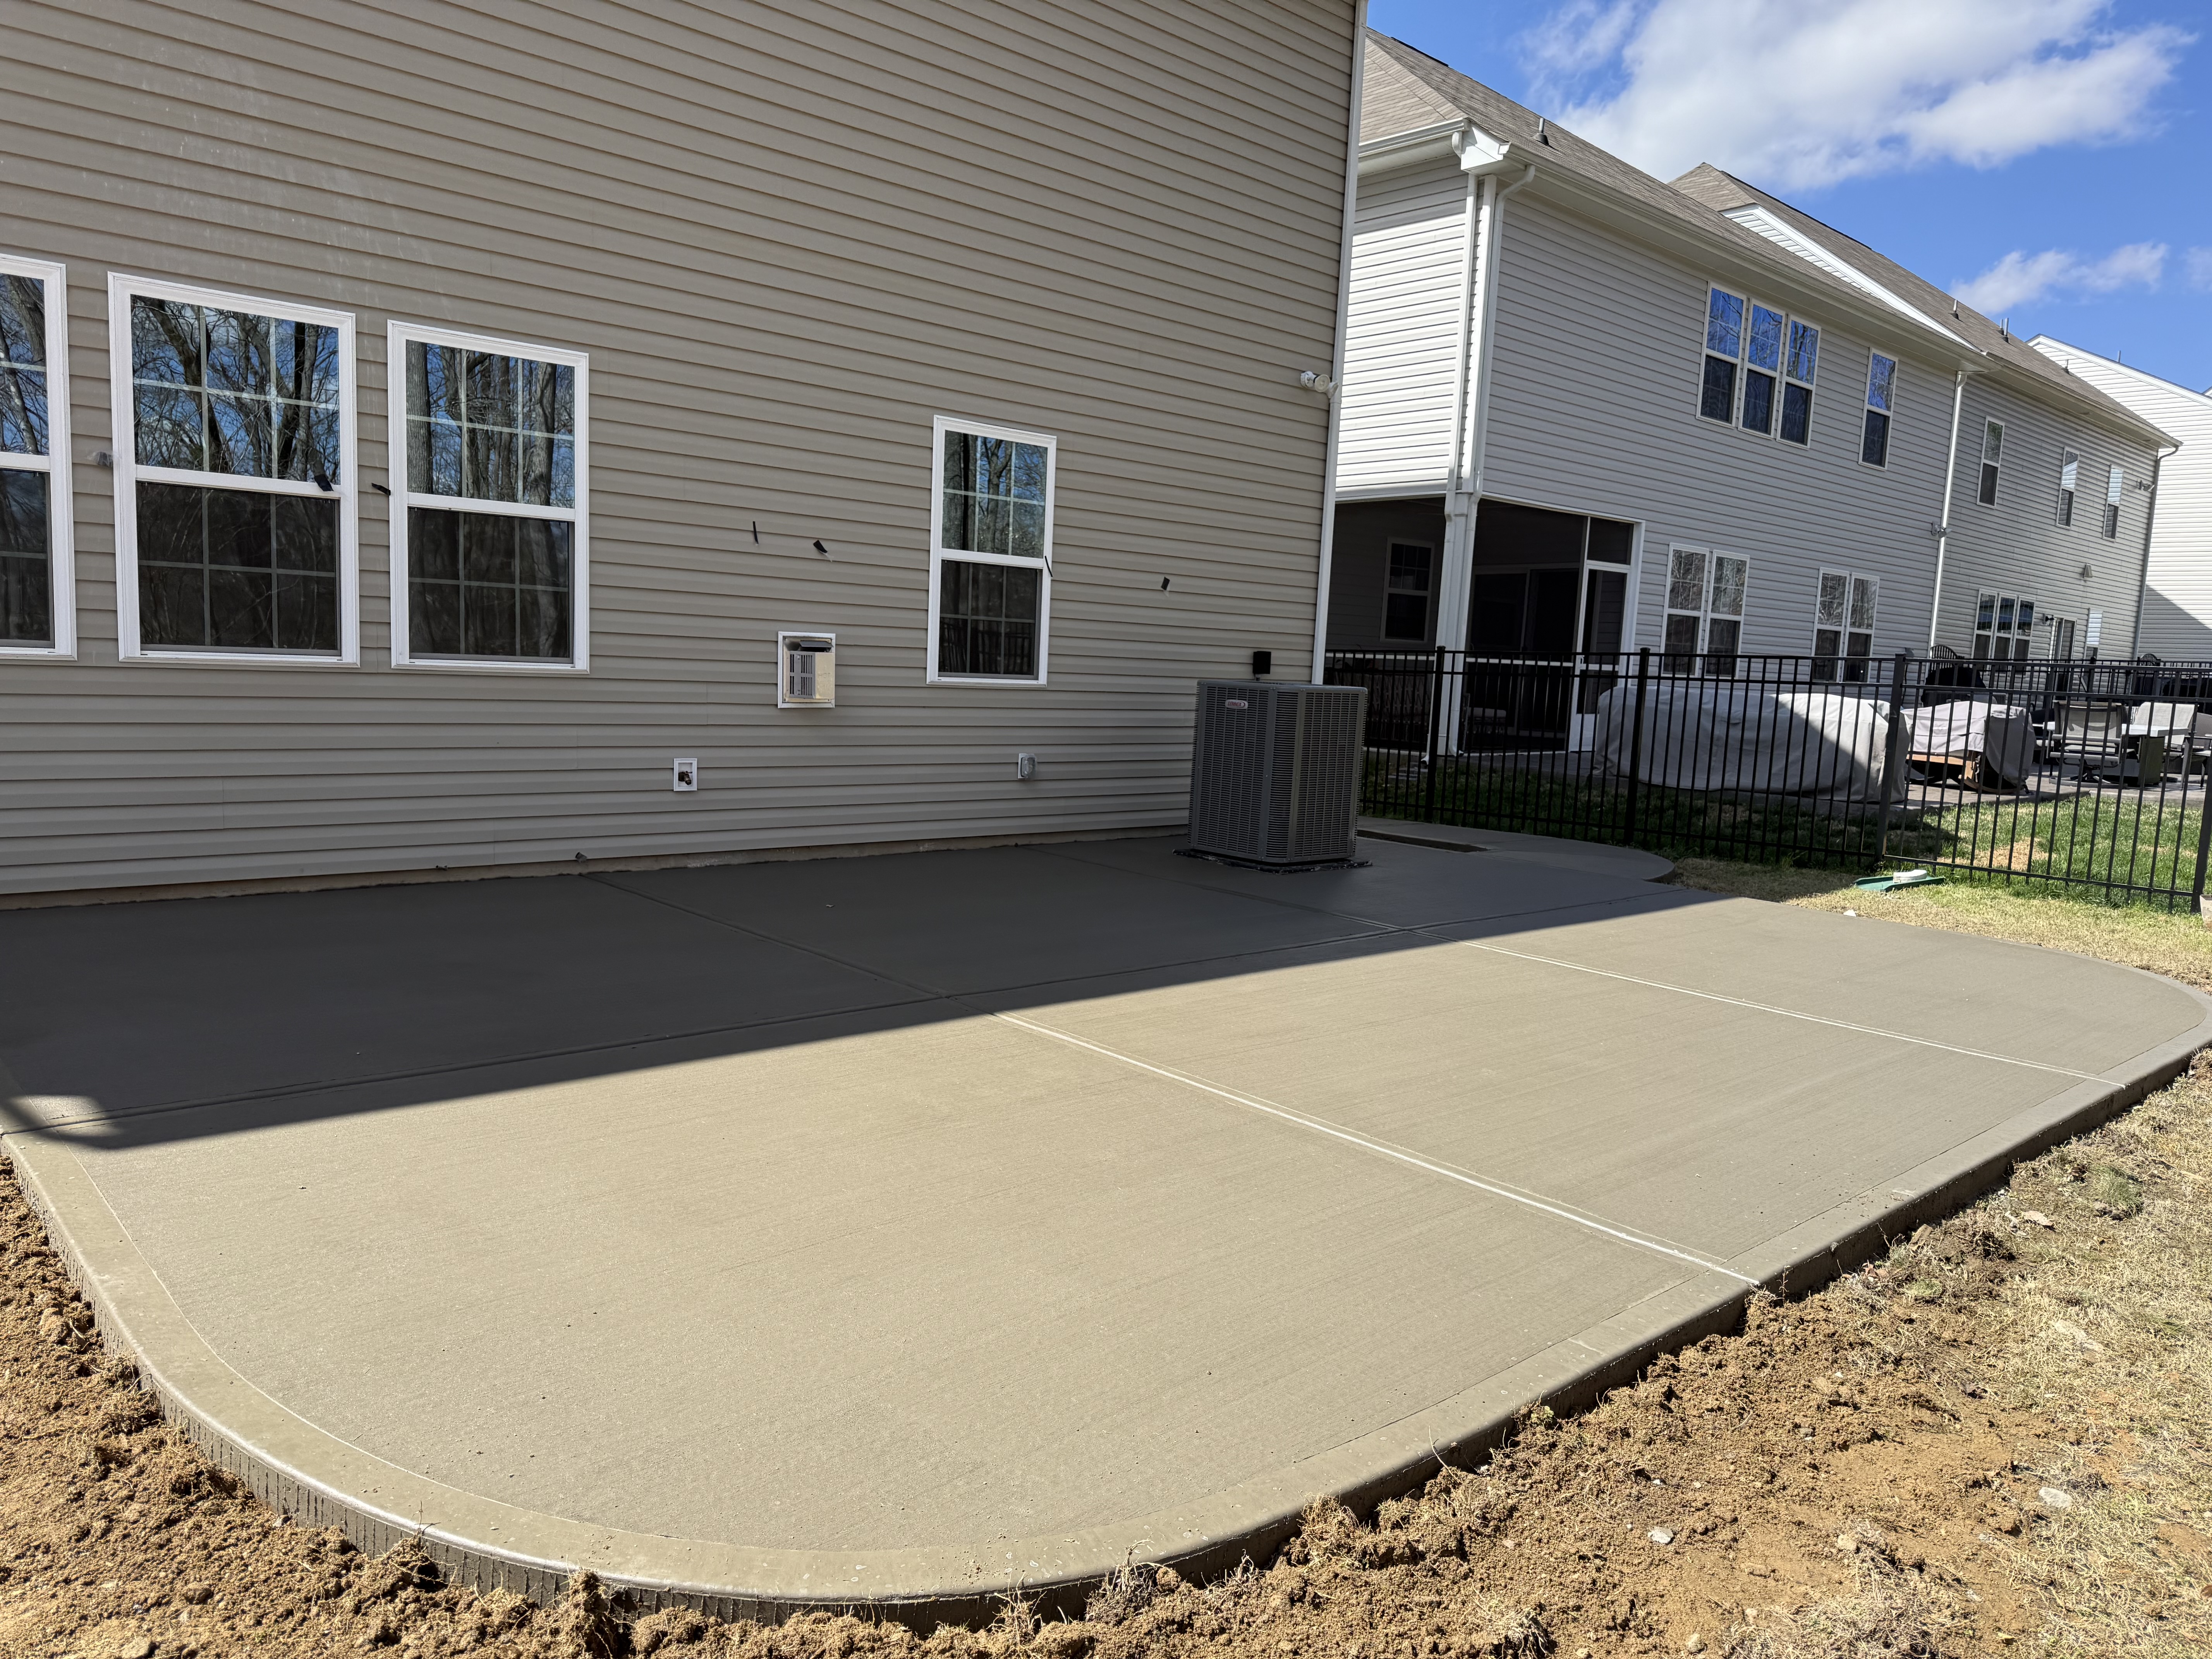
Patios
Recent Job

Patios
Recent Job
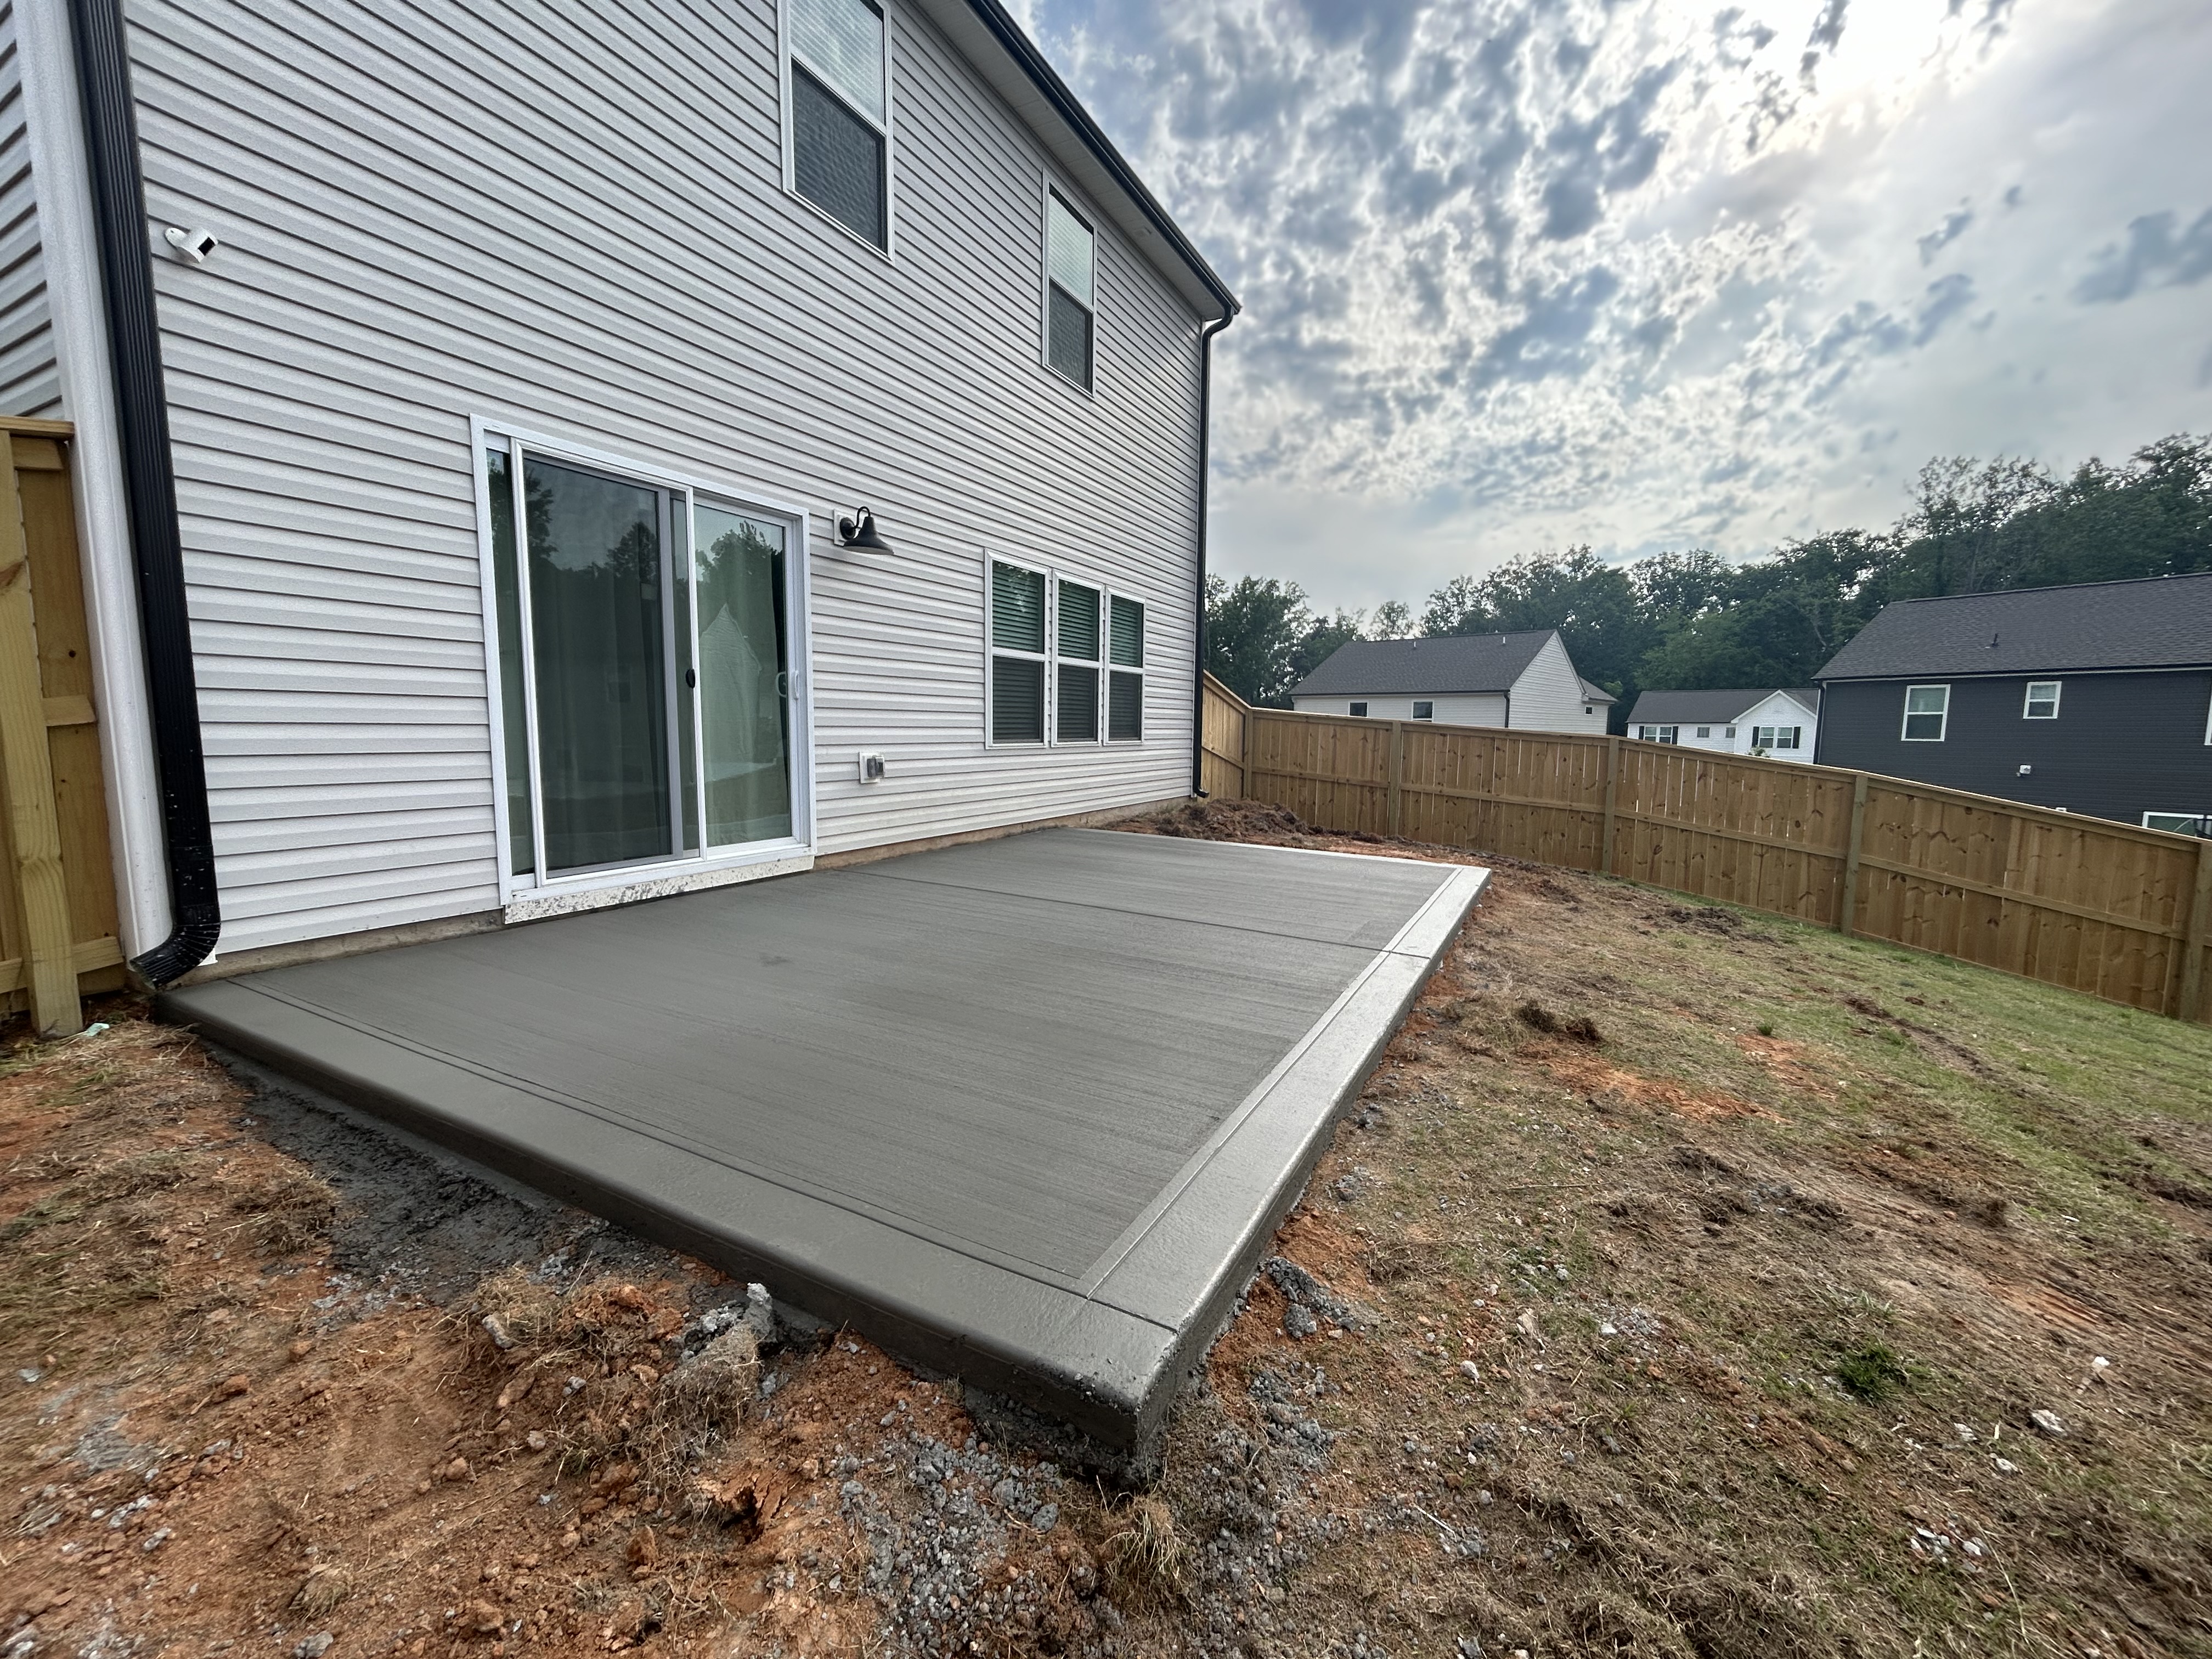
Patios
Recent Job

Patios
Recent Job

Patios
Recent Job
Patios
Recent Job
Patios
Recent Job
Patios
Recent Job
Patios
Recent Job
Patios
Recent Job
Patios
Recent Job
Patios
Recent Job
Patios
Recent Job
Patios
Recent Job
Patios
Recent Job
Patios
Recent Job
Patios
Recent Job
Patios
Recent Job
Patios
Recent Job
Real Projects We've Completed
A sampling from the Charlotte-metro portfolio — driveways in Ballantyne, patios in SouthPark, porches in Matthews, pool decks in Weddington. Slide each pair below to see the actual before-and-after we shot on the job site.
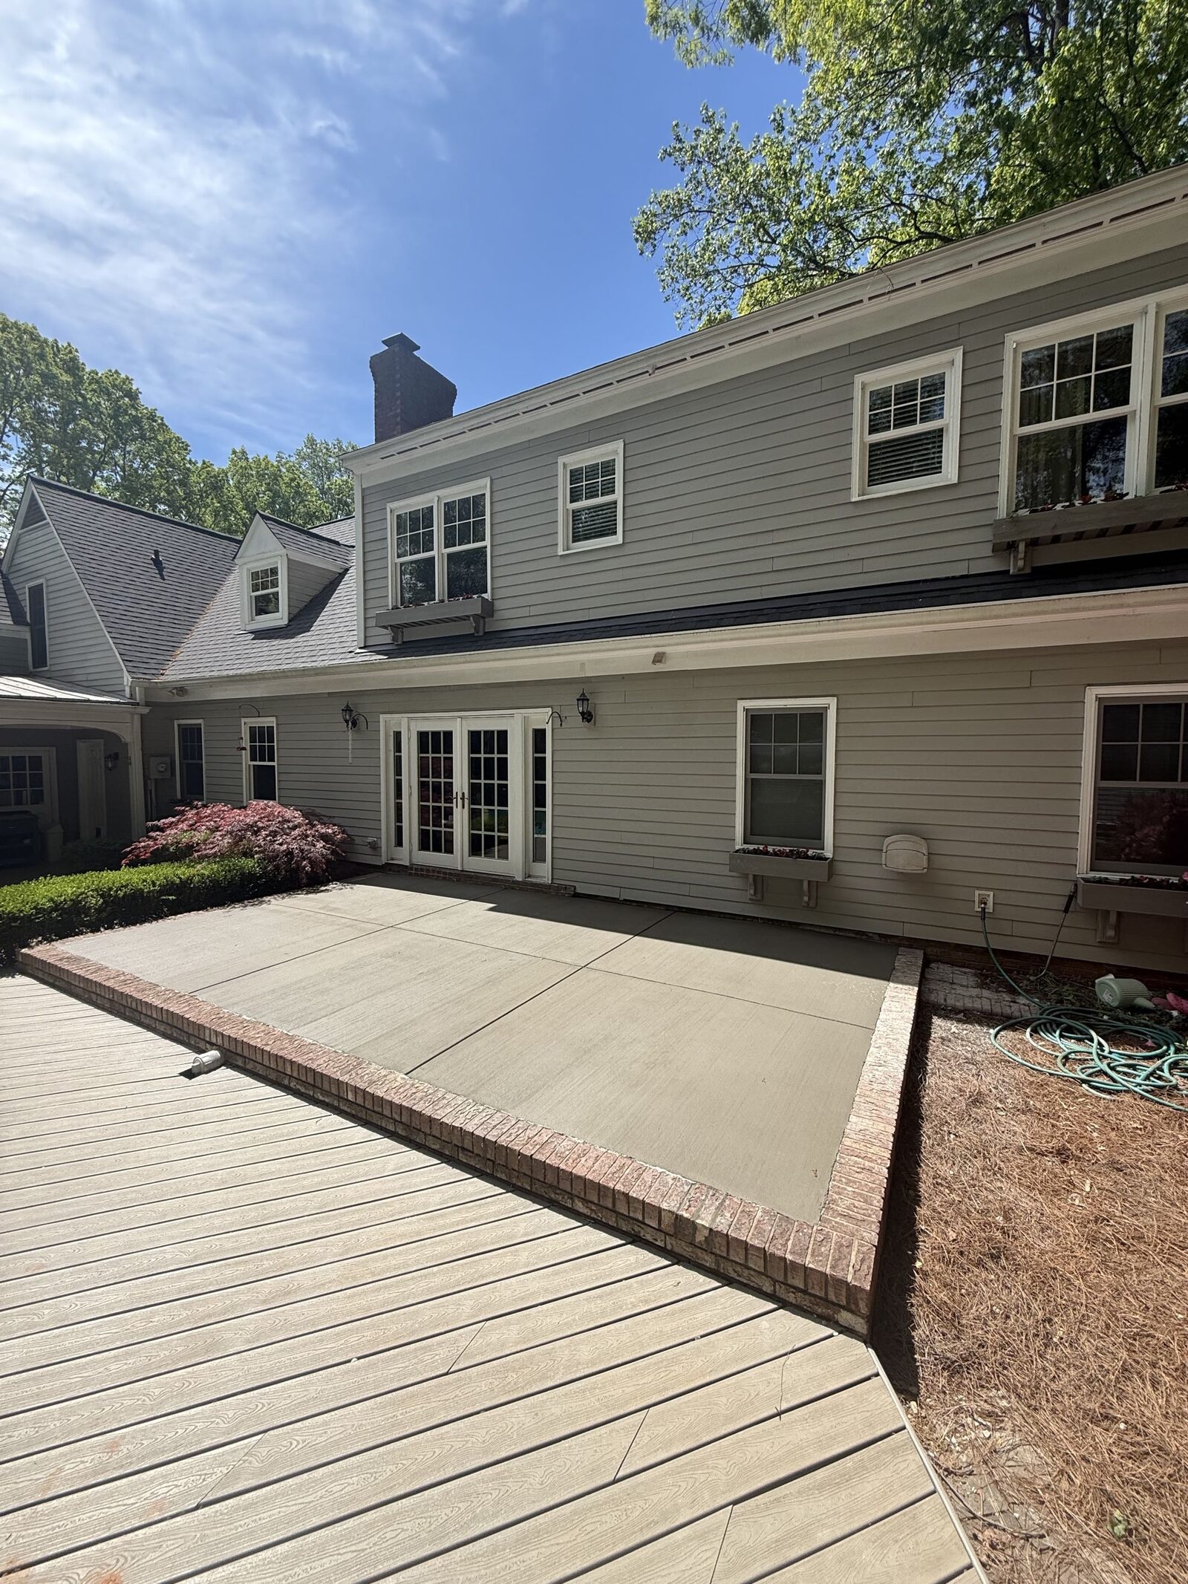

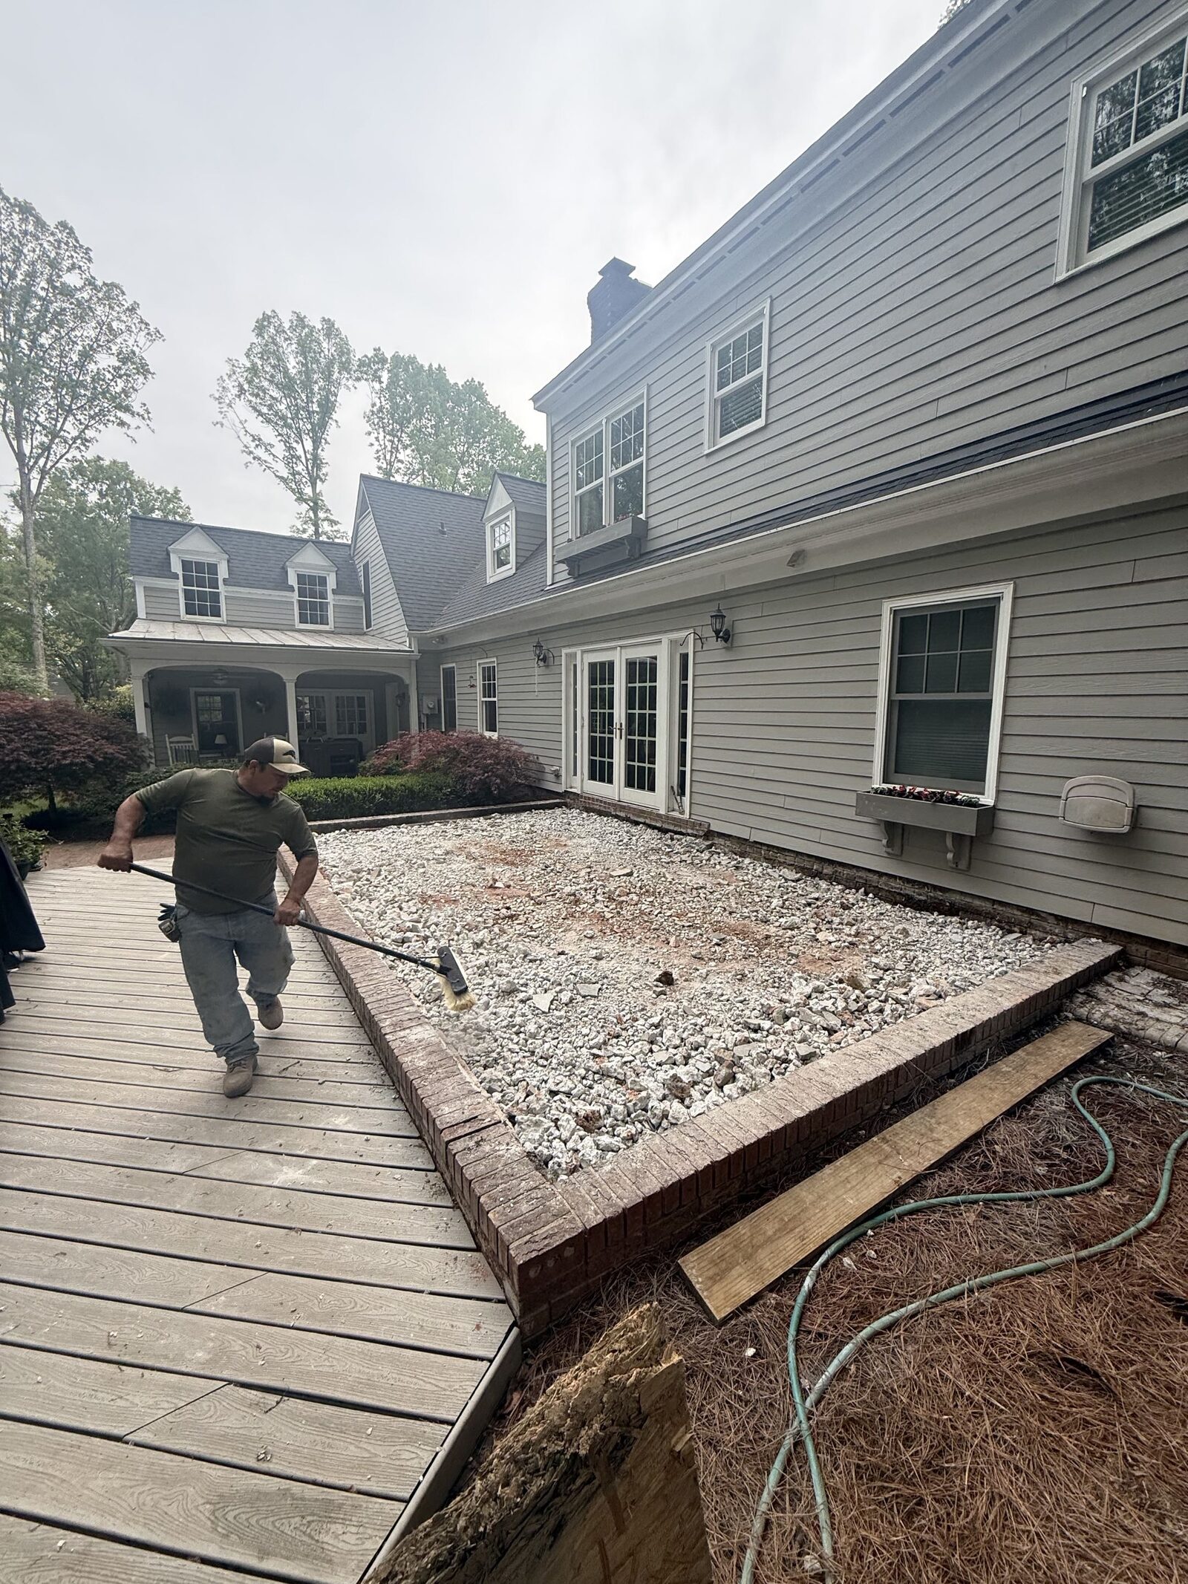

Backyard Patio
Full tear-out, new pour with brick-border detail
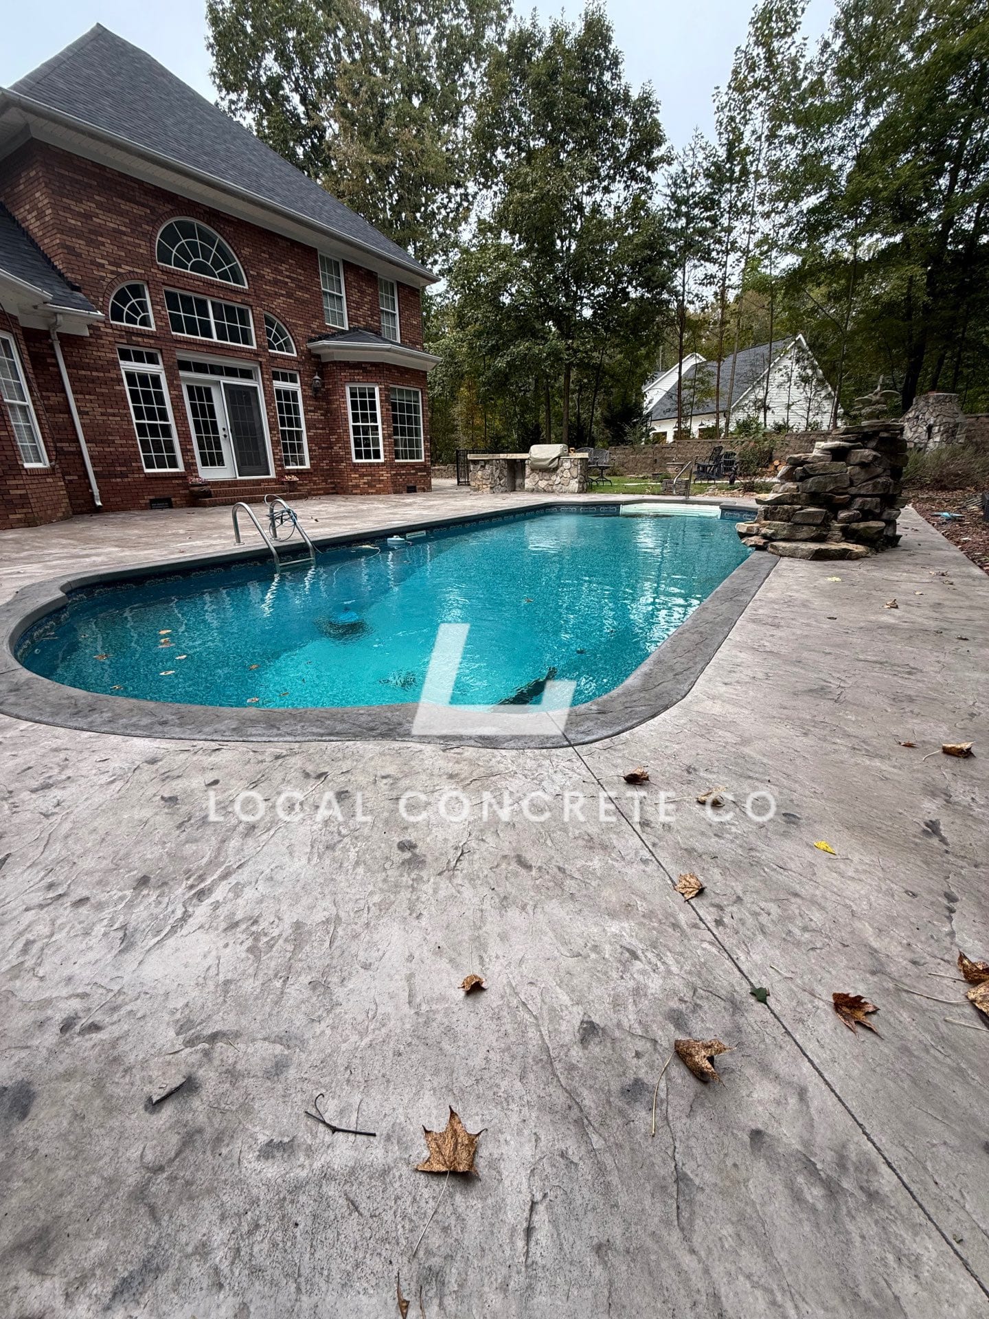
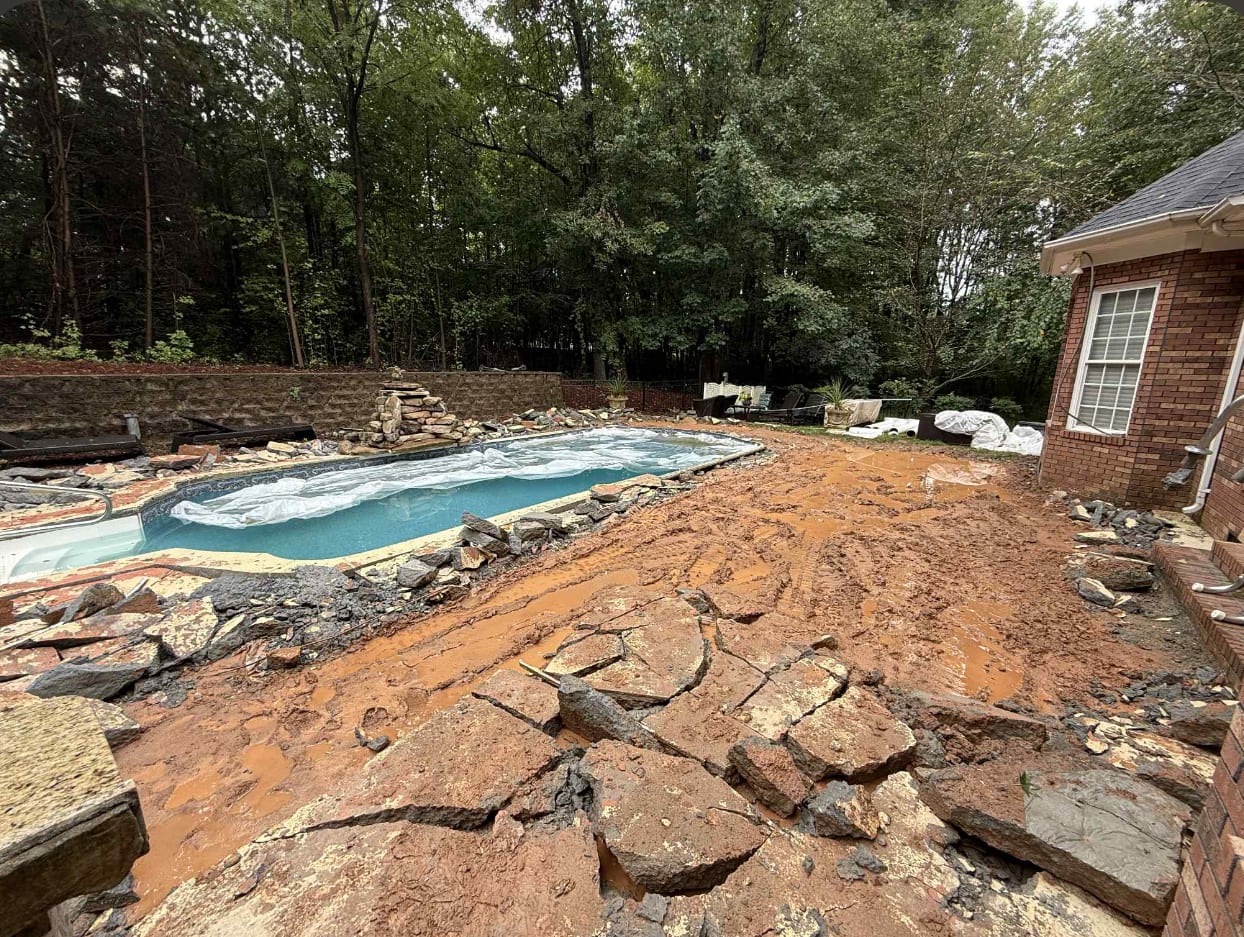
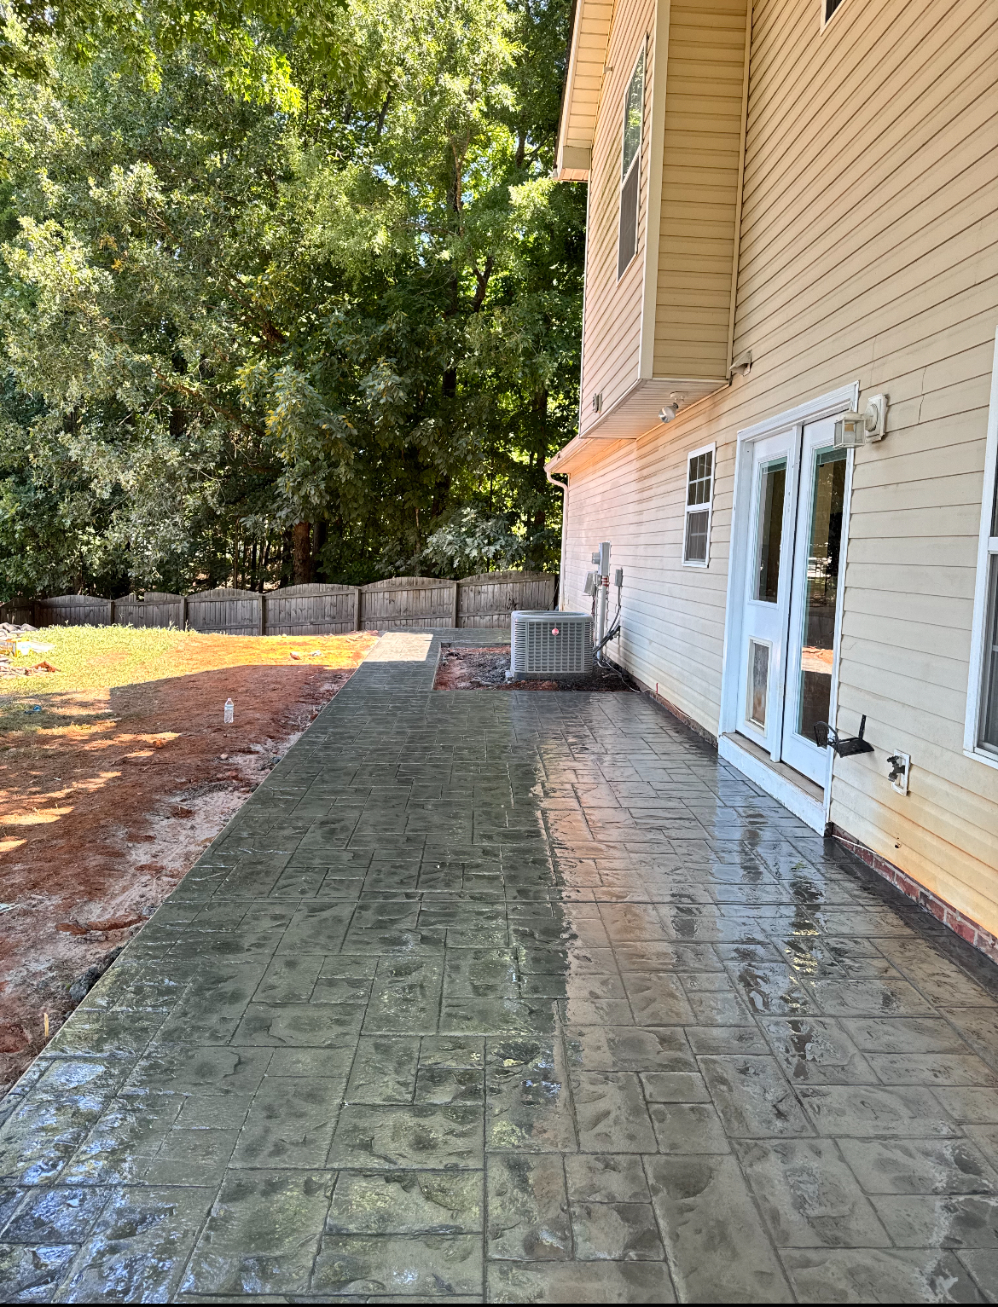
Stamped Pool Deck
Weathered deck replaced with textured stamped pour
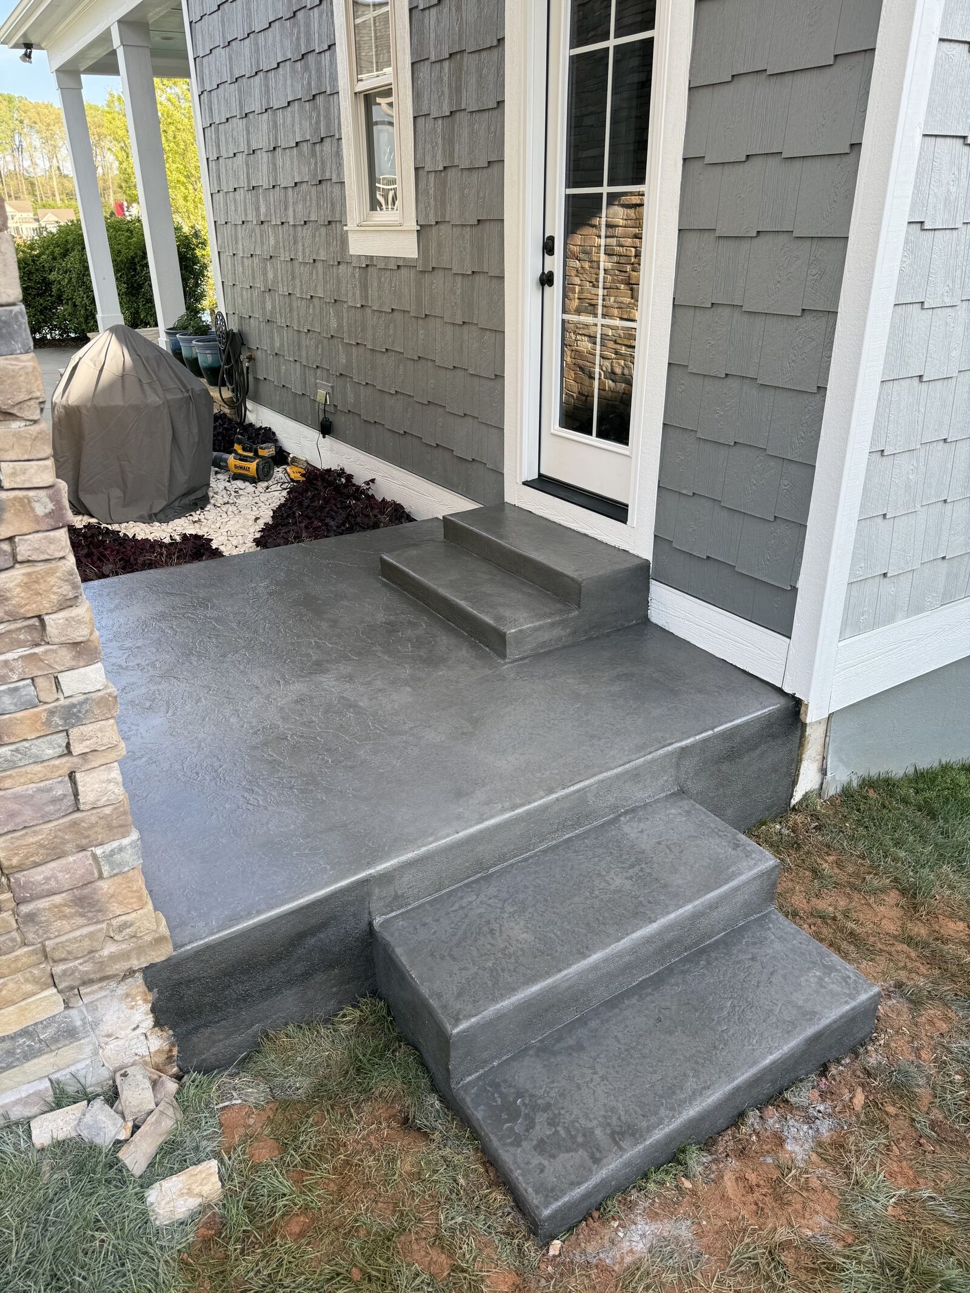
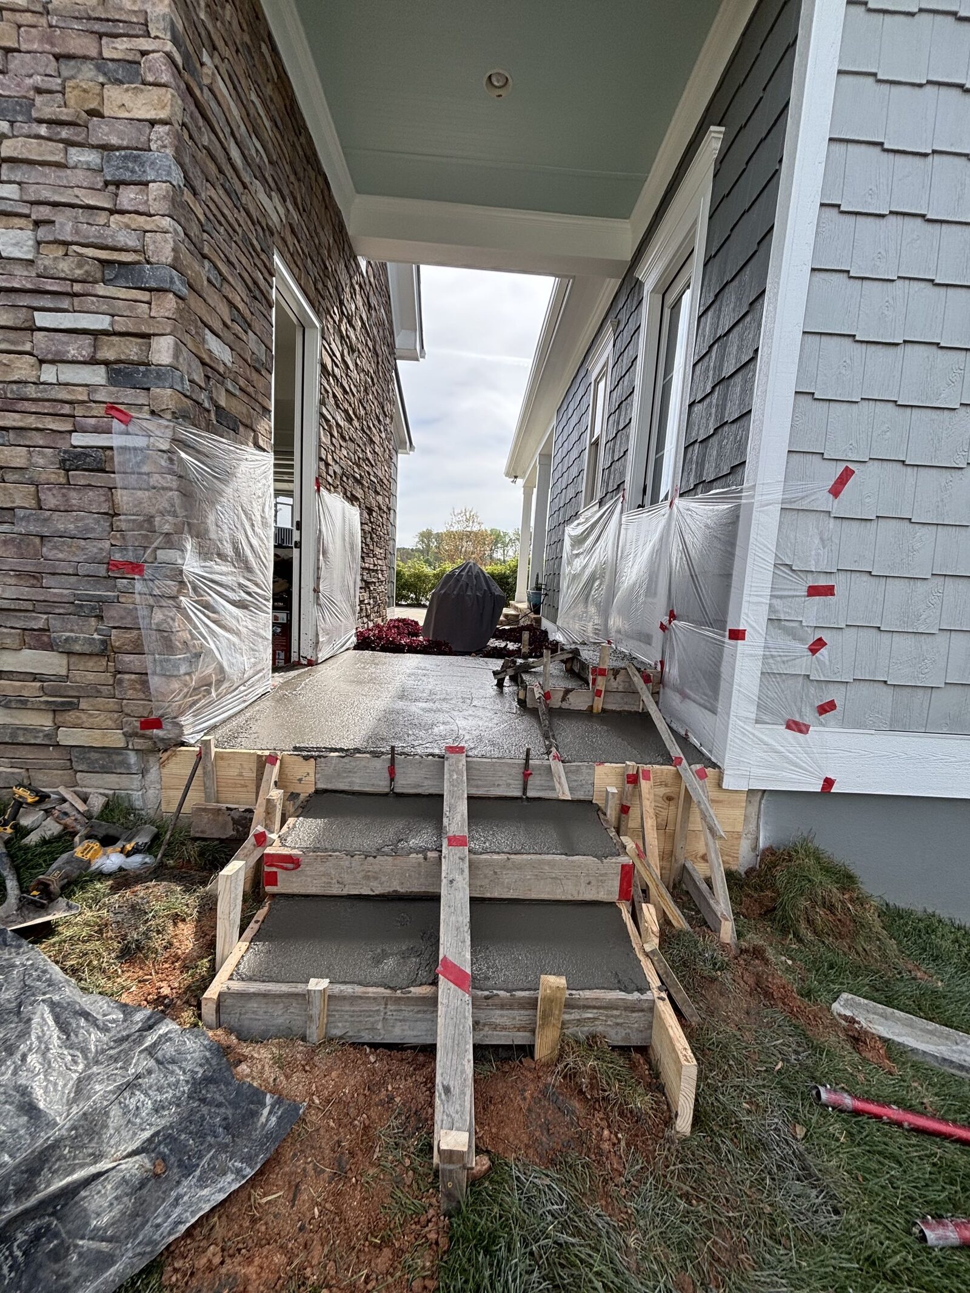
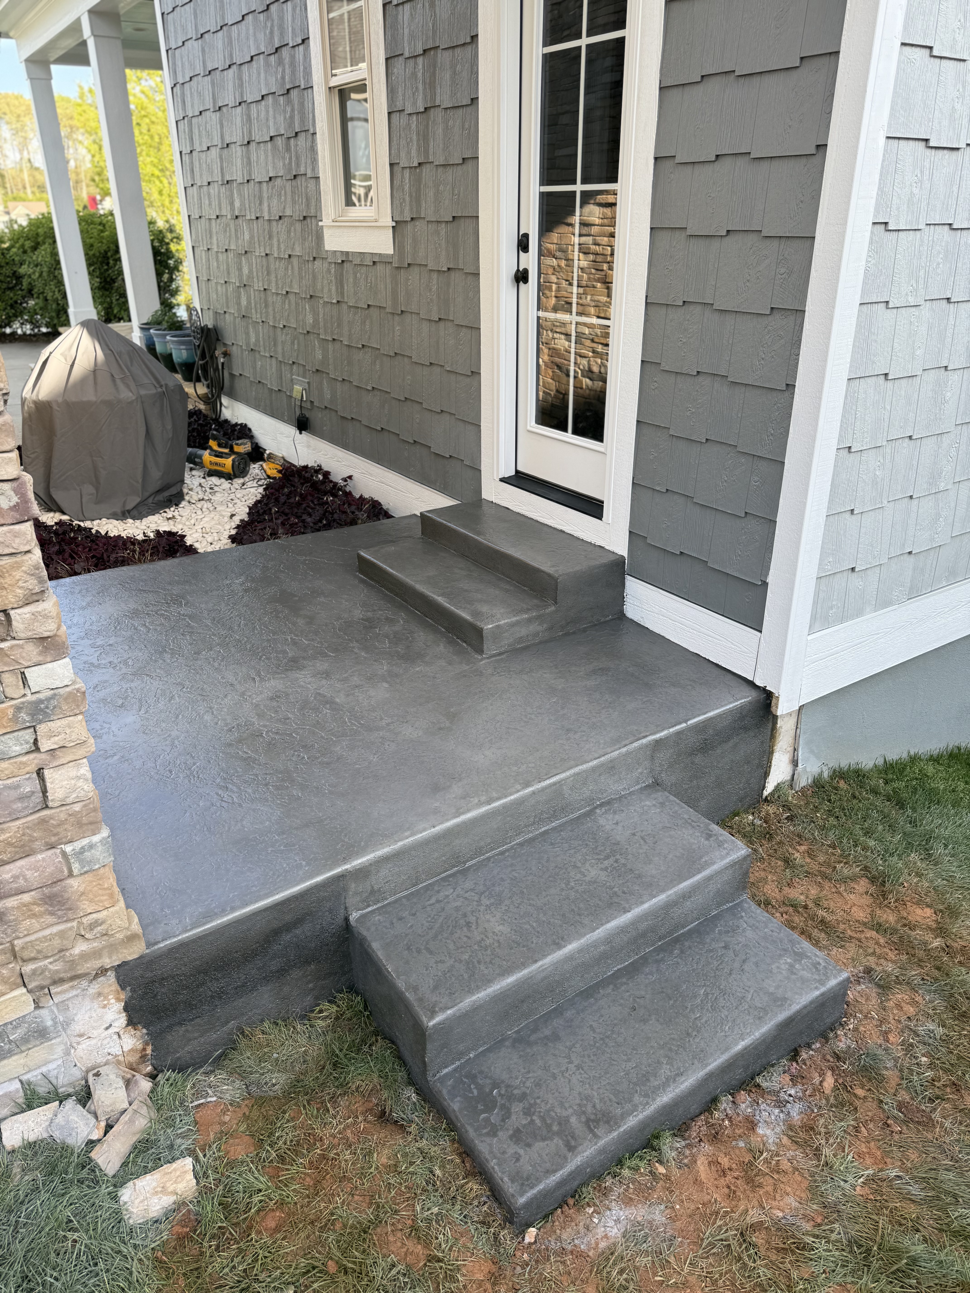
Front Porch & Steps
New entry pad plus poured steps to the door
The abuse a residential patio takes is easy to underestimate. Piedmont clay swells and shrinks beneath it season by season, roof runoff hammers one edge every storm, freeze-thaw cycles tug at the top paste through winter, and the same four furniture legs press down on the same four spots year after year. When a patio finally starts separating from the house, cracking across the middle, or dropping at one corner, the cause is nearly always one of three things: base prep, drainage, or a joint plan that never made it into the pour. Handling those three correctly up front is what keeps the slab flat for decades.
Local Concrete Charlotte installs new residential patios across the metro — Ballantyne, SouthPark, Providence, Myers Park, Dilworth, Plaza Midwood, NoDa, and out into Matthews, Mint Hill, Pineville, and Weddington. A site walk always comes first. We look at yard grade, clay condition, where downspouts land, root proximity, how the patio ties into the house, and how the family plans to actually use the space day to day. What comes out of that is a written spec — base, mix, thickness, reinforcement, isolation joint at the foundation, control joint pattern. Total on paper, reasoning attached. Zero deposit, no pressure tactics, no hidden assumptions on the number.
Our Concrete Patio Services
Patio work extends well beyond a simple rectangle off the back door, and every configuration shifts the spec — thickness, base, joint layout, and how the slab meets the house.
- Fresh residential pours running from small 200 square foot pads up to 800-plus square foot open-air rooms
- Backyard entertaining slabs poured as linked panels — a grill area, a fire-pit landing, and a dining zone all tied together
- L-shaped and wraparound pours that hug a corner of the house or step down as the yard falls
- Split-elevation patios with a poured step or short retaining detail bridging the levels
- Slabs designed to receive a future pergola, screen room, or covered porch — anchor points and edge thickening dropped in during the pour
- Finish menu across broom, stamp, exposed aggregate, salt broadcast, and pigment-in-mix color
- Stains and geometric saw-cut work applied on top of freshly poured concrete
- New patios tied cleanly into an existing walk, driveway, or pool deck so the joints line up and the whole surface reads as one field
Steep yards, chronic drainage issues, or thick red-clay pockets all shift the spec before a form ever gets set. We will walk the space, tell you what the base actually needs, and quote the honest version of the job.
Why Concrete Works for a Backyard Patio in NC
For a residential patio in the Charlotte climate, concrete outlasts pavers, wood decks, and stamped overlays by a wide margin and asks for almost nothing back year to year. A four-inch slab poured over a compacted base carries furniture, foot traffic, and an outdoor kitchen without shifting, and it stays flat through Piedmont freeze-thaw where pavers tend to lift, settle, and go uneven.
What concrete gives you outdoors:
- Service life in the 30 to 50 year band when the base was built the right way underneath
- No yearly cycle of restaining boards, refilling joint sand, or swapping out rotten decking
- One unbroken plane — nowhere for weeds to root, ants to nest, or paver sand to wash out
- Broad finish palette to pick from (broom, salt, stamp, exposed aggregate, integral pigment)
- Strong enough out of the box to carry hot tubs, outdoor kitchens, big furniture, and pergola posts without special engineering
- Uniform appearance edge to edge — no ten-year color drift like pavers develop as they weather
Where concrete costs more day-of: higher install price than a wood deck, a five-to-seven-day cure window before heavy furniture can land on it, and control joints saw-cut early so cracking runs where planned. Across the life of the patio, both are cheap trades.
Get your free quote
We respond in less than 2 hours.
Why Local Concrete Charlotte?
- 01.Charlotte-metro crews, one trade
- 02.Line-item pricing, nothing hidden
- 03.One foreman from bid to walkthrough
- 04.Pay after the pour, never before
Our Concrete Installation Process
Every patios we pour runs through the same 18 checkpoints — from the on-site consult through the final walkthrough.
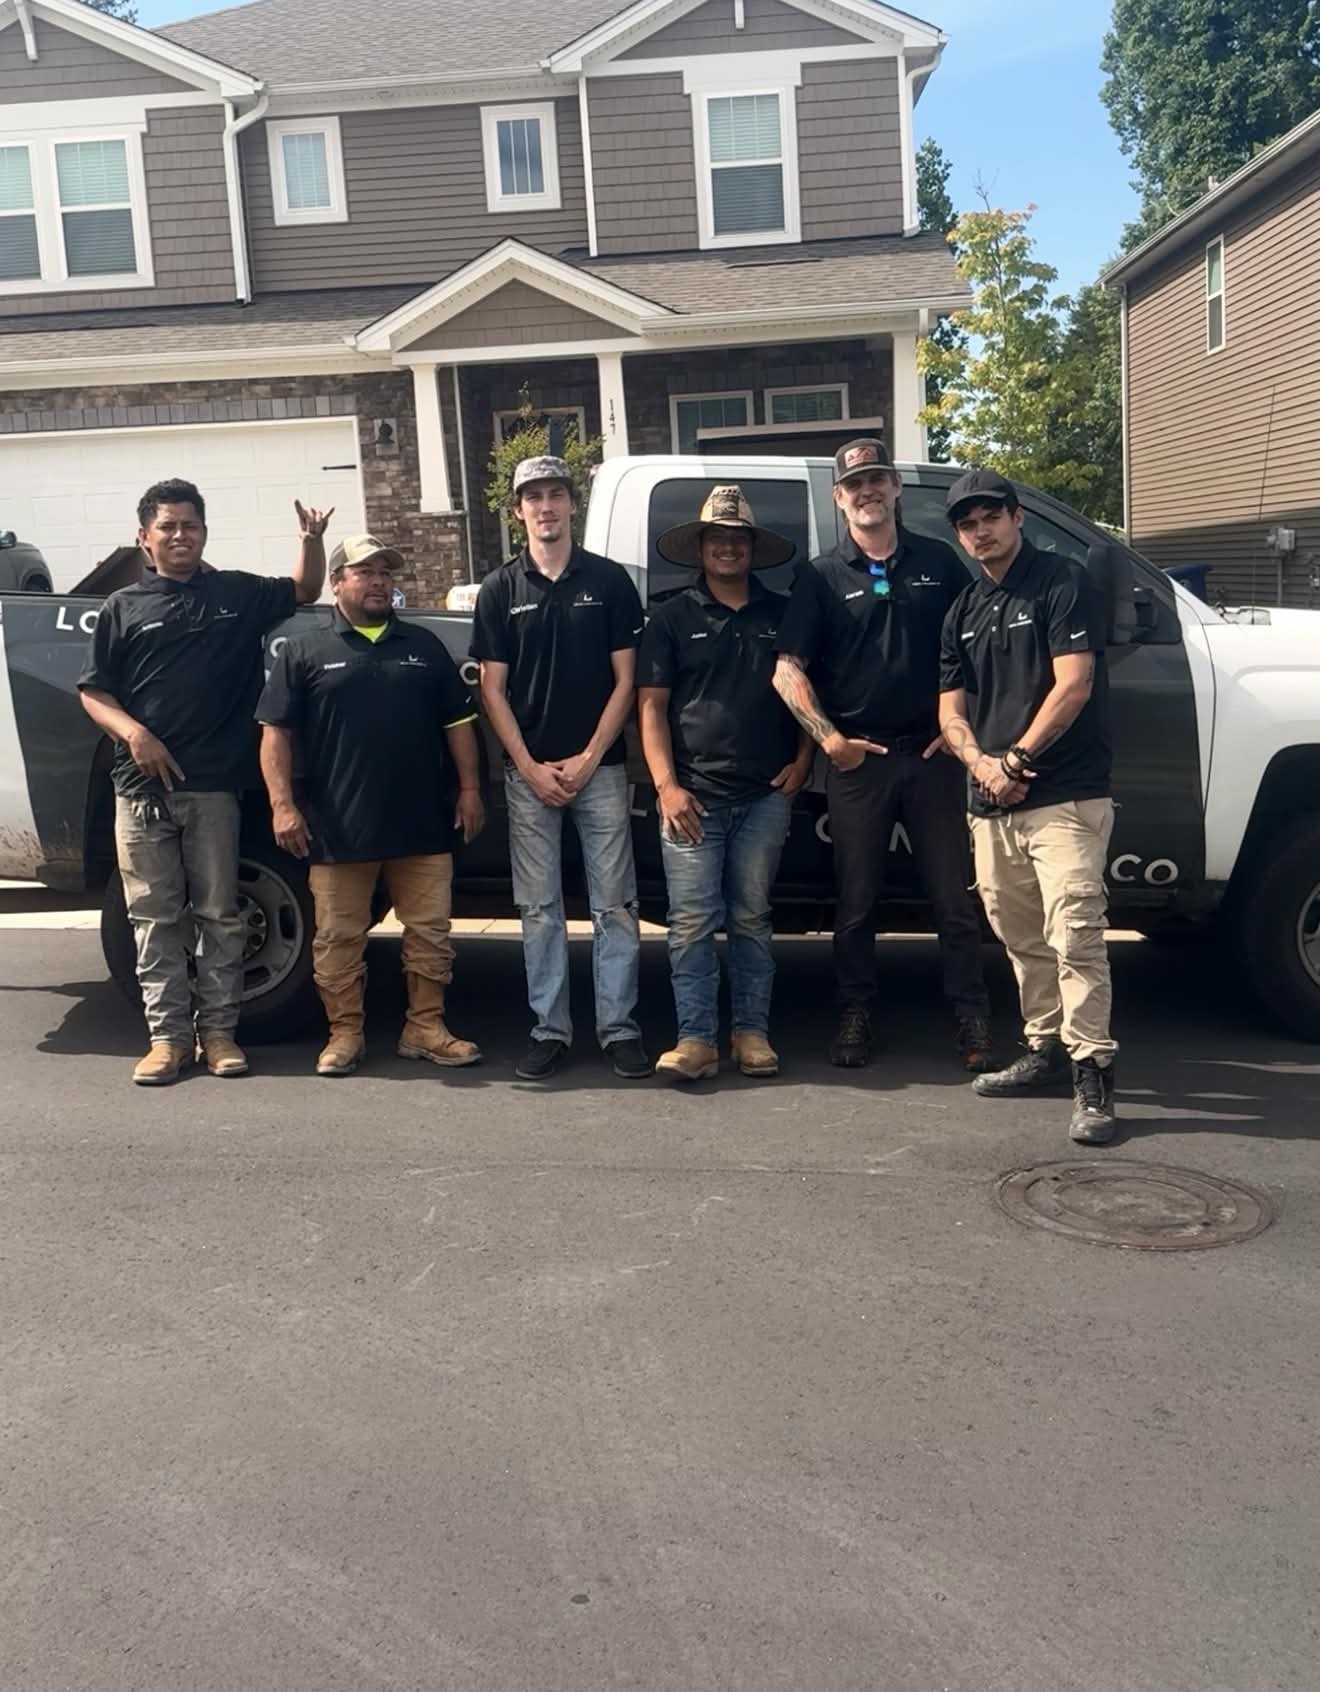
Consultation & Estimate
A crew lead walks your Charlotte-metro pad, shoots laser measurements across the footprint, notes tear-out volume plus pump-truck approach from the curb, and drops a fixed all-in bid in your inbox by the next business day.

Logistics & Scheduling
Crew calendar, pump availability, and Piedmont radar all get cross-referenced before your pour date locks in. Any front tracking through the 485 corridor inside a 48-hour window triggers a proactive reschedule call — never a rain-day gamble.

Custom Mix Design
Charlotte summers push 91F and the region sees 22 freeze-thaw cycles a year — both demand different mix chemistry. The batch plant hears from us the afternoon before with air-temp targets, slump range, retarder dose, and entrained-air percentage dialed in.
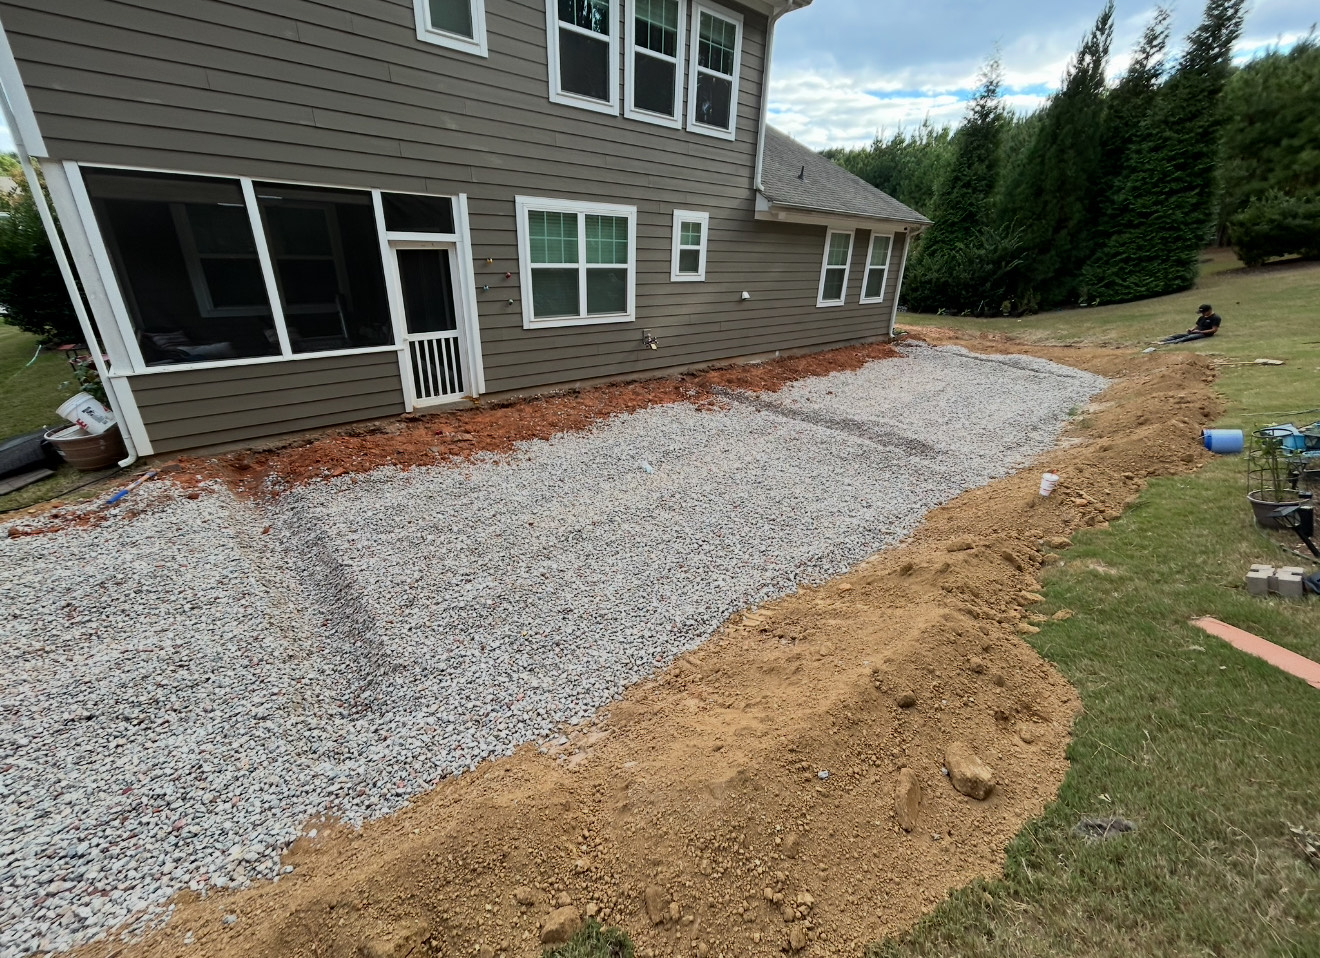
Site Preparation
Three-quarter-inch plywood gets staged over any turf the pump line crosses, ornamental beds around the pad get tarped, and the pump driver confirms his Mecklenburg approach route with the foreman before wheels touch the drive.
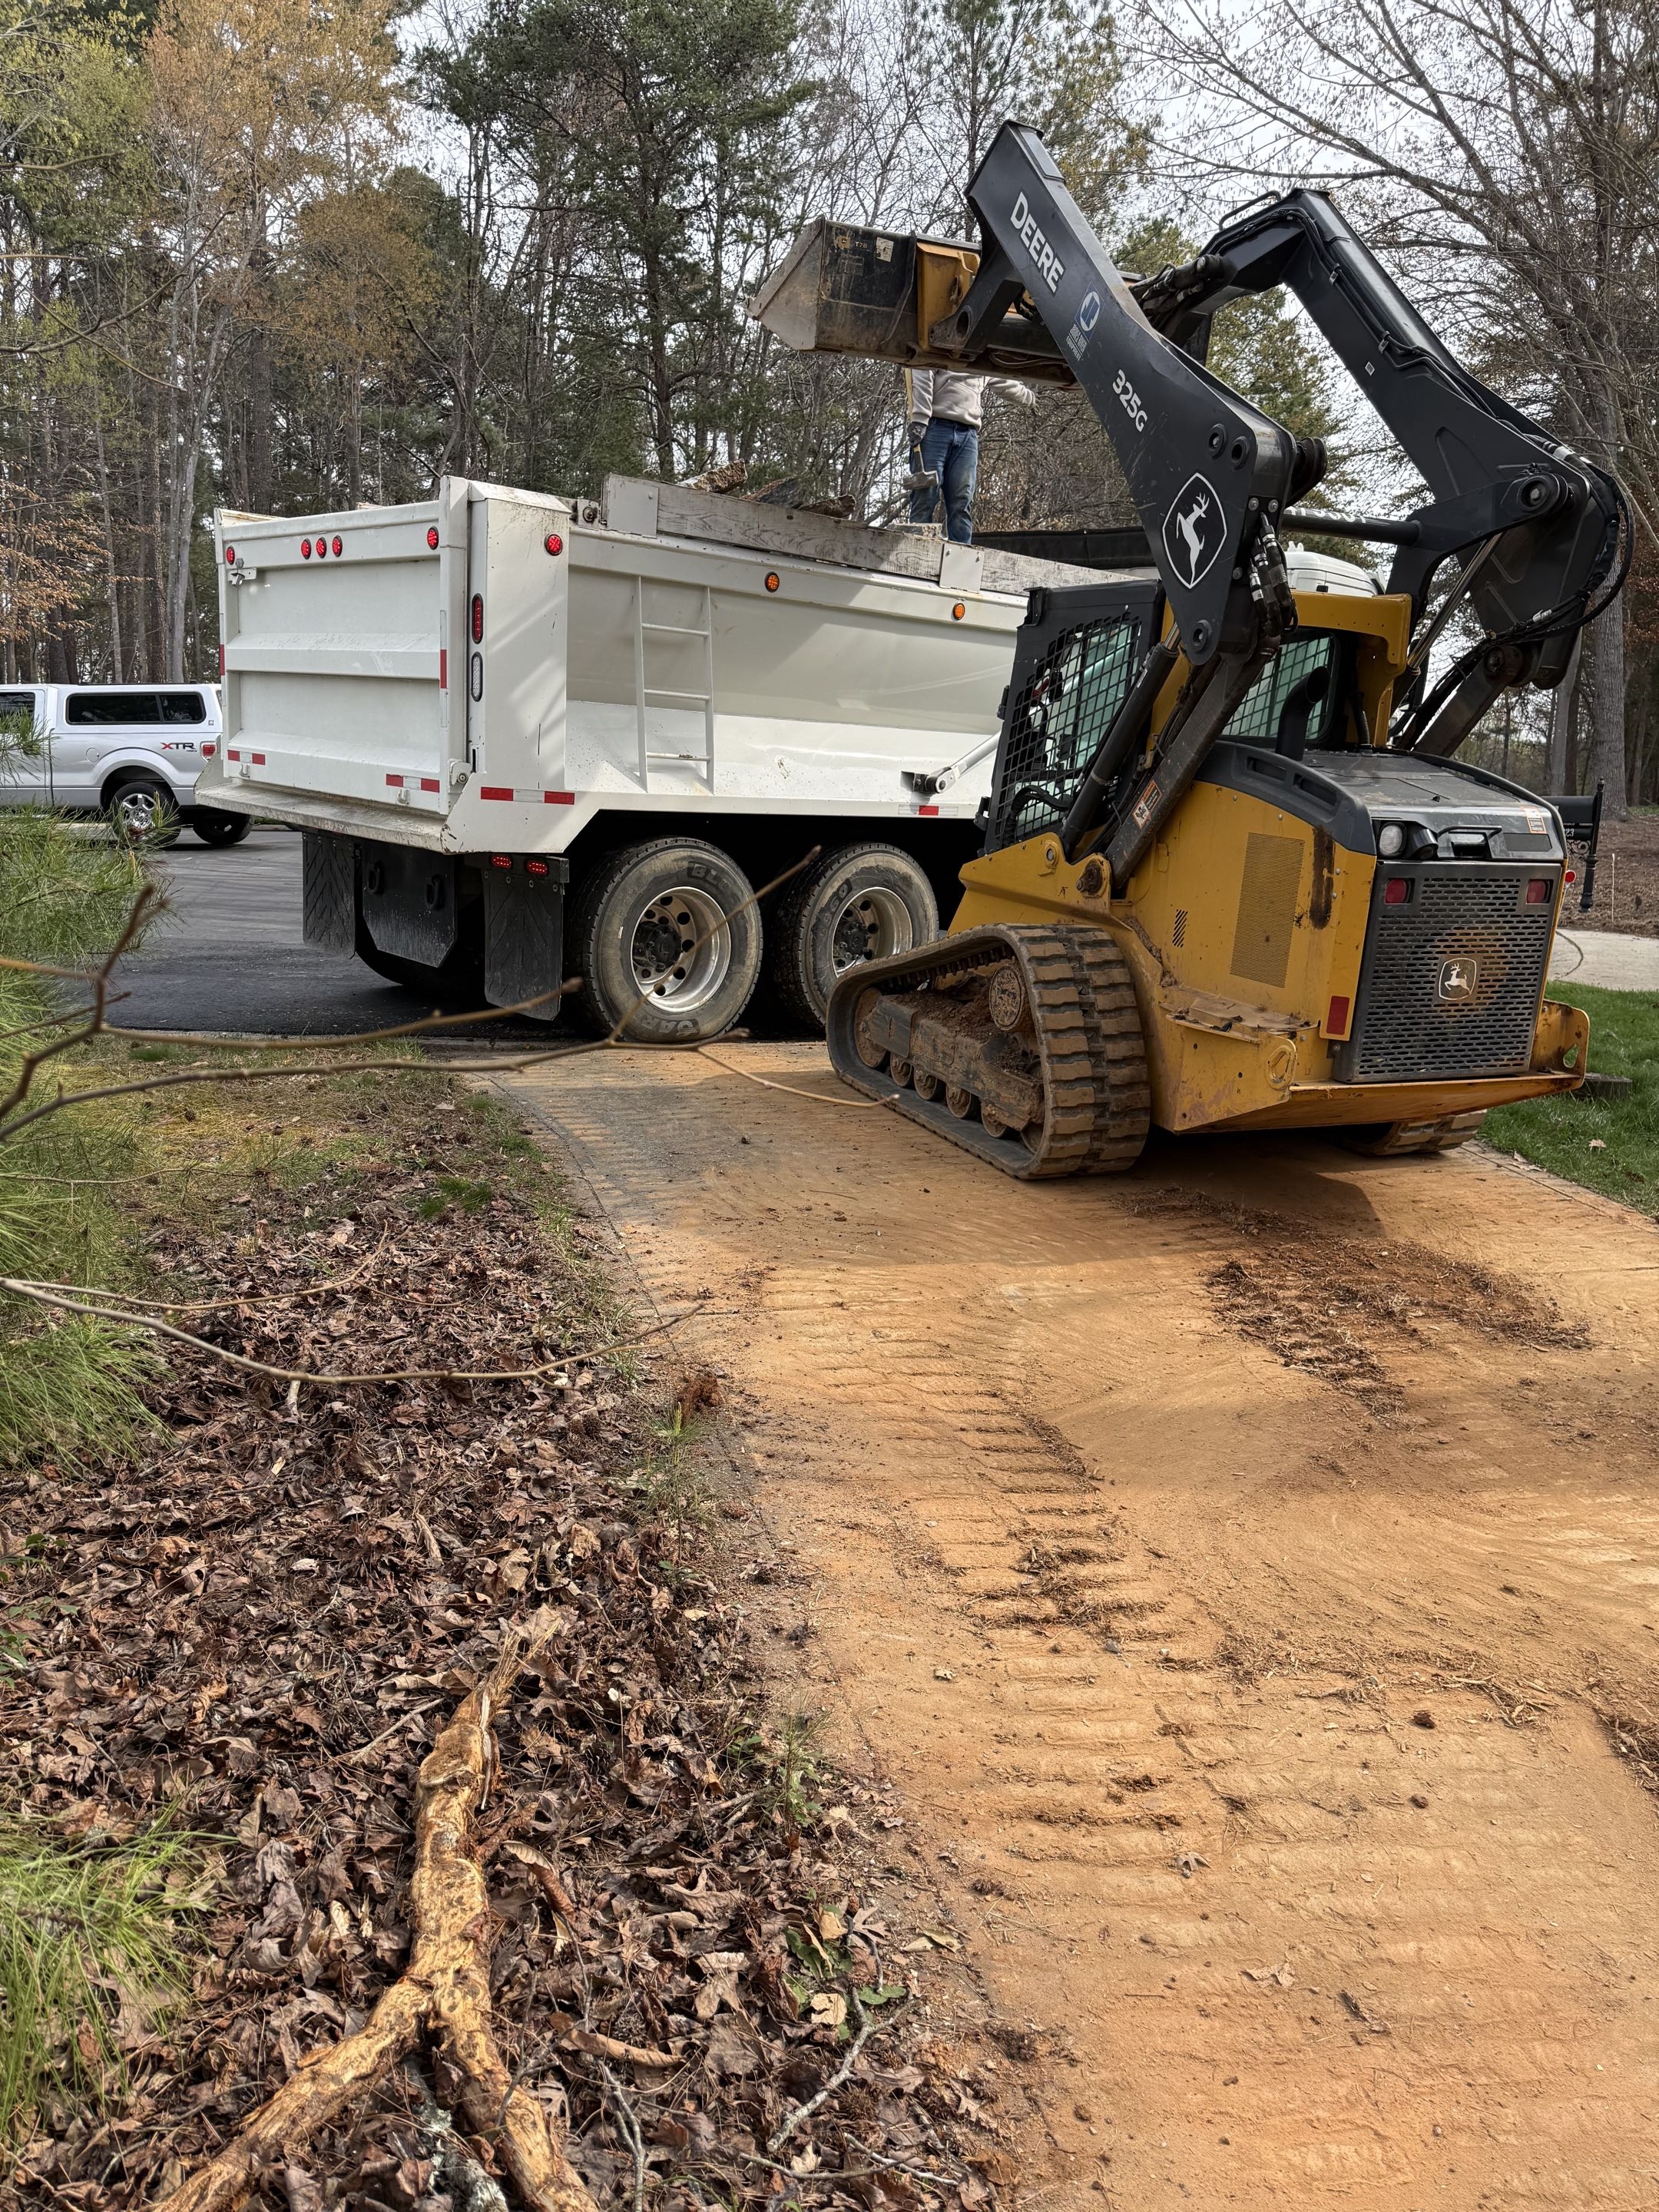
Demolition
Anything under six inches gets broken up by hydraulic hammer; reinforced sections get saw-cut into panels and pried out. A skid-steer loads every fragment straight into the dump truck — no rubble pile lingering on your property overnight.
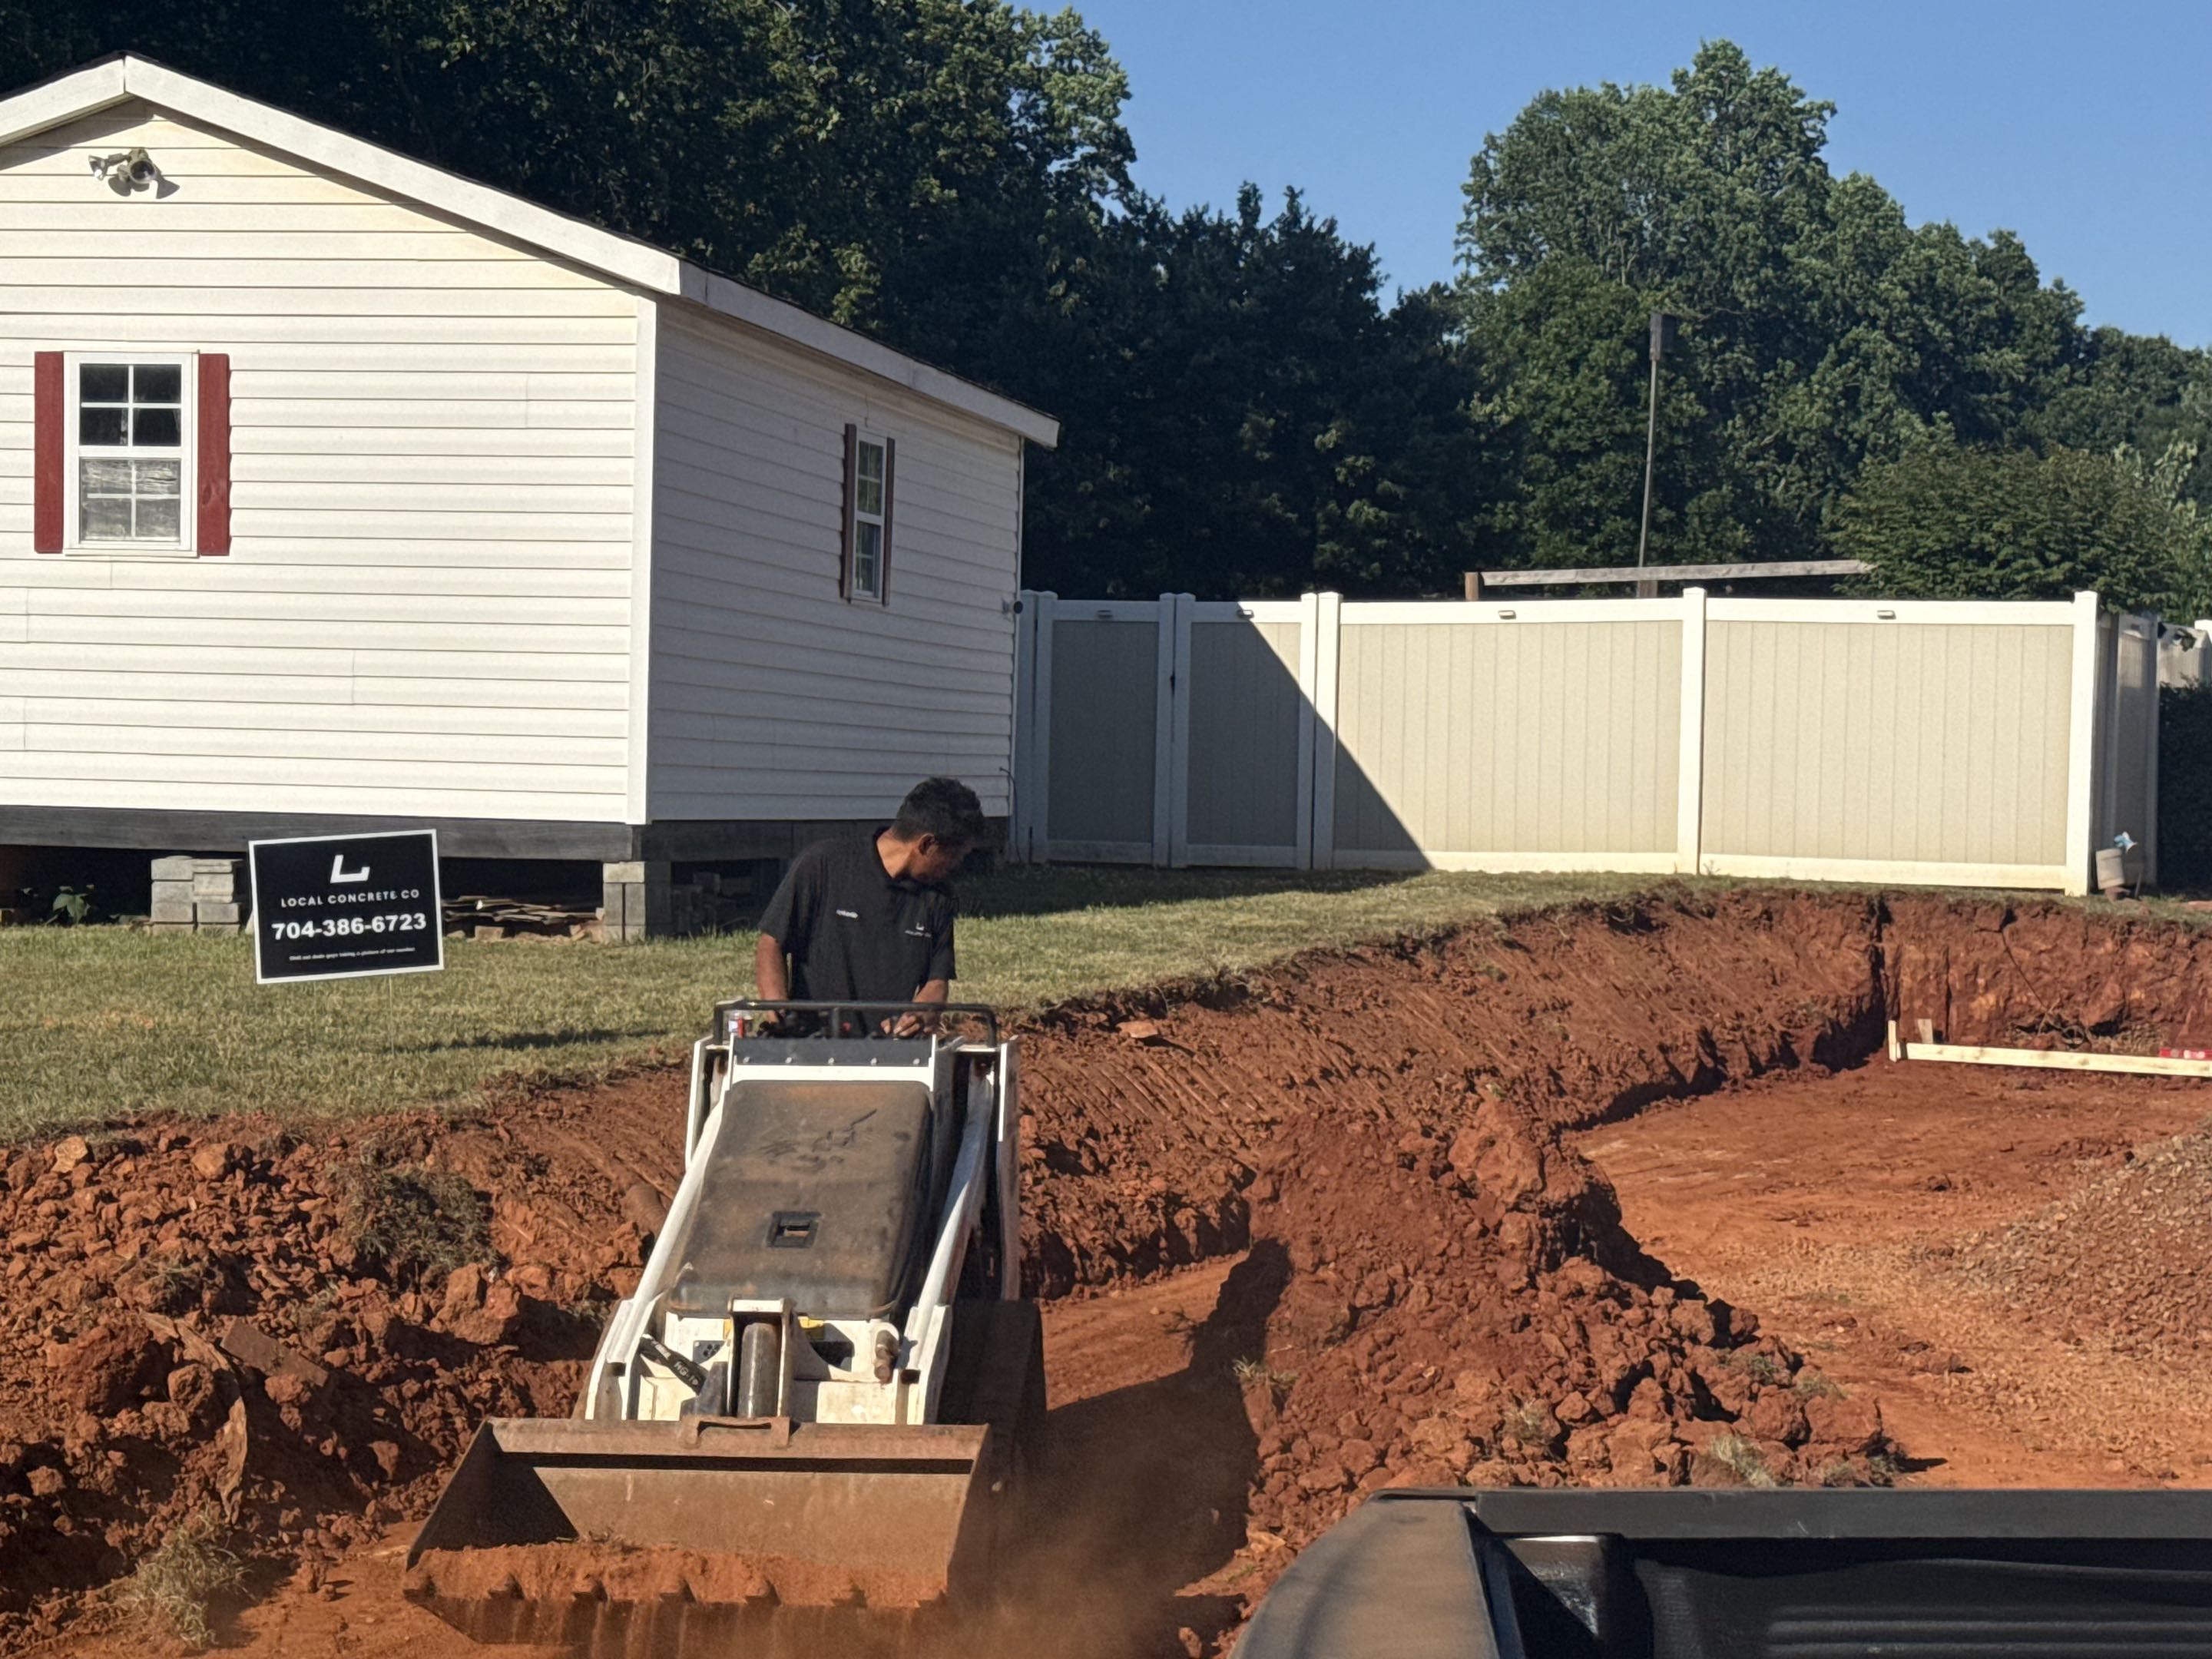
Grading & Forming
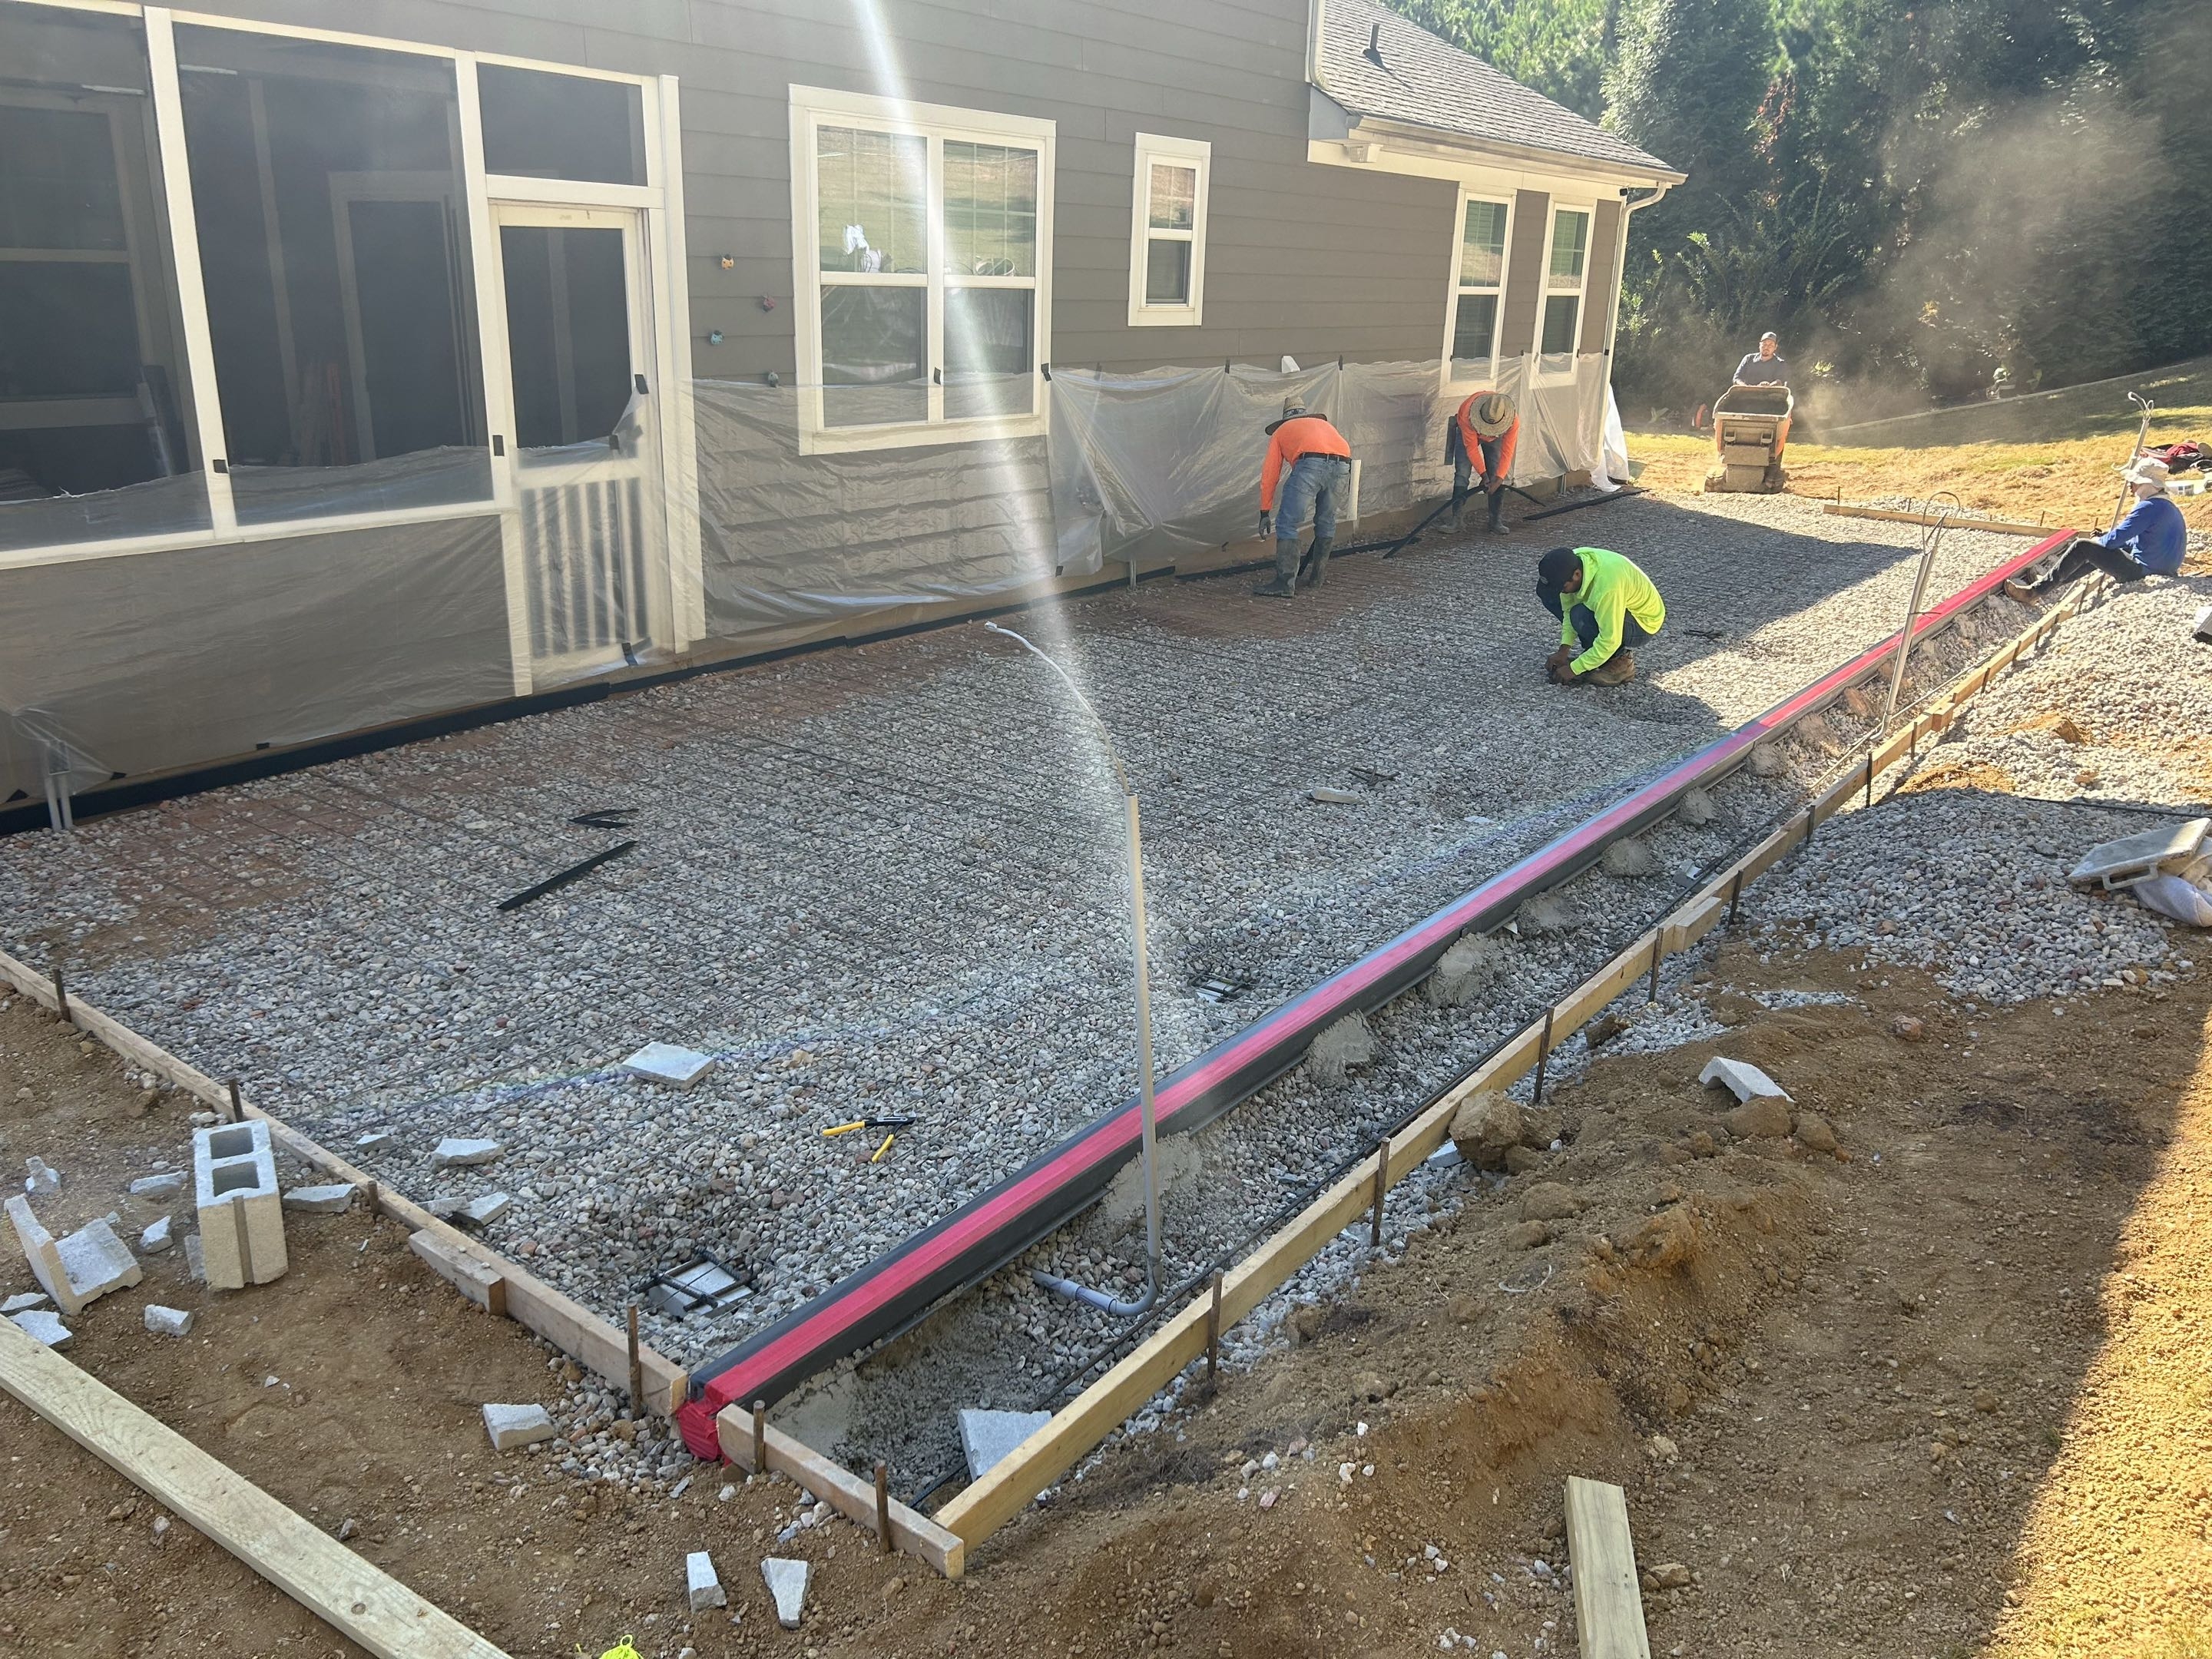
A compacted #57 stone base of four to six inches goes down in two lifts on every subgrade — critical over Piedmont red clay, which swells wet. Laser confirms a minimum 1/8-inch-per-foot fall away from the foundation, then 2x forms stake off at 32-inch centers.
Reinforcement
Grade-60 #4 rebar ties on 18-inch centers into a full grid, seated on chairs so the steel actually rides mid-slab where tension loads live. Red-clay shrink-swell chews through wire mesh in this region — we stopped installing mesh after enough callbacks to know better.
Pre-Pour Inspection
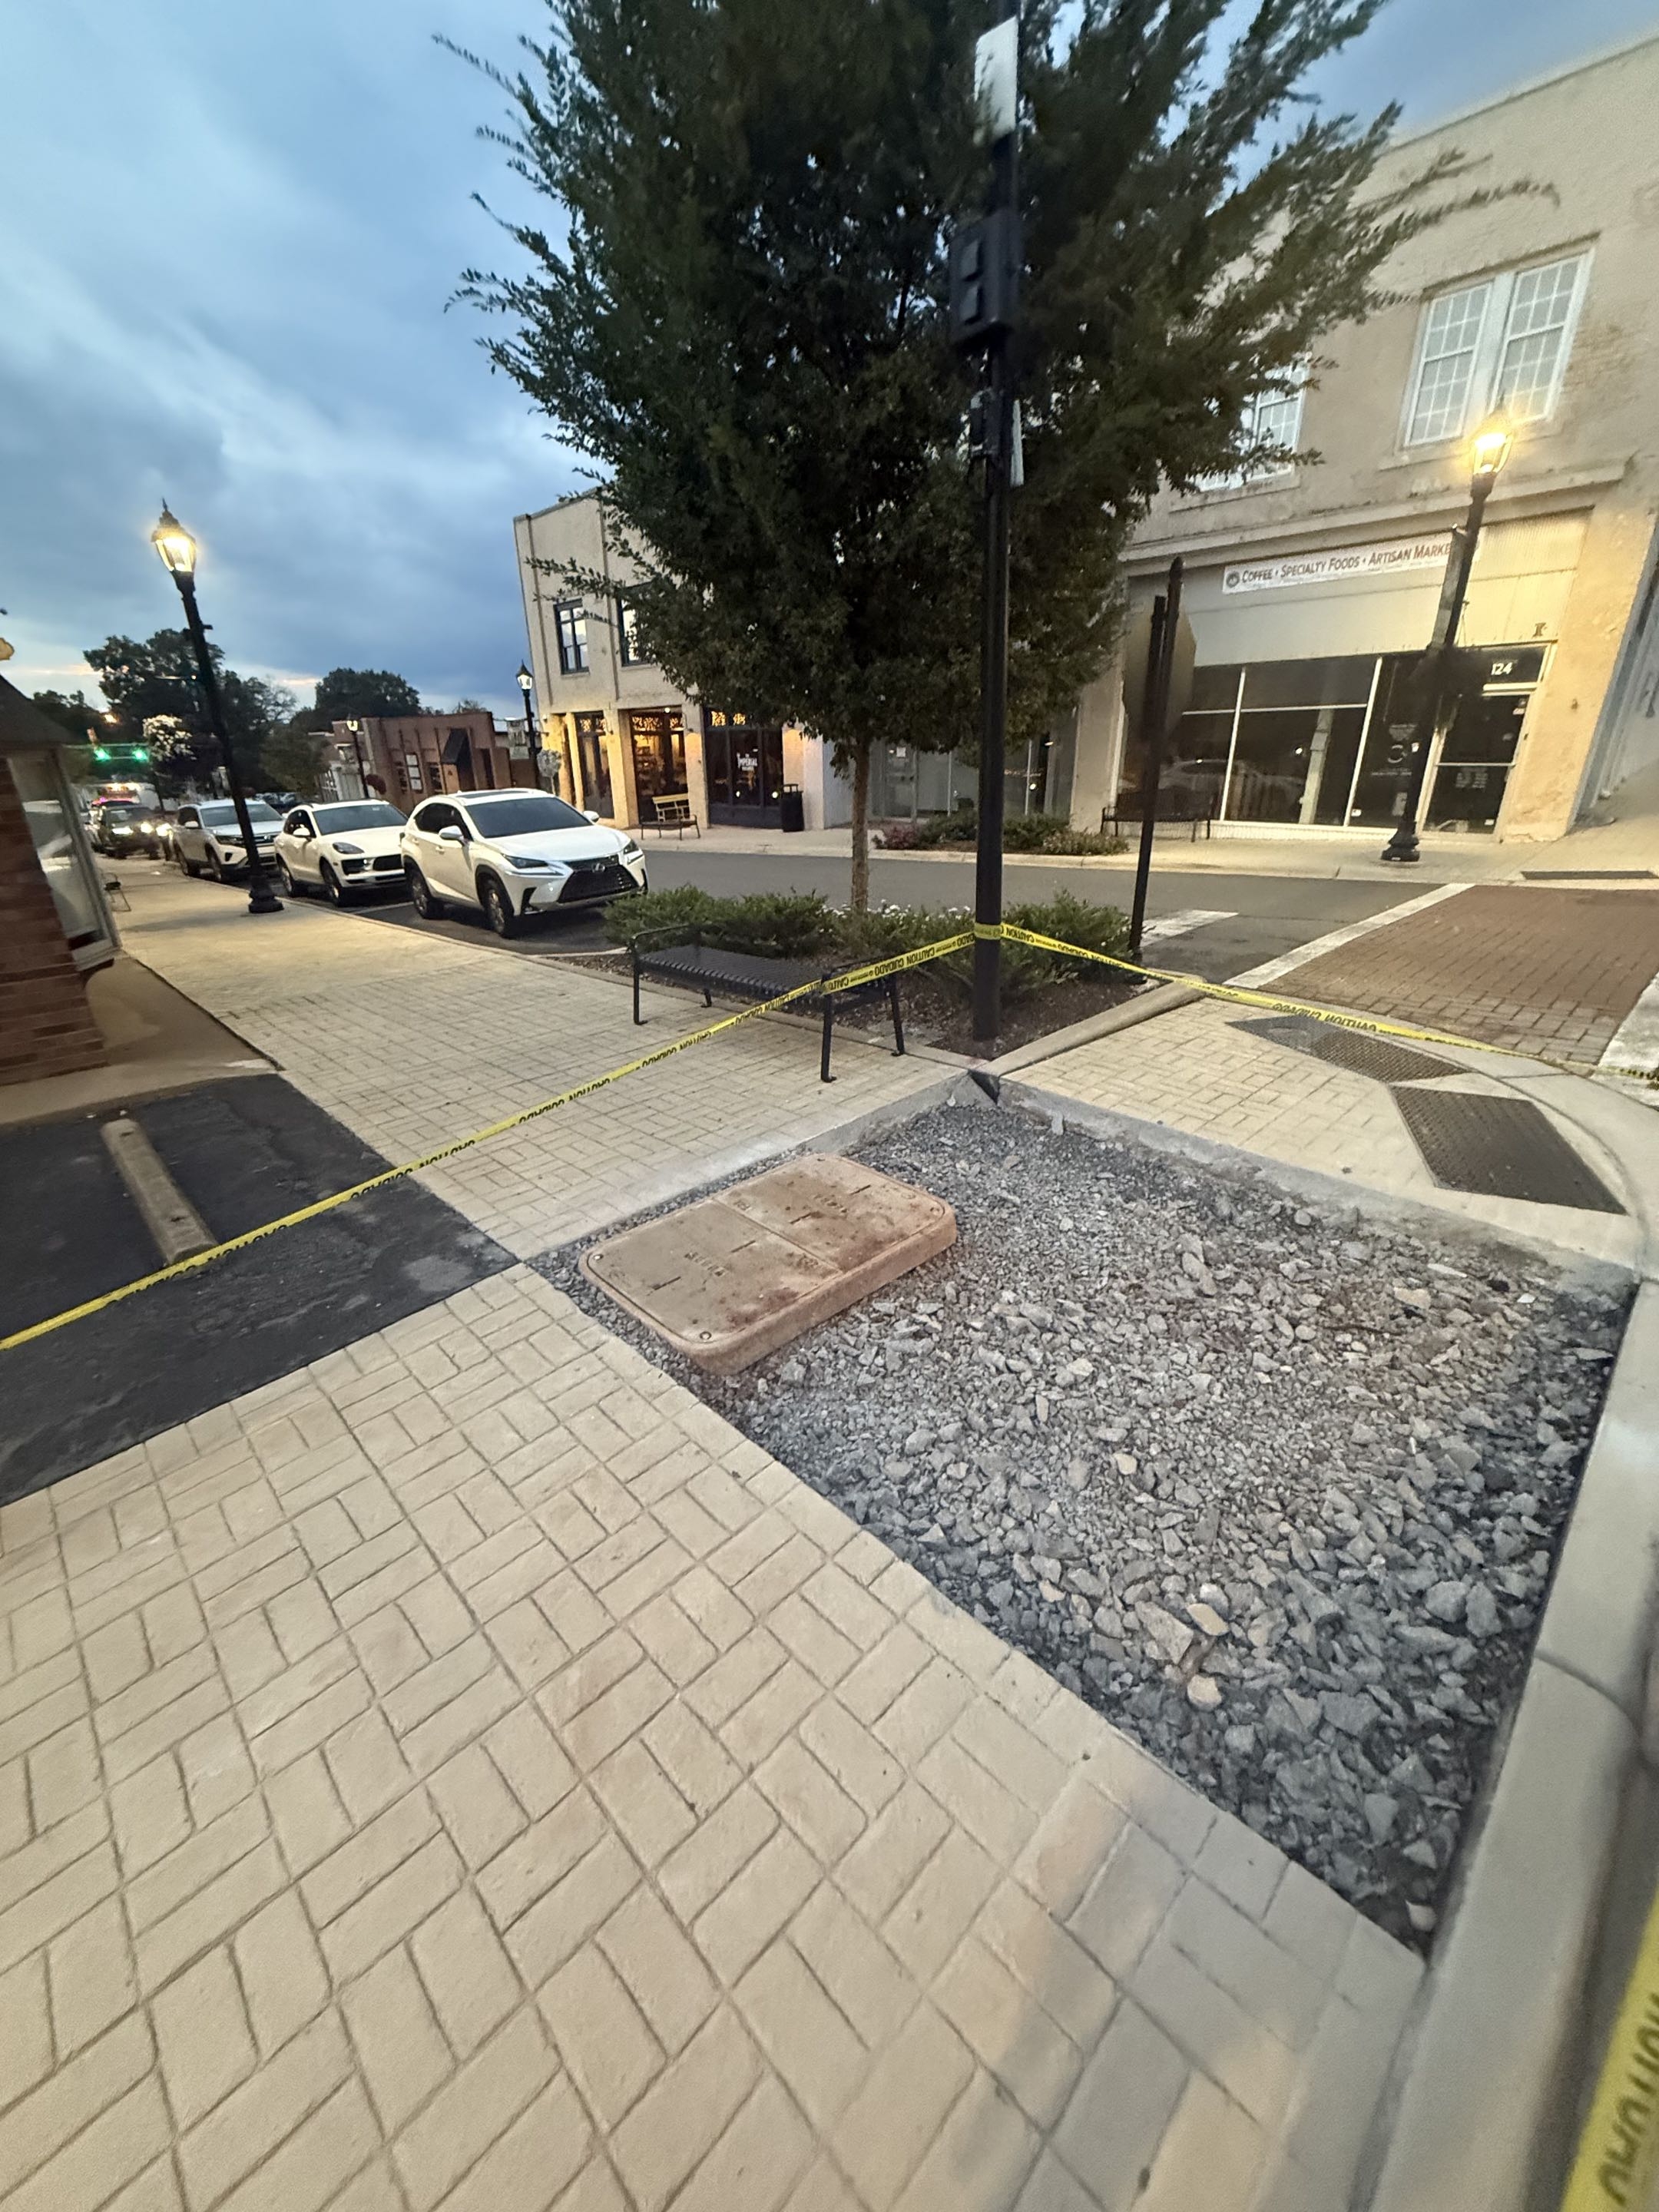
You and the foreman walk the formwork together — form elevations rechecked with the laser, rebar count photographed for the job file, drainage pitch verified end-to-end. This is the last window to catch anything before post-pour changes turn into demo invoices.
Slump Testing
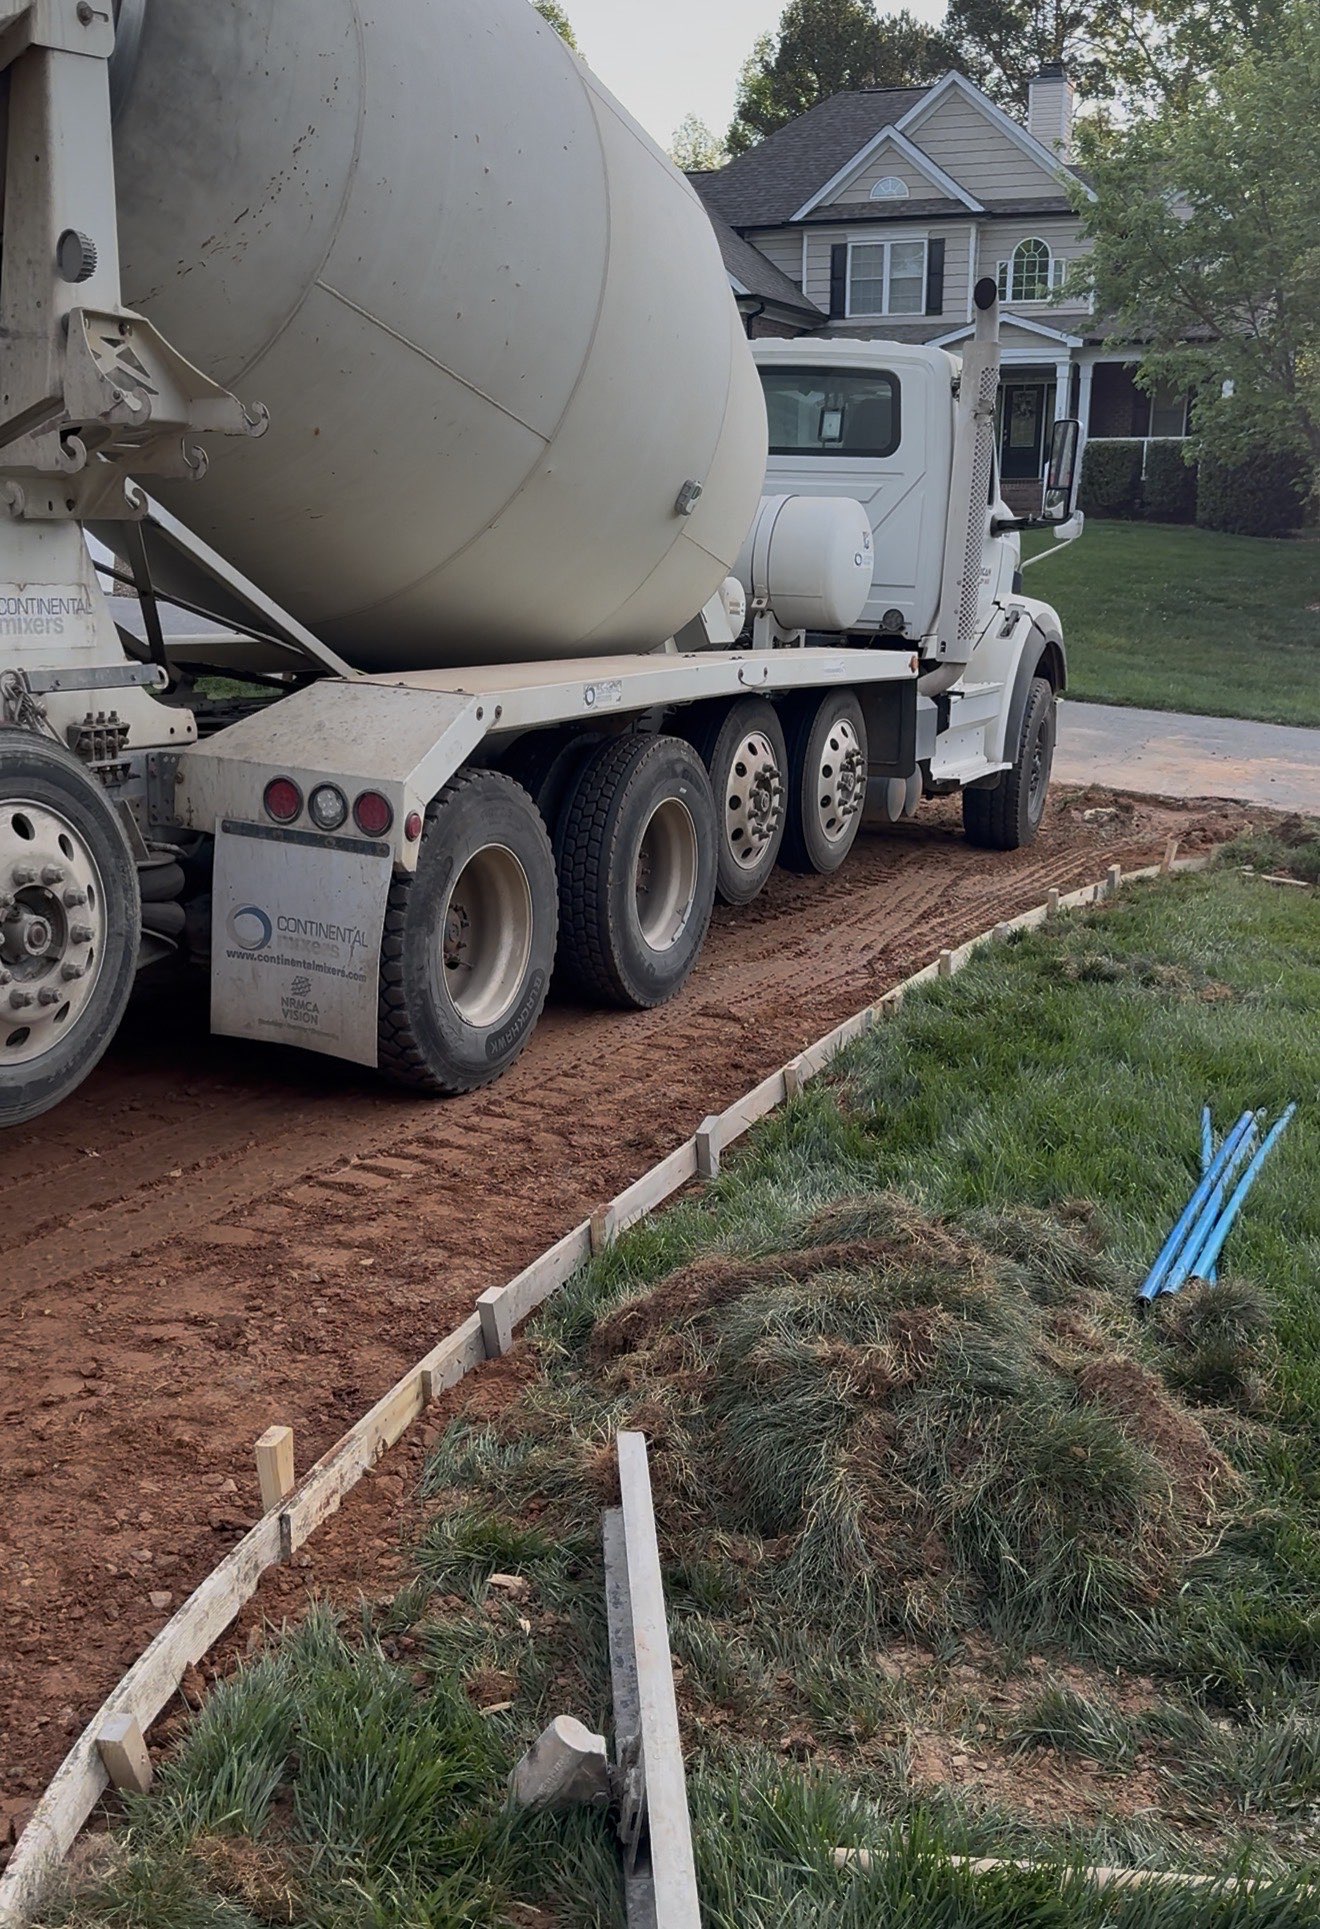
Every truck arriving gets its first yard cone-tested against the mix ticket before anything moves further down the chute. Numbers outside spec send that truck back to the plant — the pour waits, the slab never inherits a compromised batch.
Placement
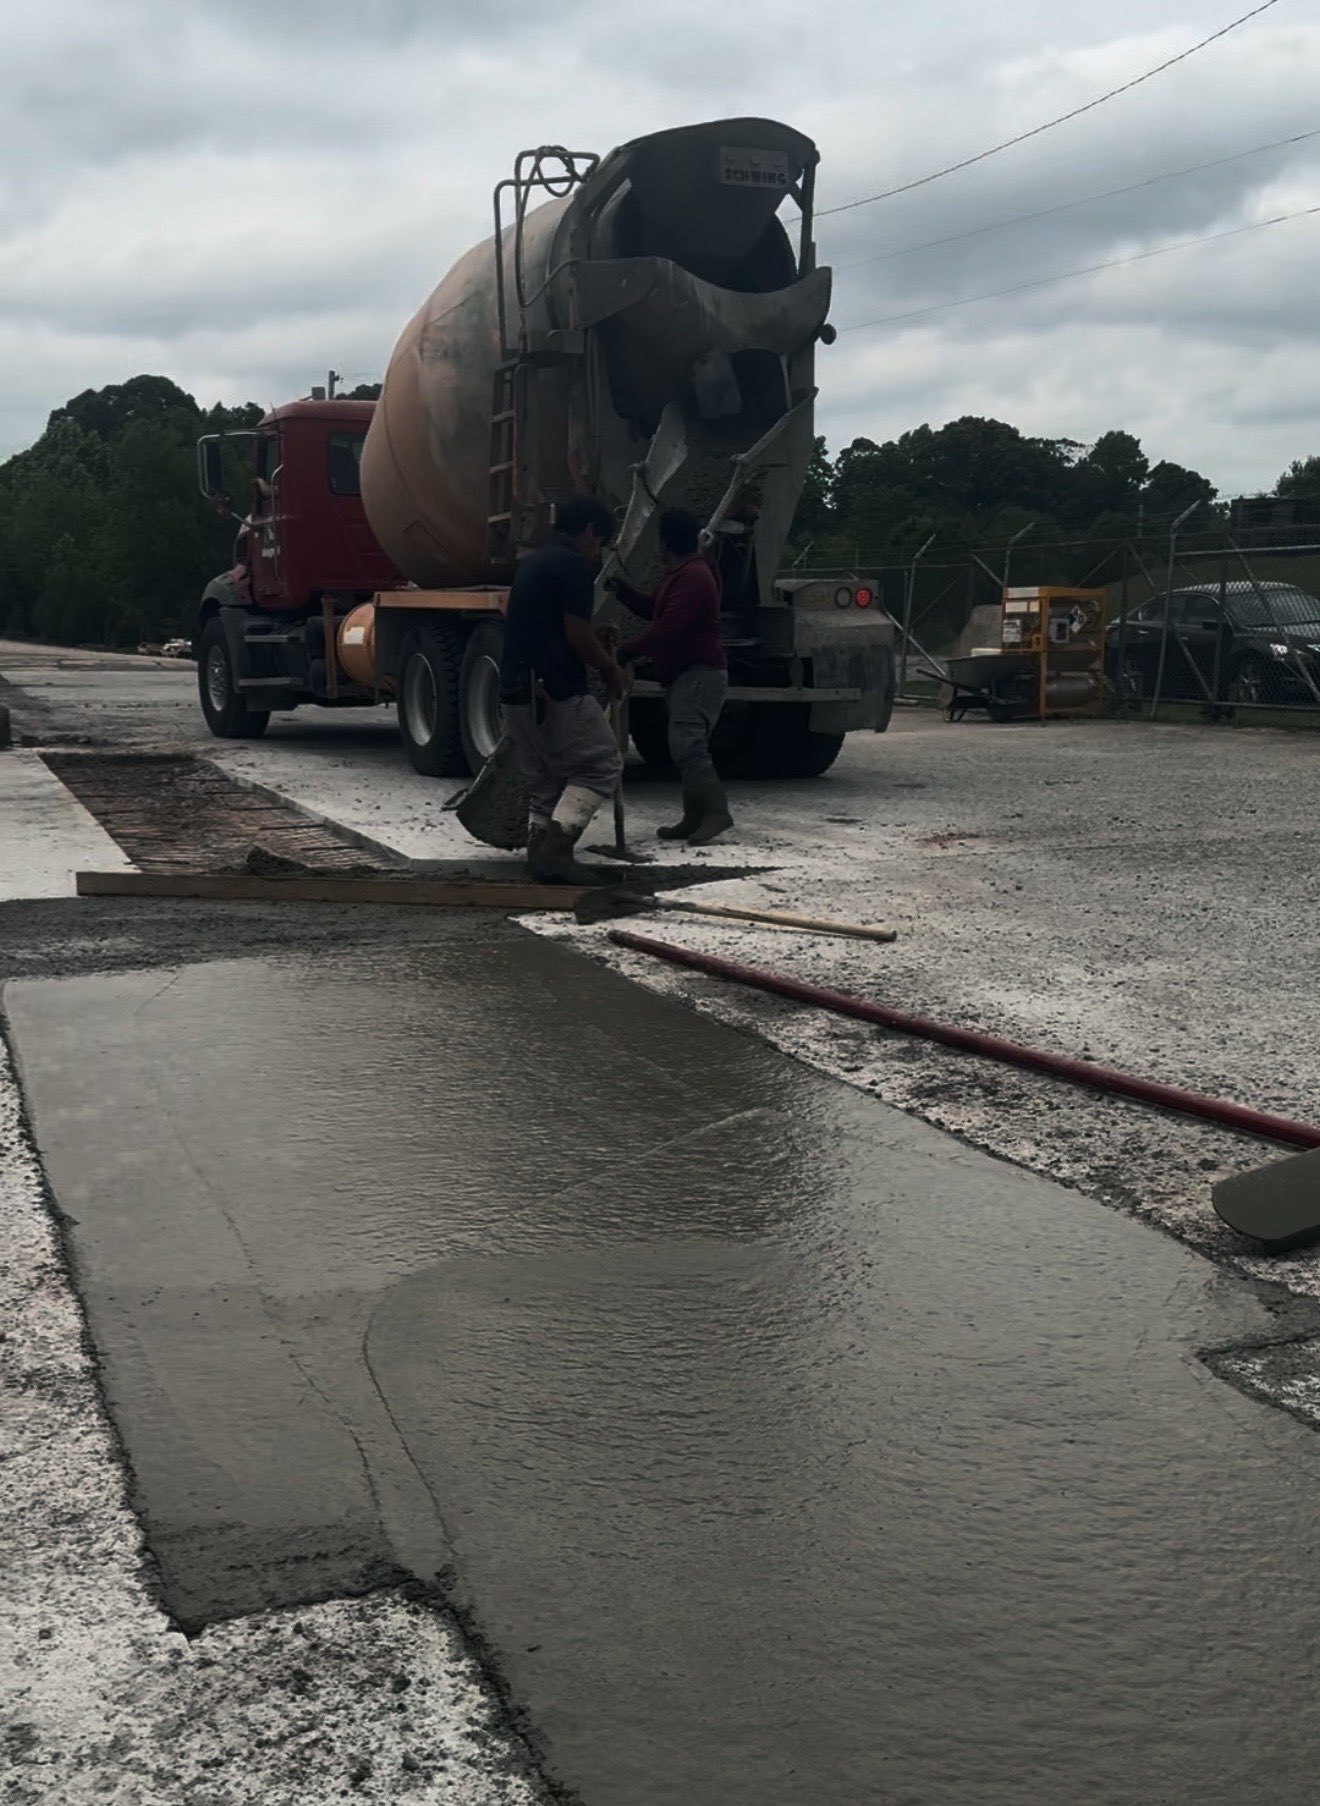
The pump line advances one direction across each slab section while a screed follows behind in real time, keeping the leading edge wet-on-wet. No mid-slab pauses, no stiffened edges left waiting to bond against fresh concrete from the next truck.
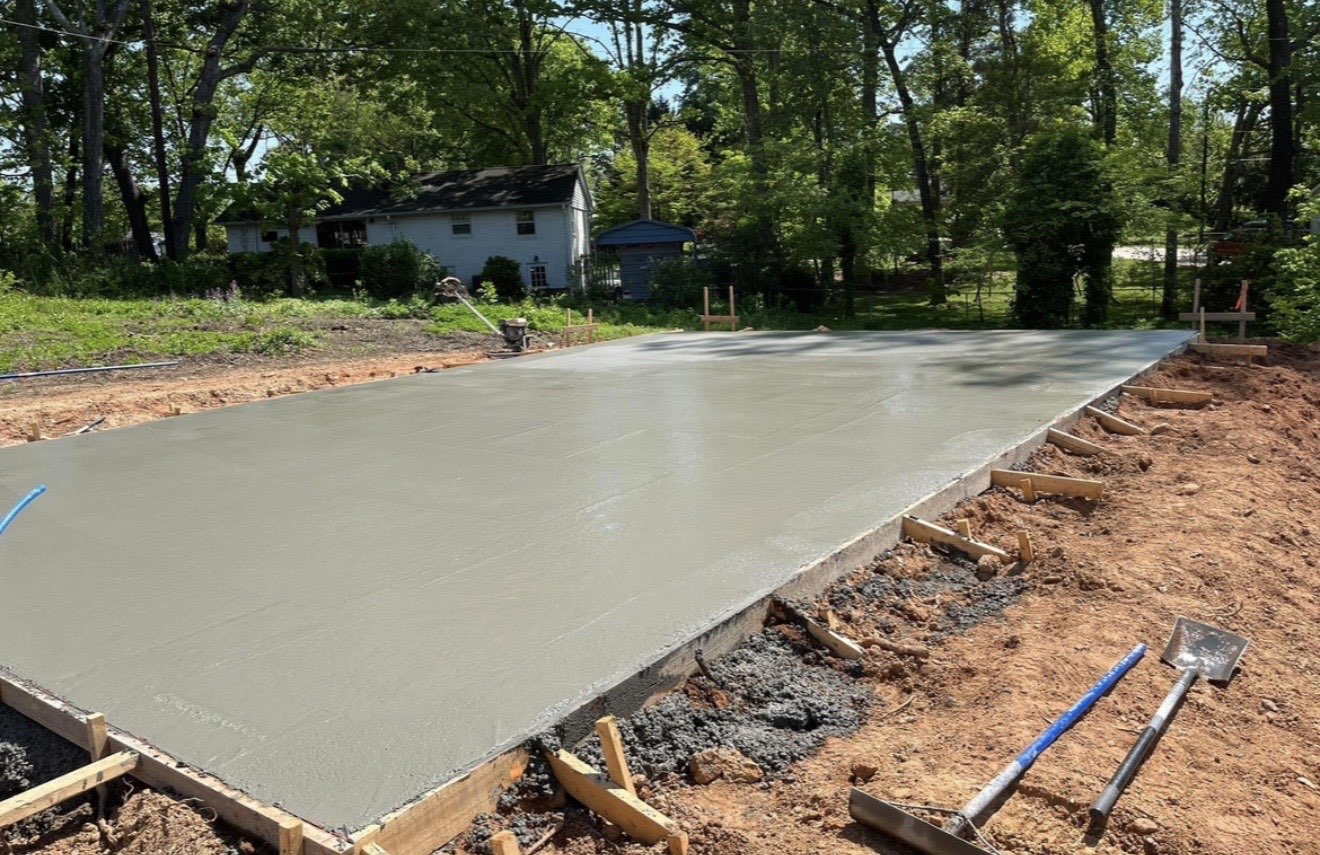
Bull Floating
Immediately behind the screed, the bull-float rides across to press aggregate down and float cement paste to the top. That first surface closure is what decides whether a low-angle Carolina winter sun reveals a flat pour — or a wavy one.
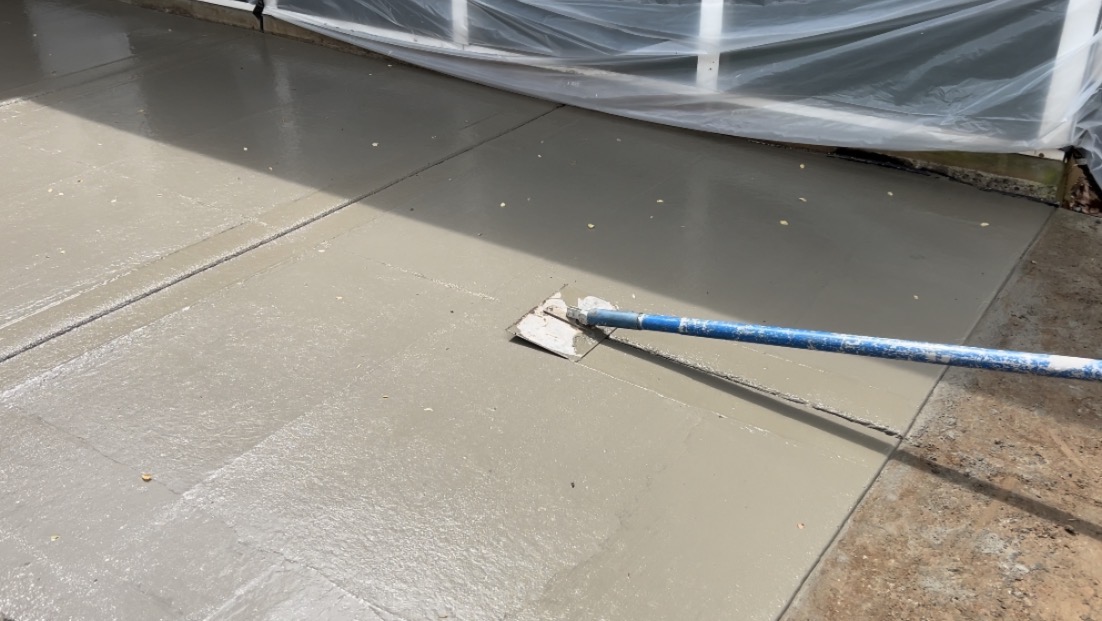
Edging & Jointing
Perimeter edges get hand-tooled round to shed impact loads, and saw-cut control joints go in within a four-to-eight-hour finishing window. Leave it longer over Charlotte clay and random cracks beat you to it. Joint spacing in feet mirrors slab thickness in inches, aligned to columns.
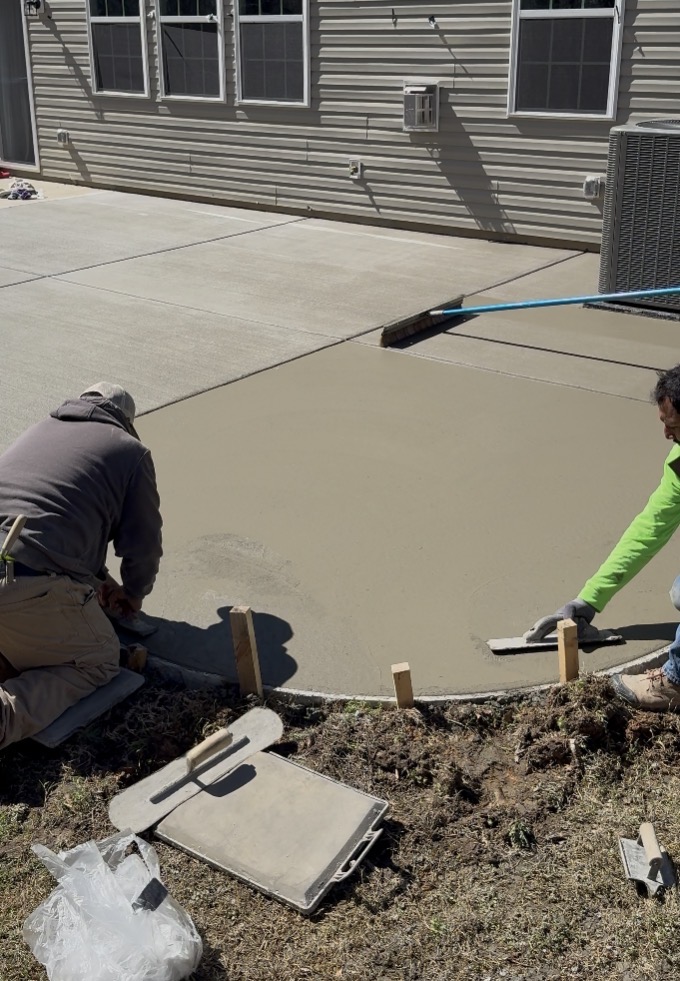
Fresno Finish
A long-handled Fresno makes a second pass to tighten the surface and pull any remaining waves flat. That judgment call — how many passes, when to stop — is exactly what separates a professional finish from a weekend attempt.
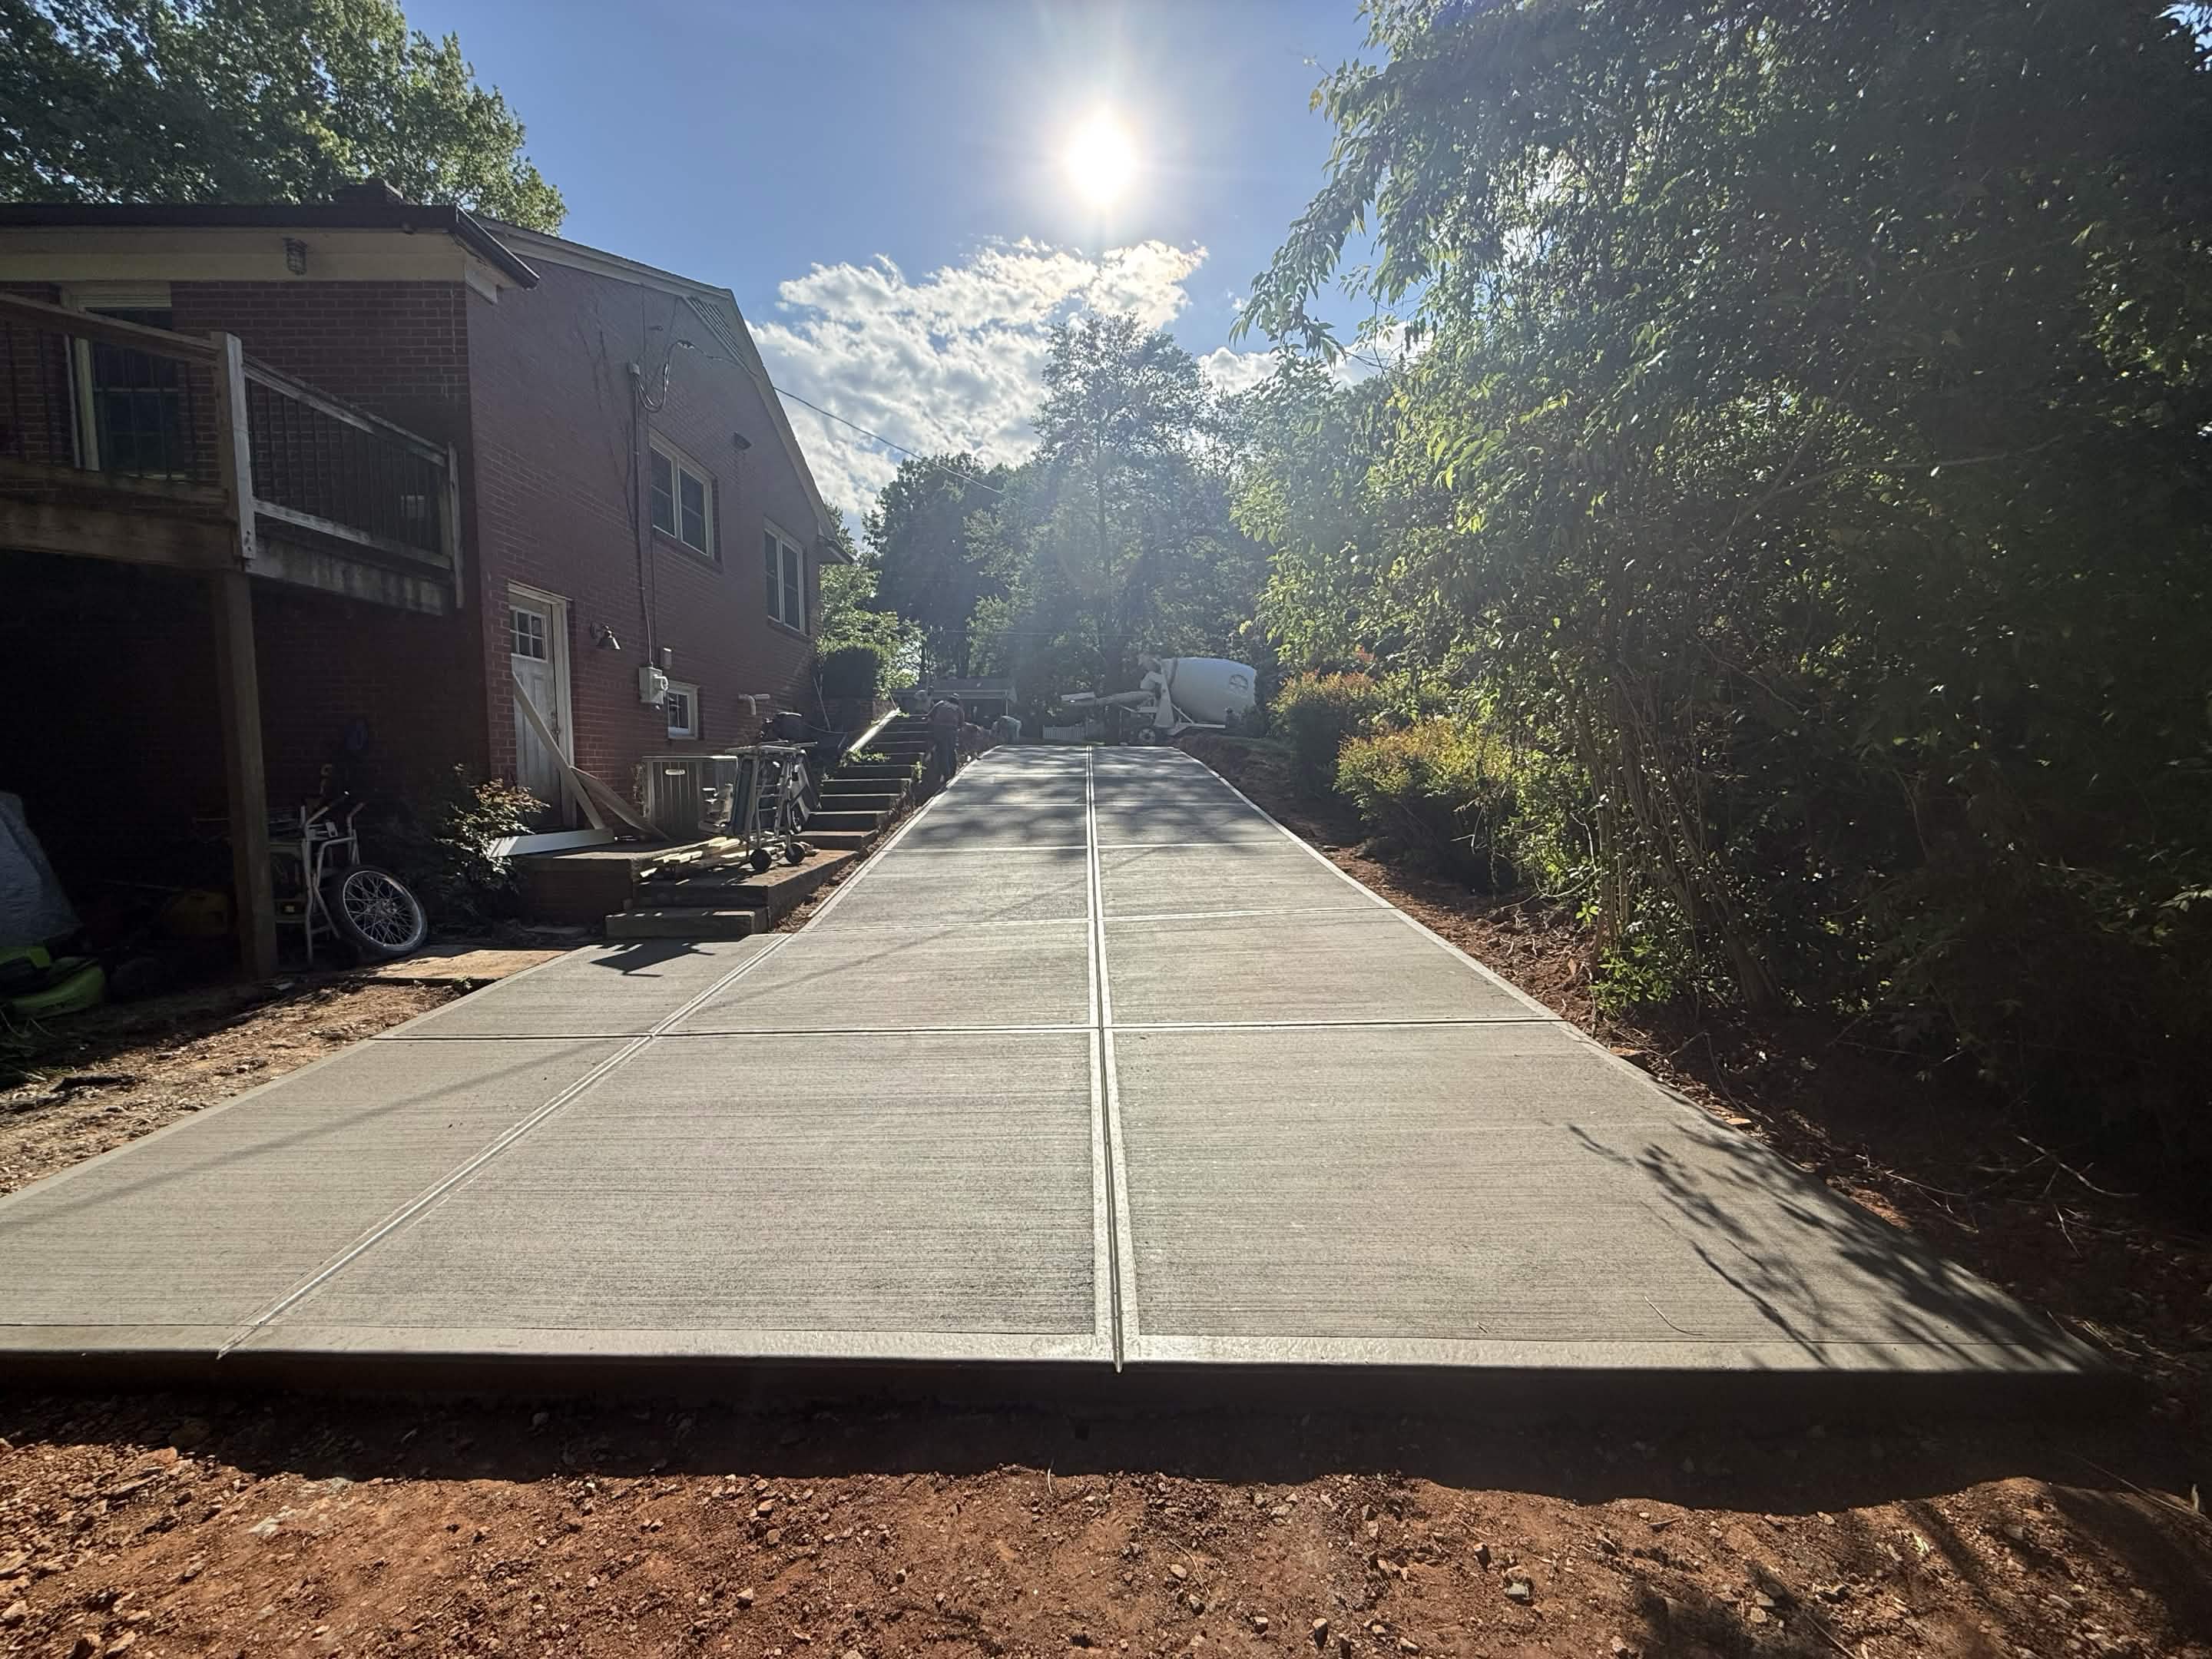
Decorative Detailing
Broom texture drags perpendicular to the direction cars or feet travel, for grip. Stamped patterns get pressed into concrete still holding fingerprint firmness. Exposed aggregate runs a retarder and wash sequence timed to that day's evaporation rate.
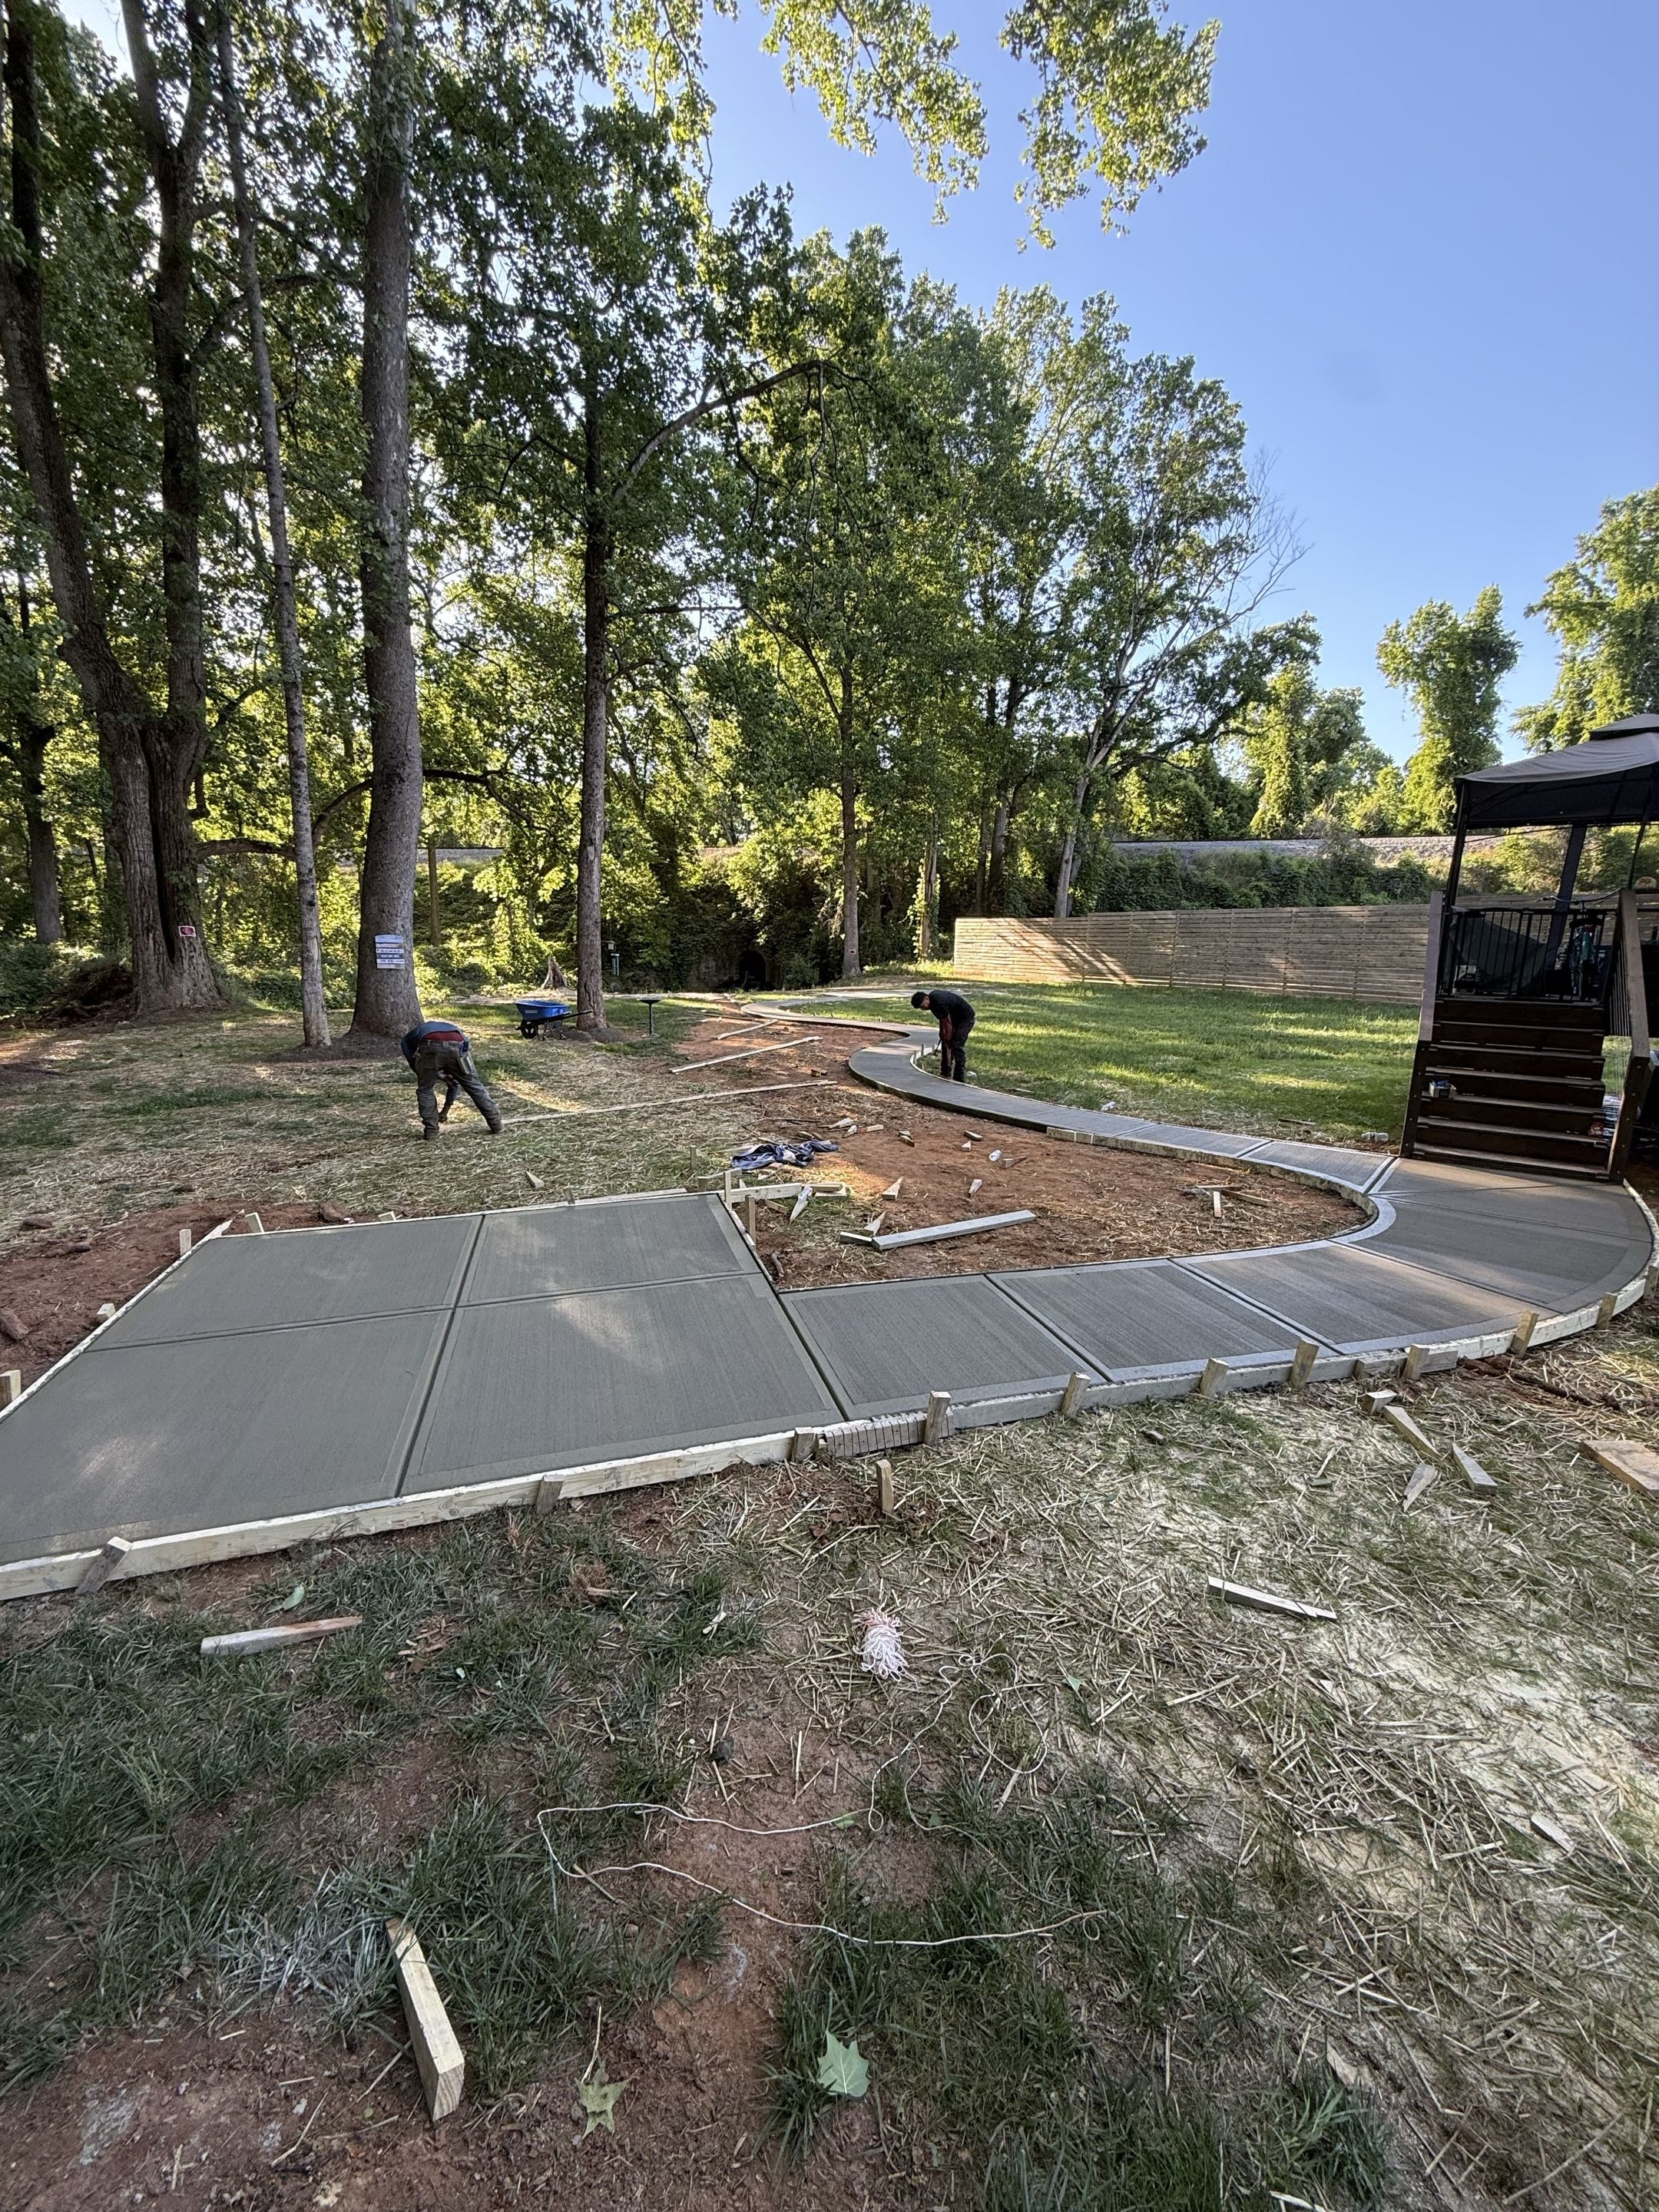
Form Removal
Twenty-four hours is the earliest forms come off — pull sooner and green edges spall, pull later and the stakes fuse to concrete. Flash gets chipped clean, a final chamfer tooled on every exposed edge, then lumber loaded and gone that afternoon.
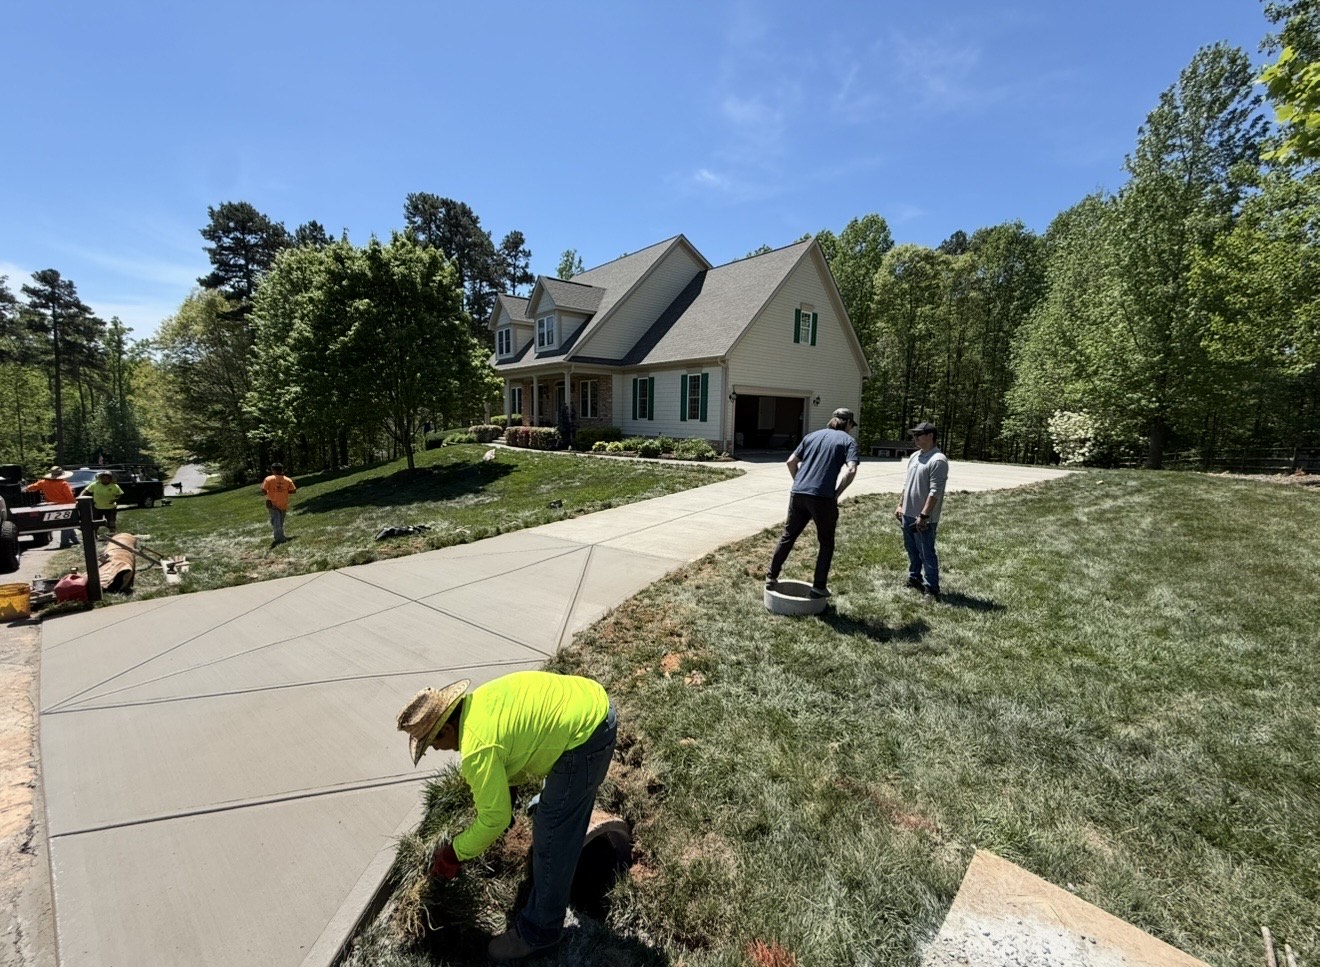
Final Walkthrough
Once the slab is finished, you and the foreman walk it together. Every question — a joint that looks wide, a spot that reads high, a texture line — gets addressed on the spot. Your invoice only hits after you sign off, never before.

Usage Guide
A printed care sheet stays with you: foot traffic at 24 hours, passenger vehicles at 7 days, heavy loads at the full 28-day cure. Also included — a written no-deicing-salt warning for the first winter, and a reseal window for any stamped surface.
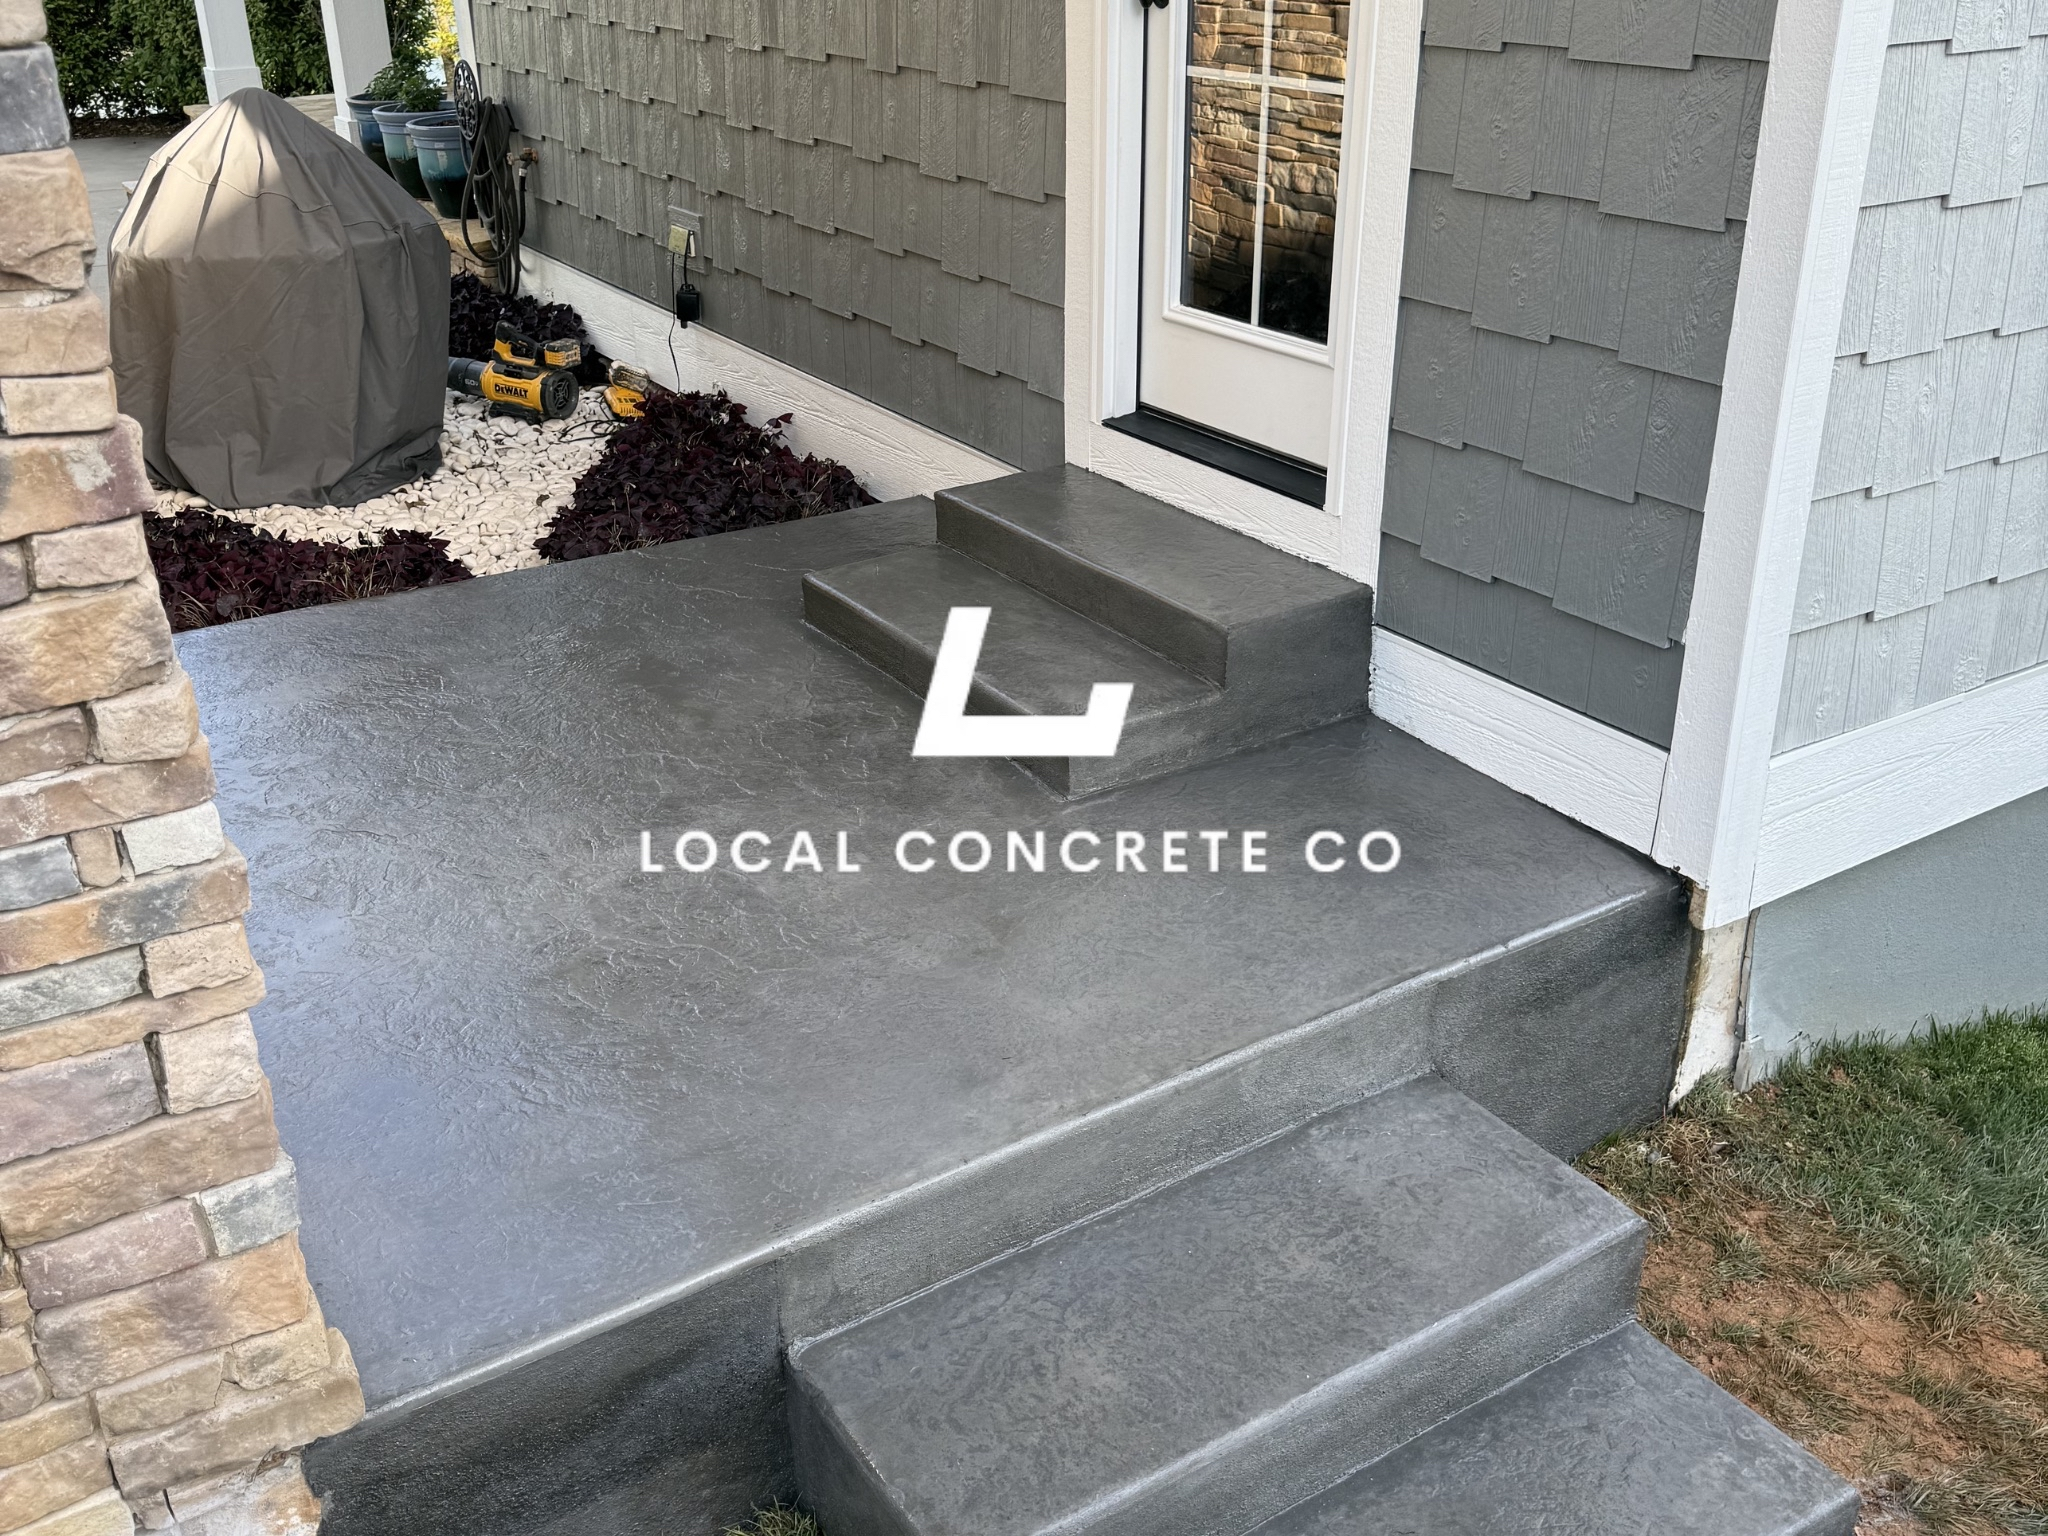
Project Completion
Debris rolls off the truck, your property gets left tidier than we found it, and a written workmanship warranty lands in your email. That sequence — walkthrough signed, site cleared, warranty delivered — is what actually finishes a pour on our books.
Spec Details That Decide How Long a Patio Lasts
Two patios poured on the same afternoon, in the same neighborhood, by different crews — one holds flat for thirty years, the other cracks apart in five. The difference is spec discipline, not luck.
- Slab depth — four inches is the residential baseline; five inches gets specified where a hot tub, outdoor kitchen, or heavy stone piece will sit
- Base build — four to six inches of well-compacted crushed stone bridging the clay, pitched to push water off the house side at no less than a quarter-inch per foot drop
- Steel or fiber — fiber mesh mixed in or wire grid set mid-slab; oversized panels and heavier loads get rebar suspended on chairs
- Isolation strip against the house — a compressible foam runs the length of the wall so the slab can flex without hammering the foundation or cracking itself
- Control cuts — sized to slab thickness (roughly 2.5 times thickness in feet) so cracking follows the saw lines instead of ripping across the middle
- Finish selection — broom for underfoot grip, stamp for texture, exposed aggregate for a natural-stone feel, salt broadcast for a modern pit texture, integral pigment for permanent color
- Water management — grade, downspout redirection, and any edge drain runs figured before pour day rather than chased afterward
Of every lever available, correct thickness on a correct base with joints placed on purpose is the single biggest driver of how many decades a patio holds together.
When to Replace, Not Repair
A crack or chip alone does not mean the whole patio has to come out. But once several of these show up together on a slab that has aged into its second decade, patching just defers the pour and usually stacks the deferral cost on top of it.
- Fissures over a quarter-inch across that keep splitting open every time you fill them
- A panel that has settled or risen more than half an inch off plane — snagging chair legs, catching a shoe, or pooling water
- Web-style map cracking spread across the surface, which points at base failure or a bad mix rather than one bad spot
- Surface spalling that has stripped the top paste down to the aggregate or the wire below
- The slab has torn loose at the house-side isolation joint and settled away from the wall
- Standing water in low points that used to be dry five years back — the subgrade has moved and the slab has moved with it
- A root pushing one panel more than an inch out of plane
- Rust bloom coming up through the surface where the reinforcement underneath is corroding
When two or three of these describe your patio and the slab is past its twentieth birthday, put the replacement quote next to the repair quote. In most cases the ten-year math favors the pour.
Why Homeowners Work With Us
Local Concrete Charlotte covers residential and light commercial concrete across the metro — from the inside-485 neighborhoods of Myers Park, Dilworth, Plaza Midwood, NoDa, University City, and Steele Creek out through Matthews, Mint Hill, Pineville, Huntersville, and Weddington. Our quoting and invoicing setup rests on one principle: the homeowner should not be the one carrying the risk.
What that looks like on your patio:
- No money changes hands until the patio is poured, finished, and walked with you at completion — deposit-free from quote to invoice
- Free walk-and-quote where we hand you a written scope covering mix, thickness, reinforcement pattern, and joint layout
- Fully licensed and carrying insurance — certificates on request before we drop the first stake in the ground
- Straight quoting with no artificial expiration clock, no closer-style pitch, no take-it-today pressure
- Actual jobsite photos from recent Charlotte-area patios, none of the stock-library stuff
- Transparent breakdown of what moves the number — footprint, thickness, base condition, finish choice, tie-in work — so nothing hides in a lump sum
- One crew from subgrade prep straight through the final finish pass — never handed off mid-job to whichever sub was free
While you are collecting quotes, ask each contractor three things: how do you plan the joint pattern, how do you slope the slab away from the house, and how do you handle the isolation joint at the foundation. Those three answers separate a patio that holds up three decades from one you are tearing out at eight years.
Patios
FAQ
The questions Charlotte-metro homeowners actually ask us about patios — slab thickness, Piedmont clay prep, cure-time realities, deposit terms, and what the difference is between a pour that lasts a decade and one that cracks the first winter.
Get Free QuoteHow thick should a residential concrete patio be?
For a residential patio on a well-compacted stone base, four inches is the industry standard. Bump up to five inches where hot tubs, outdoor kitchens, heavy stone furniture, or a soft red-clay subgrade pocket sit under the slab. Around a pergola footing zone, we often go with a thickened edge rather than pouring the entire slab thicker. Correct thickness on a correct base is the single biggest driver of how many decades a patio stays flat through Piedmont freeze-thaw.
How long before we can use a new patio?
Can we get a stamped or colored patio?
Should the patio be attached to the house?
Why does clay soil matter for patio base?
How big of a patio can you pour in one day?
Ready to price a Charlotte-metro pour?
Walk-and-bid is free, no deposit at booking, and you only pay after you sign off on the finished slab.
Get Free Quote