



Commercial Concrete Contractor
Commercial concrete across the Charlotte metro — retail slabs in Northlake and University City, medical building pads off Providence, restaurant kitchens in Steele Creek and South End, storefront aprons, and public sidewalks fronting commercial buildings along the 485 corridor. Higher-PSI mix, thicker slabs, and pour windows scheduled around occupied buildings. No deposit, licensed and insured, COI to the property manager before the first form goes down.
Get your free quote
We respond in less than 2 hours.
Real Projects We've Completed
A sampling from the Charlotte-metro portfolio — driveways in Ballantyne, patios in SouthPark, porches in Matthews, pool decks in Weddington. Slide each pair below to see the actual before-and-after we shot on the job site.
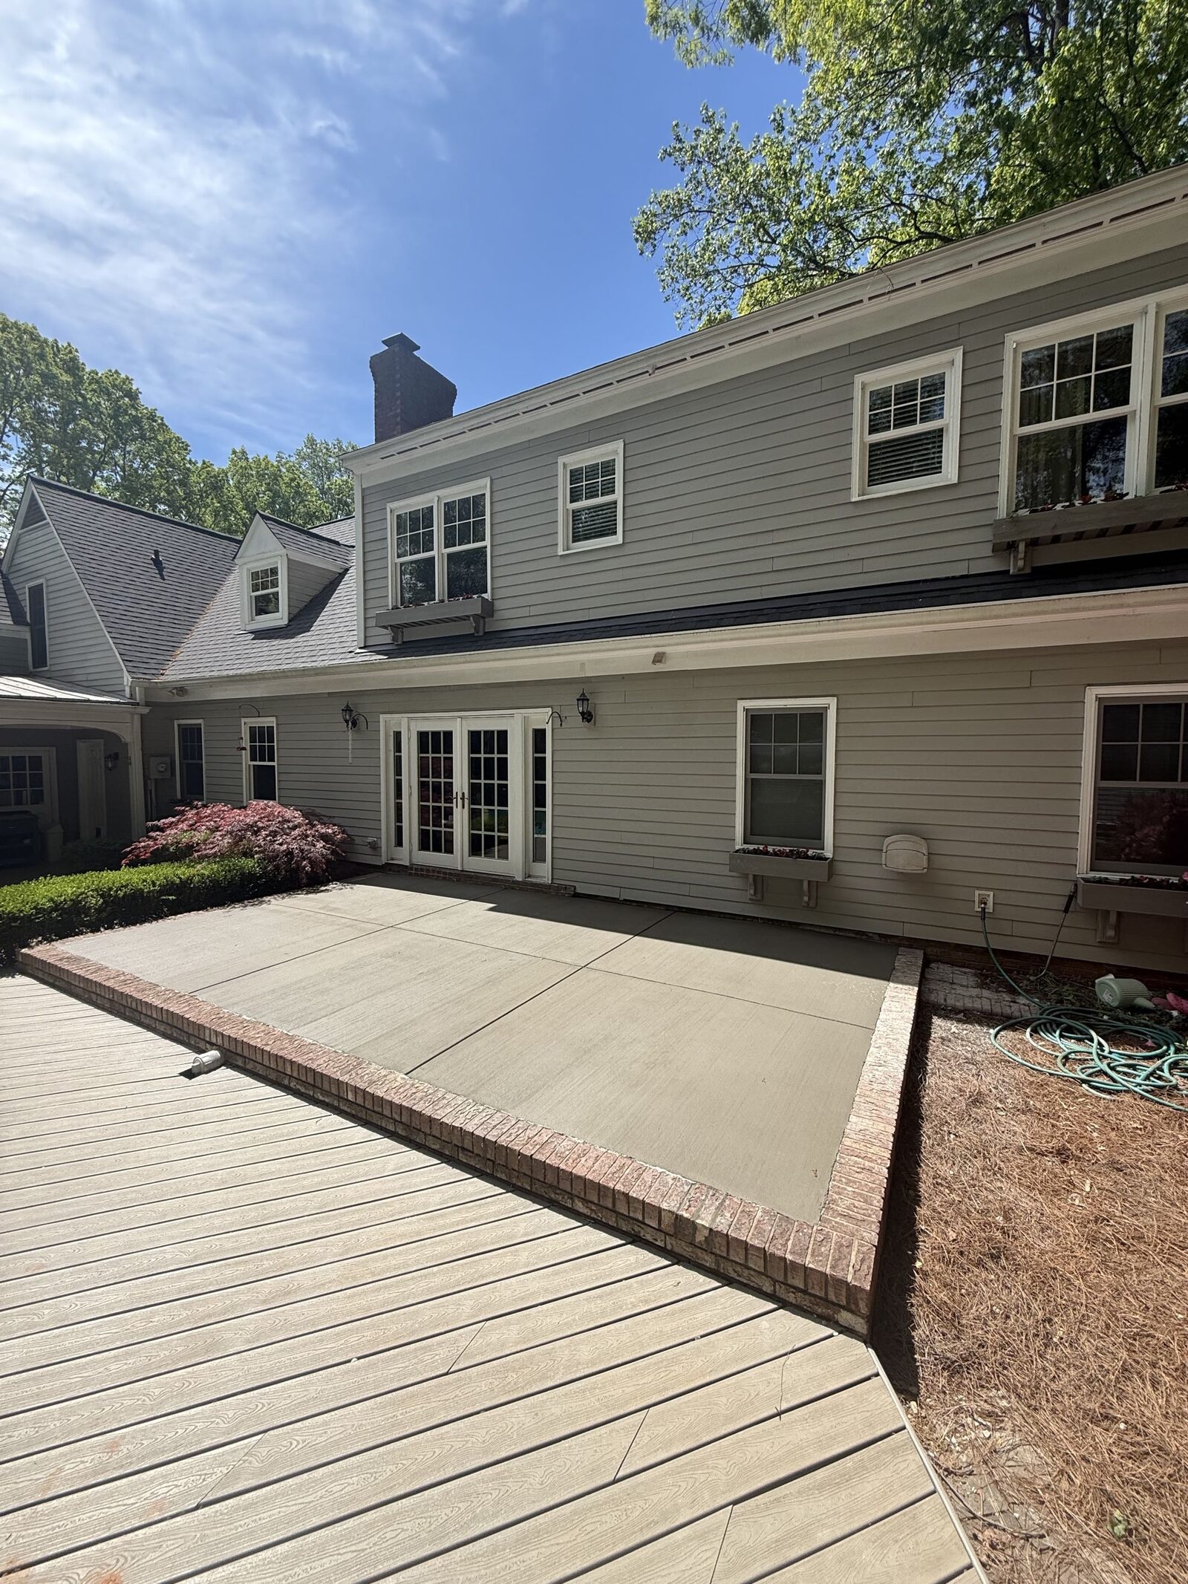

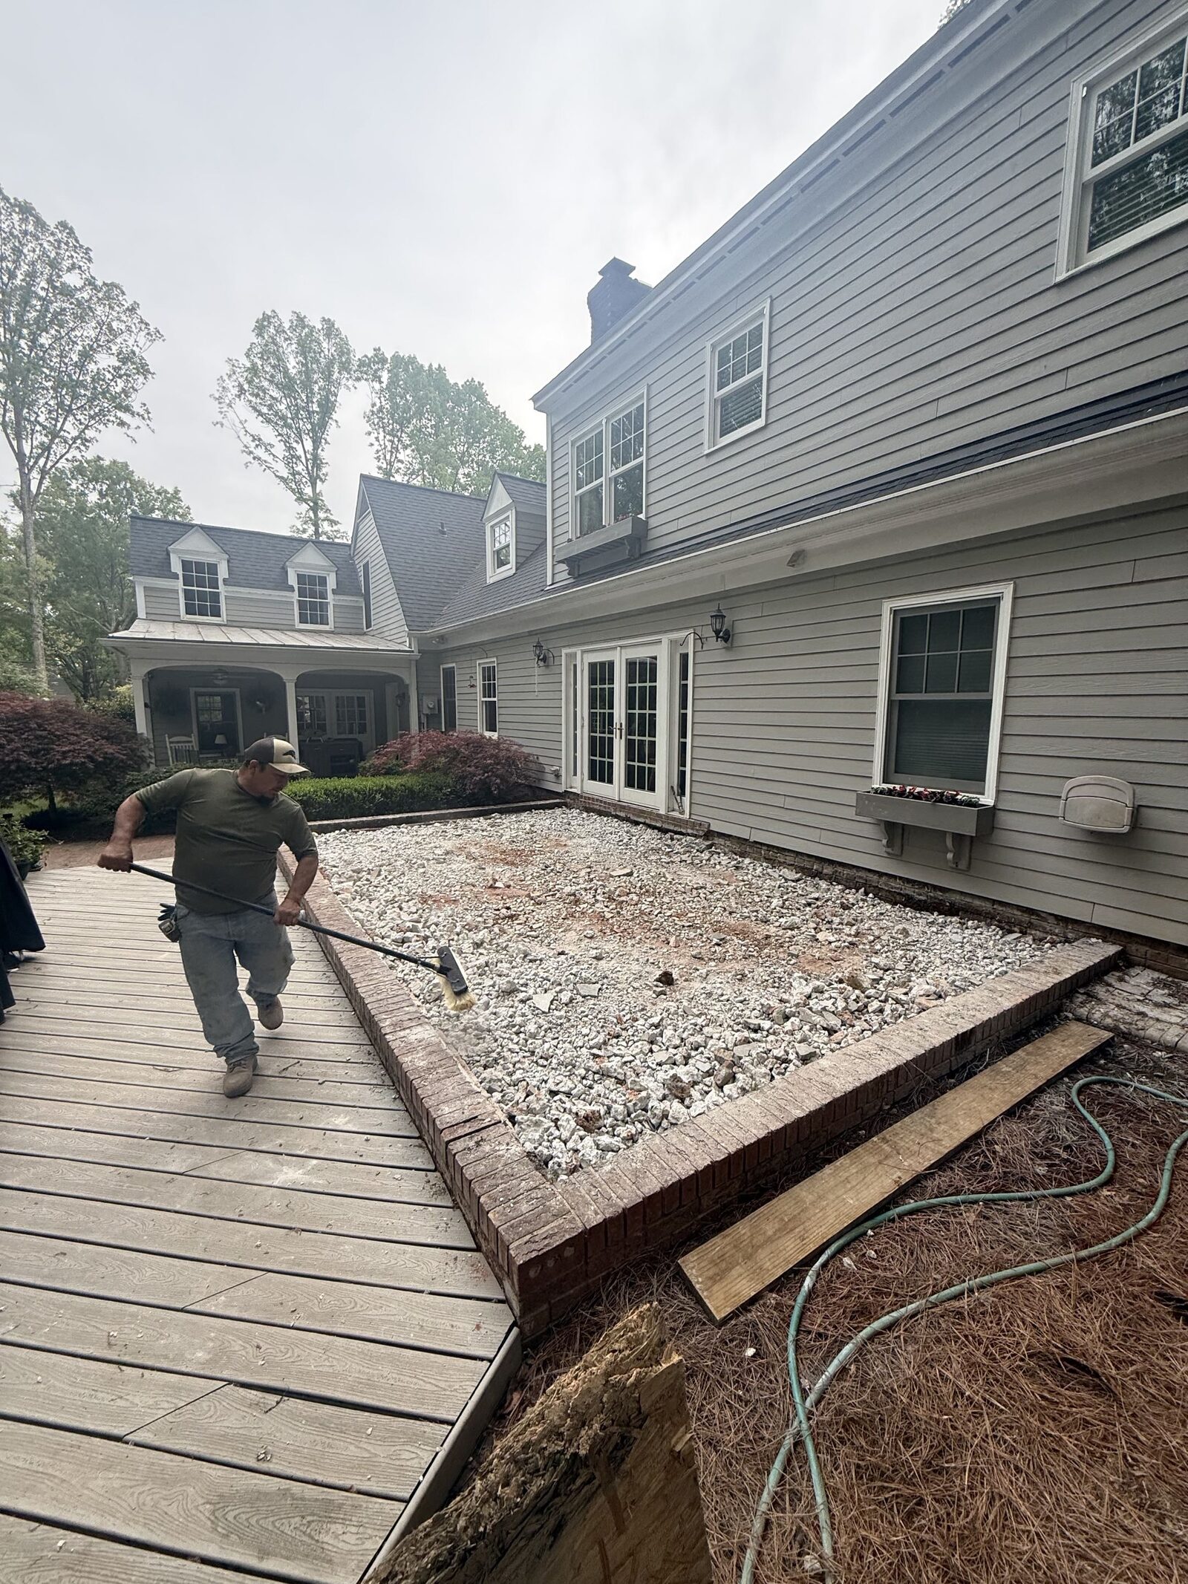
Backyard Patio
Full tear-out, new pour with brick-border detail
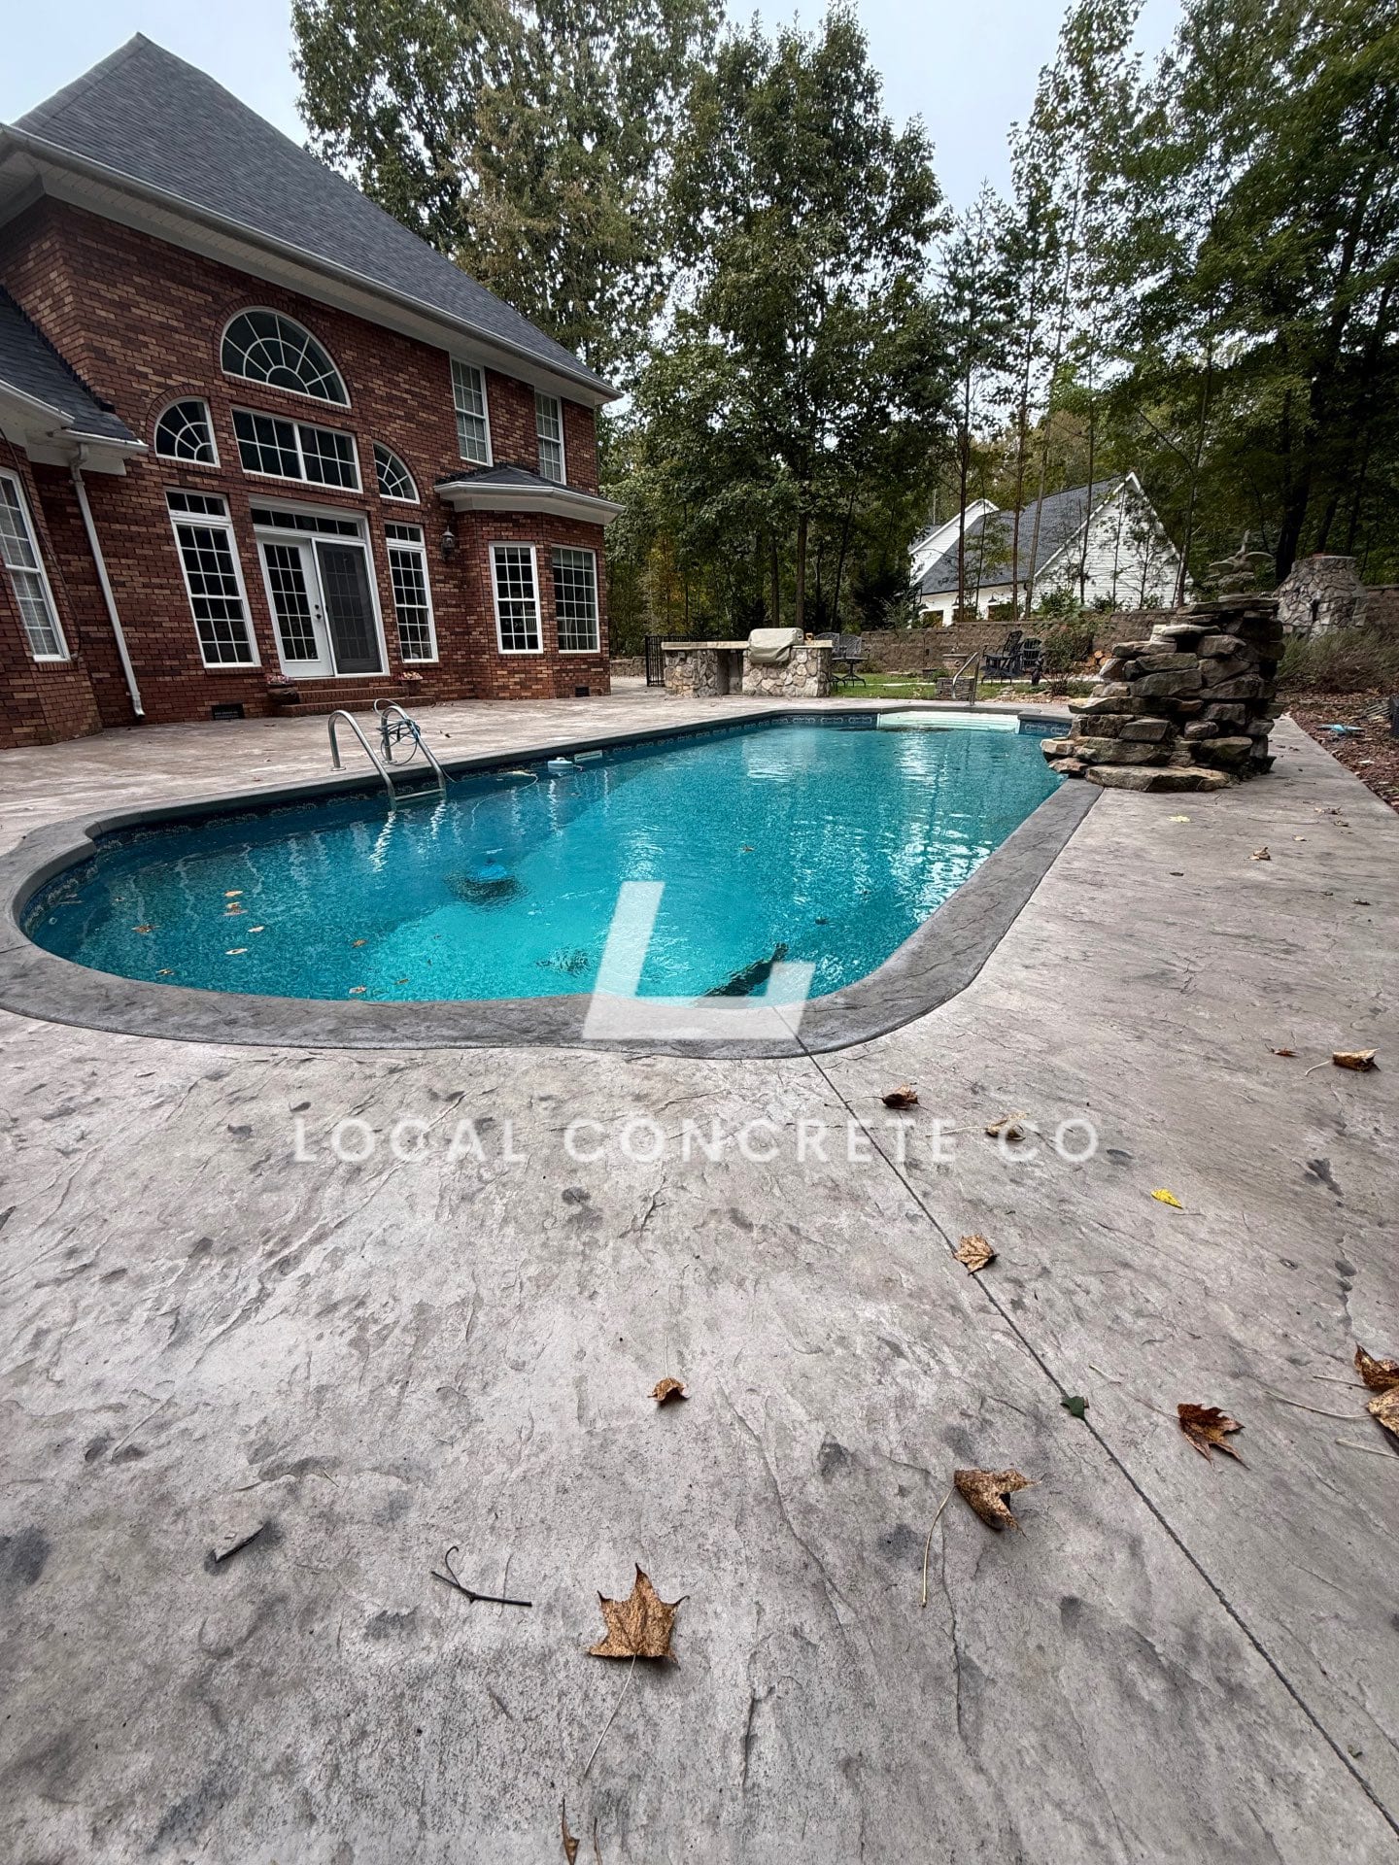
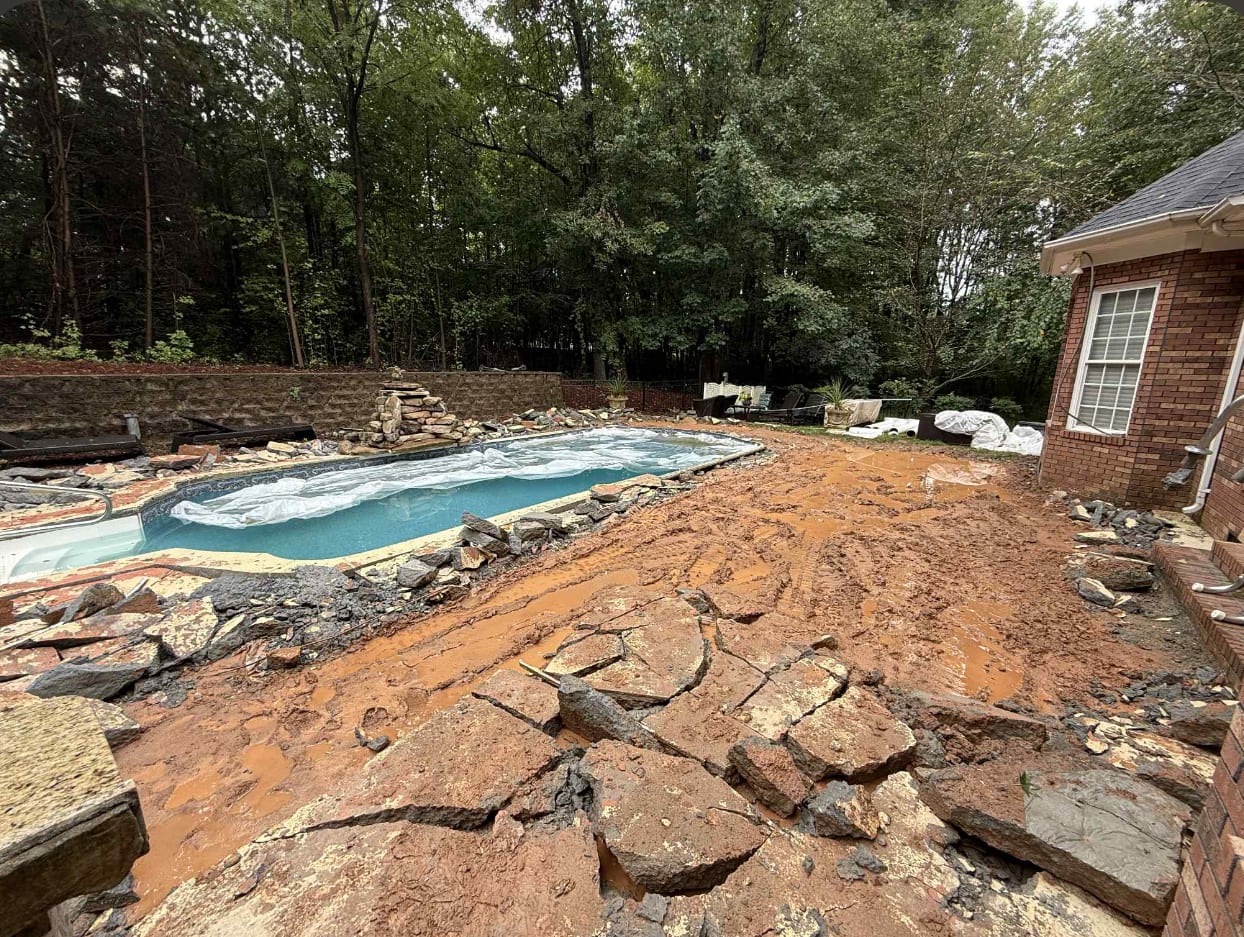
Stamped Pool Deck
Weathered deck replaced with textured stamped pour
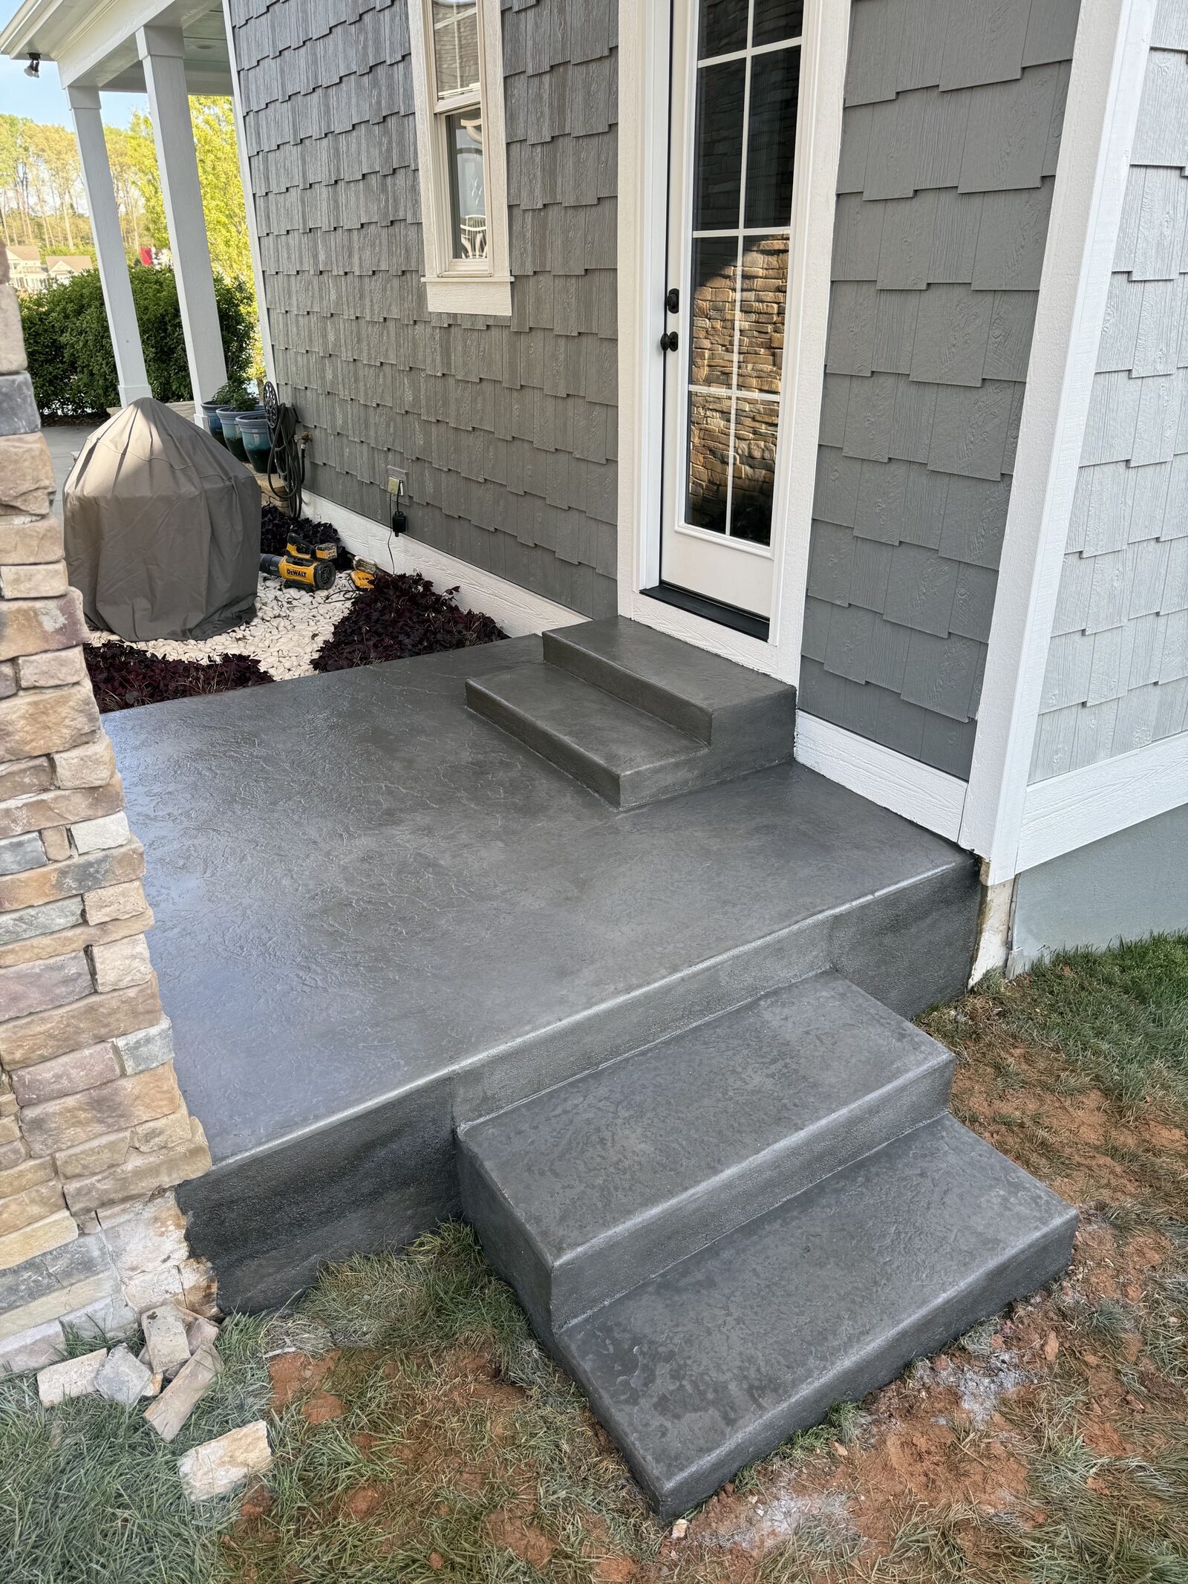
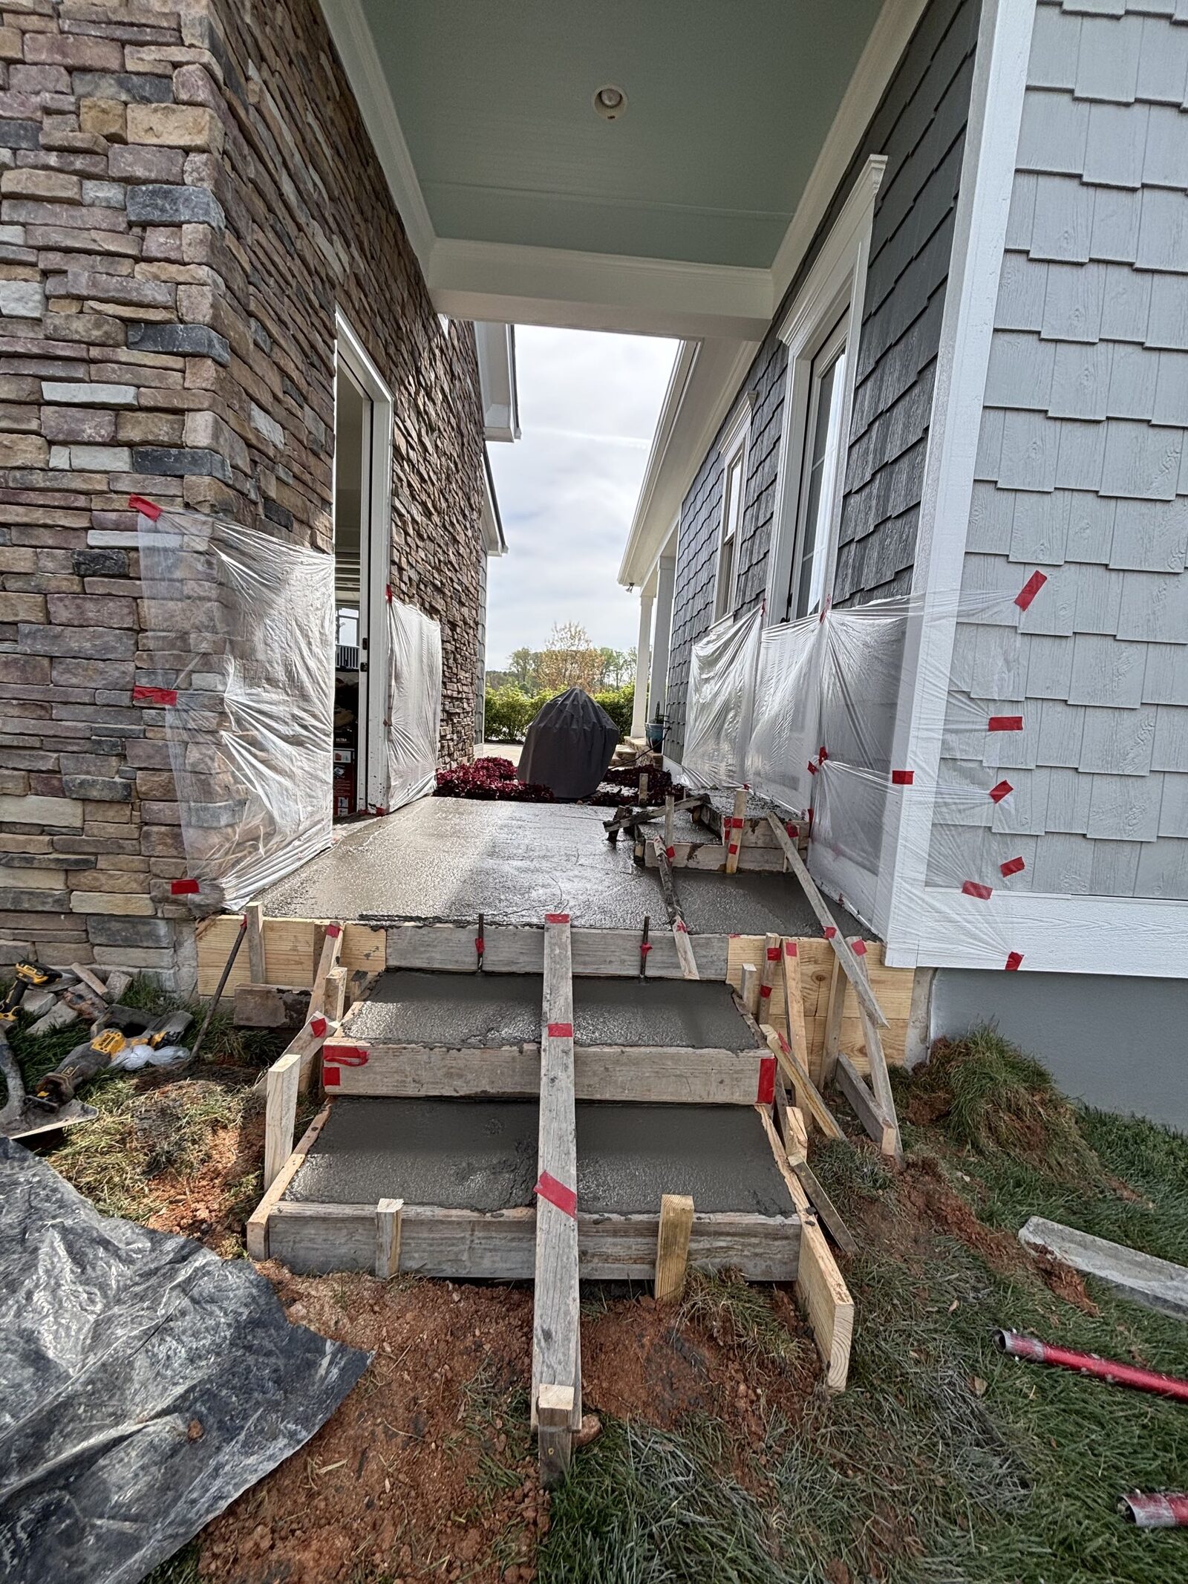
Front Porch & Steps
New entry pad plus poured steps to the door
A commercial pour is not a residential pour scaled up. The mix design is different, the thickness is different, the reinforcement layout is different, and the pour window is almost always different. A retail slab taking pallet-jack traffic and box-truck deliveries needs 4000 to 5000 PSI concrete on a compacted stone base, six to eight inches thick, with a rebar grid or dowel-bar detail that most residential shops never write. Cut those numbers and the slab starts map-cracking inside the first three years — a problem that surfaces long after final payment.
Local Concrete Charlotte handles commercial concrete across the Charlotte metro and the surrounding Piedmont — new pours, tear-out and replacements, and additions for retail, medical, restaurant, office, and light-industrial buildings from Airport West through Northlake, Steele Creek, University City, and out to the Concord Mills submarket. Every commercial job begins the same way a residential one does: a walk covering subgrade, drainage, existing tie-ins, and how the space is actually going to get used day to day. The walk becomes a written spec — mix design, slab thickness, joint layout, reinforcement, pour sequence, cure plan. Nothing owed up front — the invoice goes out after the pour is placed, walked, and signed off. The certificate of insurance lands on the property manager or GC's desk before we set the first form.
Our Commercial Concrete Services
Commercial concrete covers a wide range of work, and each variation shifts the spec on mix, thickness, joints, and how the pour has to be scheduled around a live building.
- Retail floor slabs and storefront interiors, tenant-improvement fit-outs included
- Medical office pads, entry ramp pours, and ADA-conforming walk paths
- Restaurant back-of-house floors, dishwashing areas, and kitchen service slabs
- Entry aprons at storefronts and transition sections tying into public sidewalk
- Walk pours fronting commercial properties, right-of-way work included
- Light-industrial floor pours for shops, warehouse bays, and service garages
- Truck-approach aprons, dumpster corrals, and dock-level pads
- Interior slab-on-grade with FF/FL flatness targets under racking or shelving systems
- Curb ramps, stoops, and outdoor stair landings at commercial doorways
- Tear-out and repour around existing buildings with no disruption to buried utilities
Commercial work often has to happen after hours or on weekends so a tenant can stay open through the pour. Tenant-improvement jobs across Airport West and TI-heavy office parks in University City routinely fall into this bucket. We work to the building's operating hours, coordinate staging with the GC or property manager, and phase the pour so half the parking lot or half the entryway remains usable while the fresh side cures.
What Makes Concrete Commercial
Commercial concrete separates from residential in five specific places on the spec sheet, and each one is driven by the load on the slab and the occupancy code the building has to satisfy.
- Mix — commercial pours generally call for 4000 to 5000 PSI where residential runs 3000 to 3500 PSI, because both wheel loads and cycle counts run higher
- Depth — six to eight inches on most commercial slabs where a residential drive runs four, with thickening at load bearing points and turnaround aprons
- Steel — a proper rebar grid (#4 or #5 bar at 12 to 18 inch spacing) or dowels transferring load across construction joints, versus fiber or mesh on residential
- Sawed joint pattern — control joints cut on tighter spacing (roughly 12 to 15 feet on center for a six-inch pour) with sealant filling every one
- Documentation — a certificate of insurance listing the property owner and GC as additional insured, contractor licensing paperwork, and often a full submittal package before mobilization
Commercial pours also carry a different liability picture. A slab failure at a retail entrance in Northlake or Concord Mills is a trip-and-fall claim; a failure at a medical building off Randolph or Providence is a worse conversation. That is the reason mix, thickness, and reinforcement all move up from residential baselines — the slab has to take more traffic, over more years, with less room for surface defects the tenant's customers will notice.
Get your free quote
We respond in less than 2 hours.
Why Local Concrete Charlotte?
- 01.Charlotte-metro crews, one trade
- 02.Line-item pricing, nothing hidden
- 03.One foreman from bid to walkthrough
- 04.Pay after the pour, never before
Our Concrete Installation Process
Every commercial concrete we pour runs through the same 18 checkpoints — from the on-site consult through the final walkthrough.
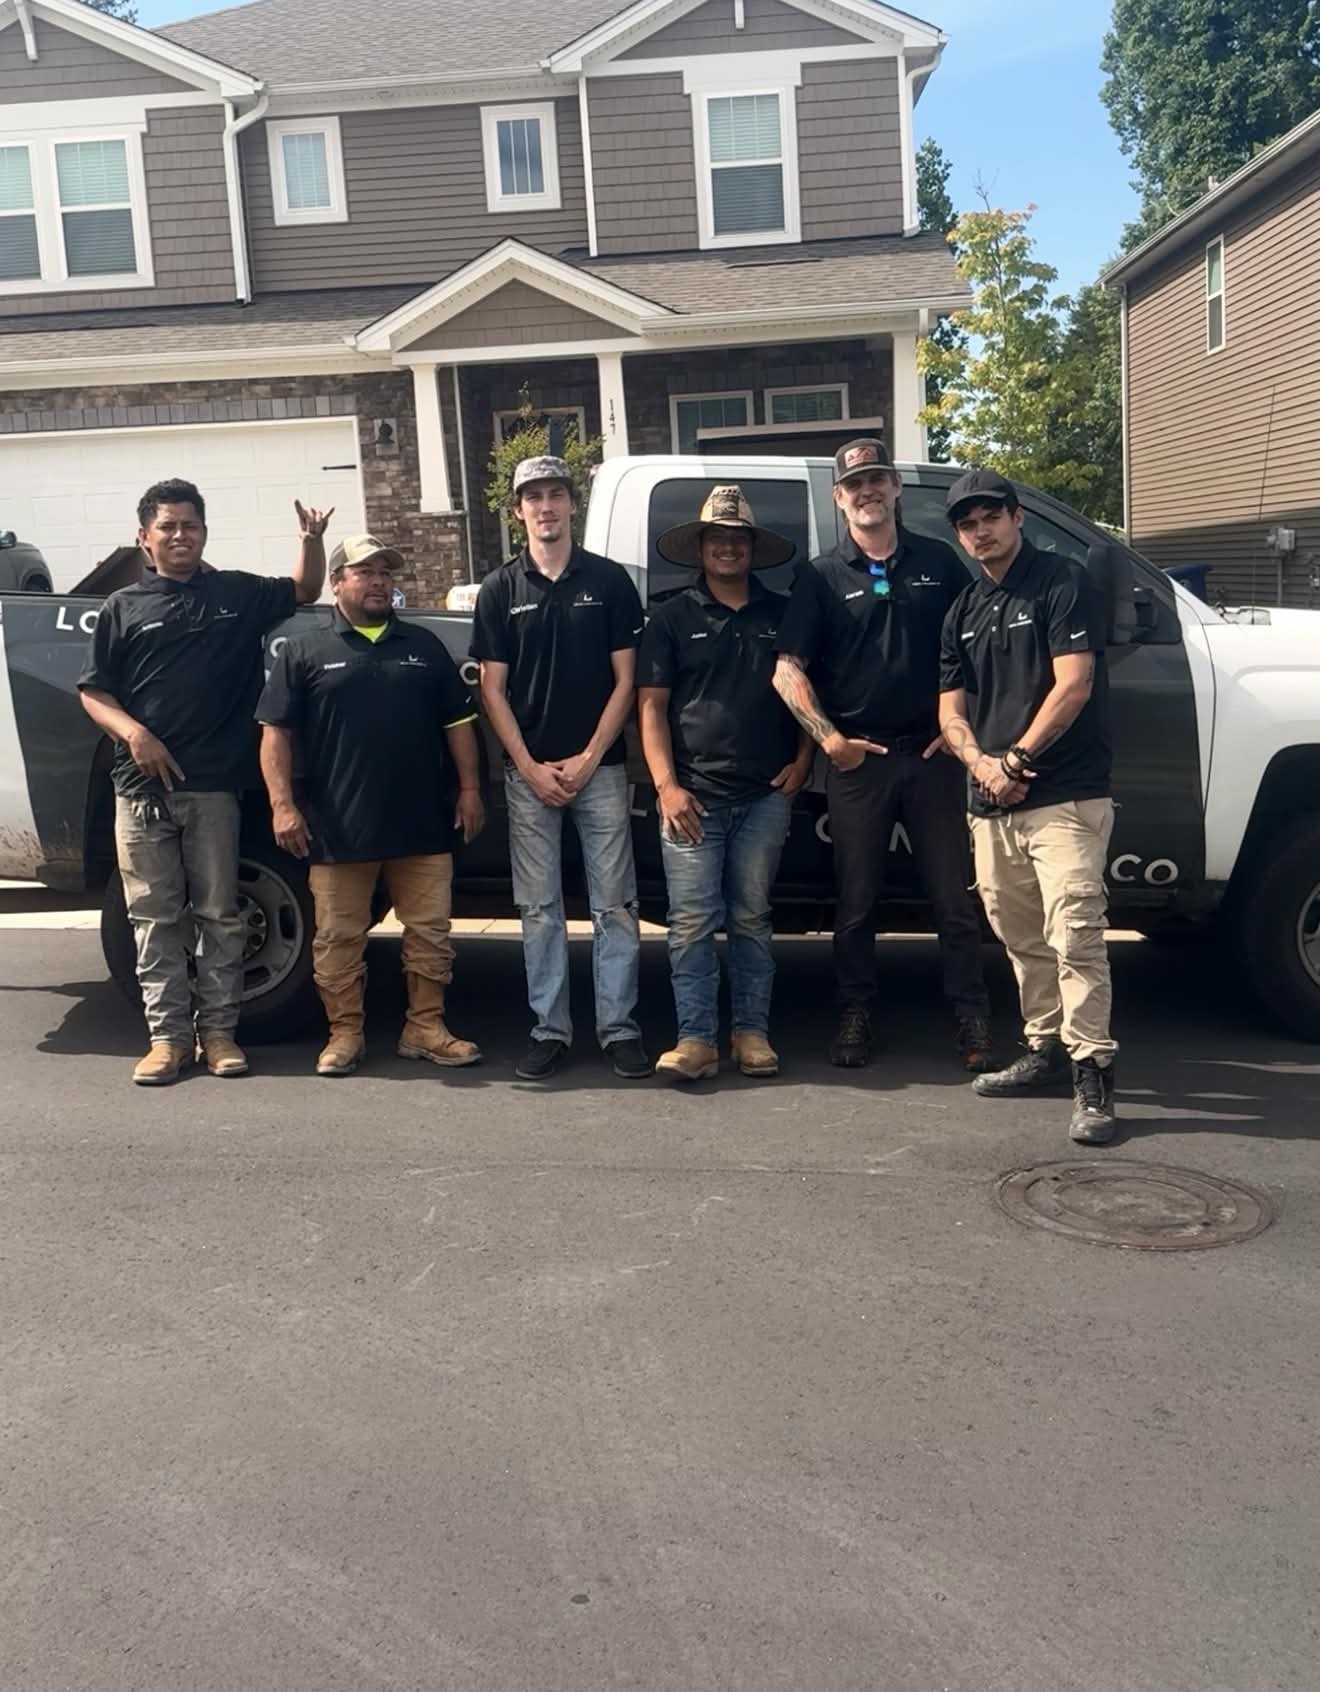
Consultation & Estimate
A crew lead walks your Charlotte-metro pad, shoots laser measurements across the footprint, notes tear-out volume plus pump-truck approach from the curb, and drops a fixed all-in bid in your inbox by the next business day.

Logistics & Scheduling
Crew calendar, pump availability, and Piedmont radar all get cross-referenced before your pour date locks in. Any front tracking through the 485 corridor inside a 48-hour window triggers a proactive reschedule call — never a rain-day gamble.
Custom Mix Design
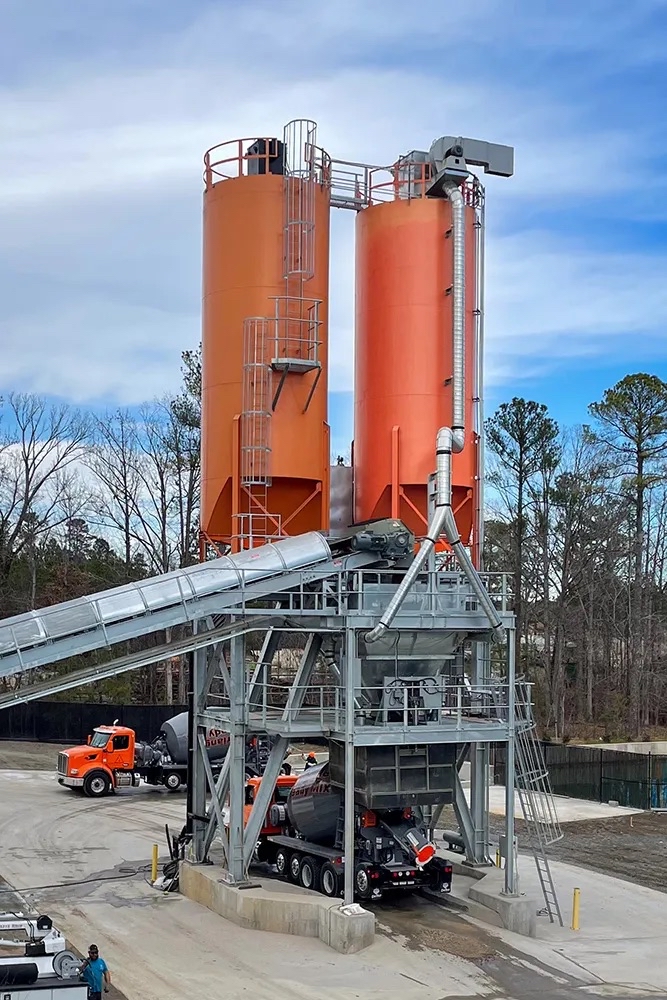
Charlotte summers push 91F and the region sees 22 freeze-thaw cycles a year — both demand different mix chemistry. The batch plant hears from us the afternoon before with air-temp targets, slump range, retarder dose, and entrained-air percentage dialed in.
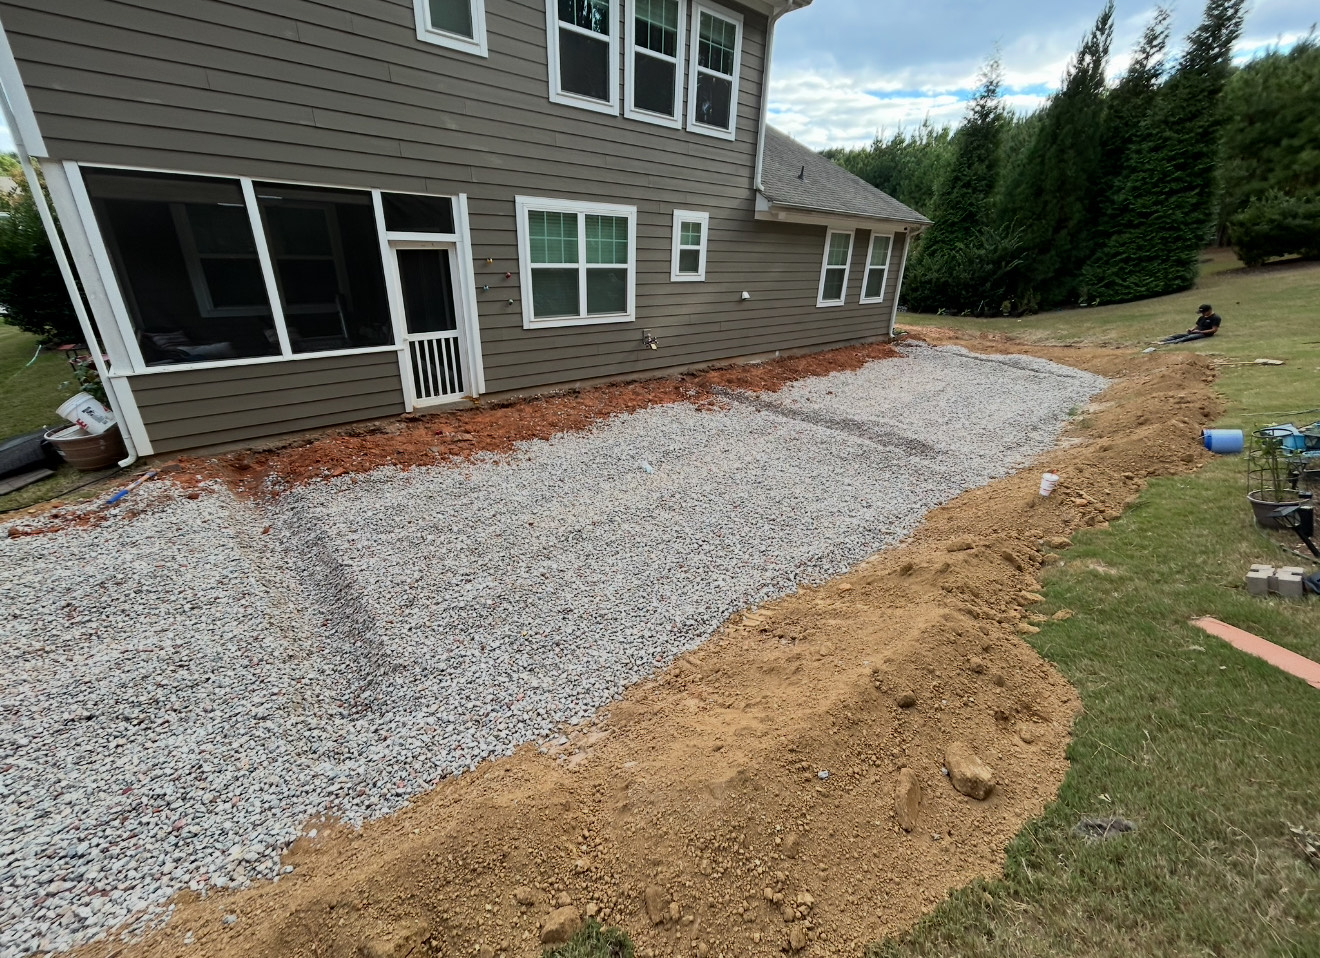
Site Preparation
Three-quarter-inch plywood gets staged over any turf the pump line crosses, ornamental beds around the pad get tarped, and the pump driver confirms his Mecklenburg approach route with the foreman before wheels touch the drive.
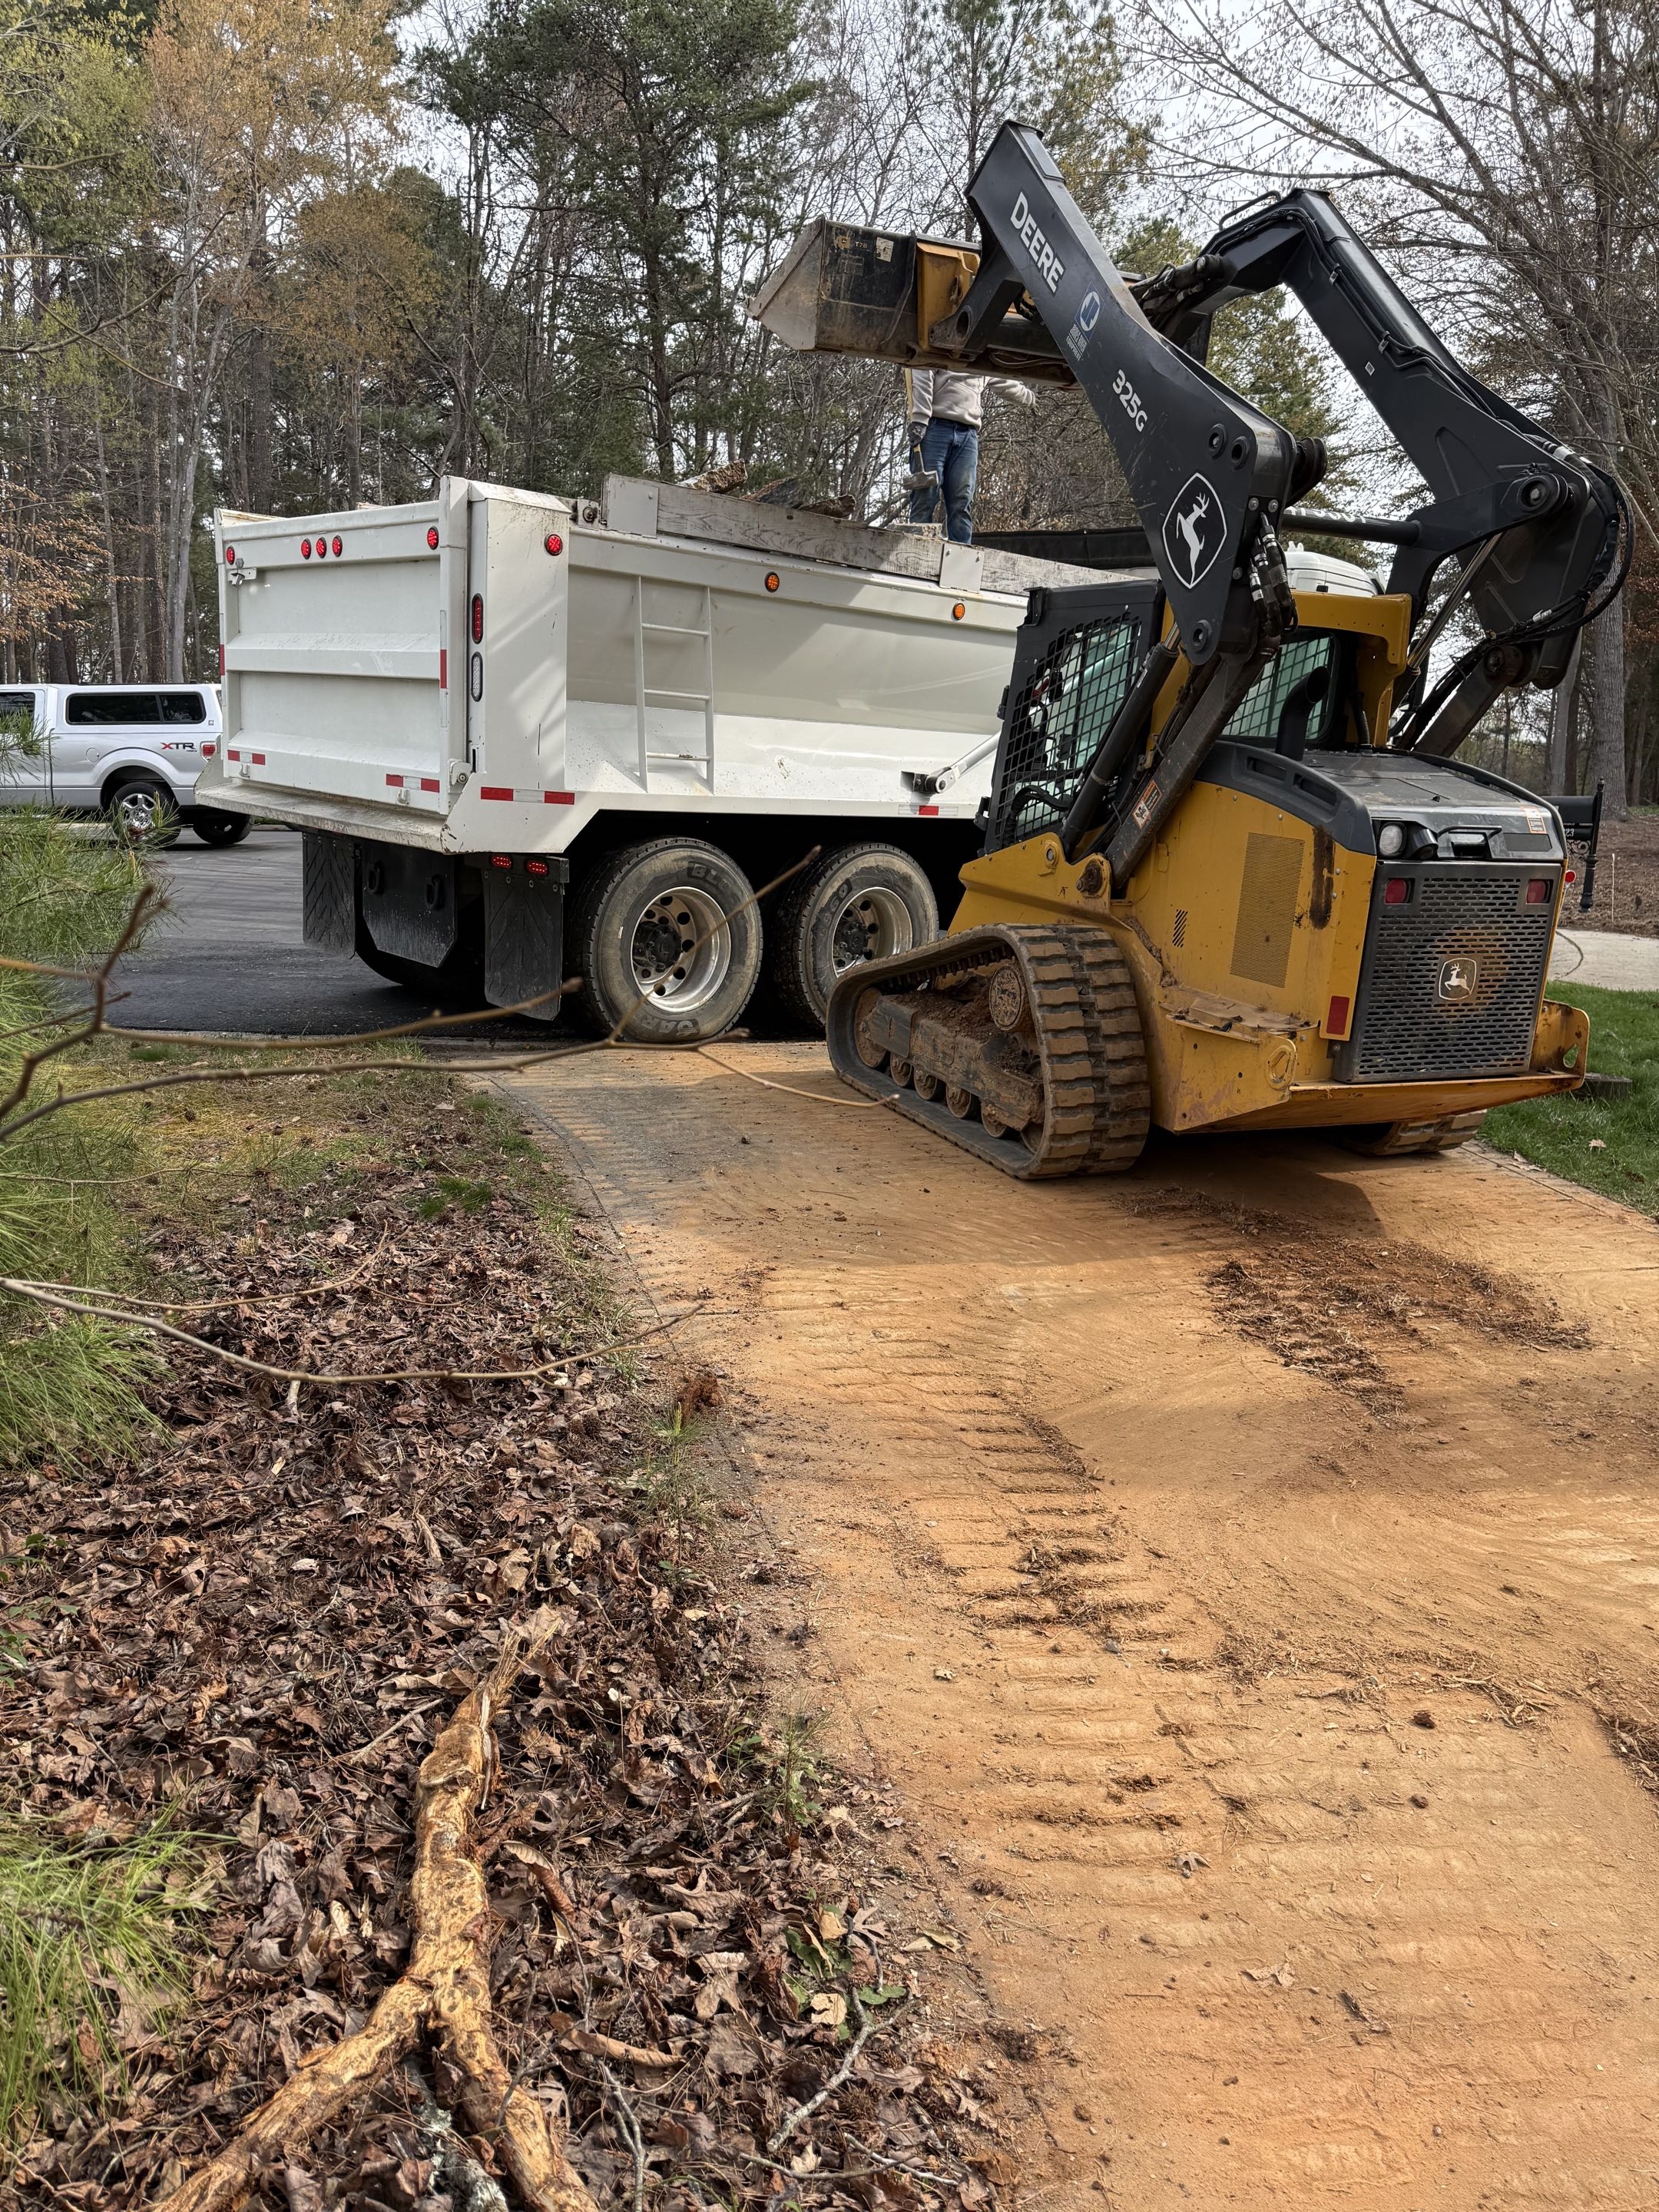
Demolition
Anything under six inches gets broken up by hydraulic hammer; reinforced sections get saw-cut into panels and pried out. A skid-steer loads every fragment straight into the dump truck — no rubble pile lingering on your property overnight.
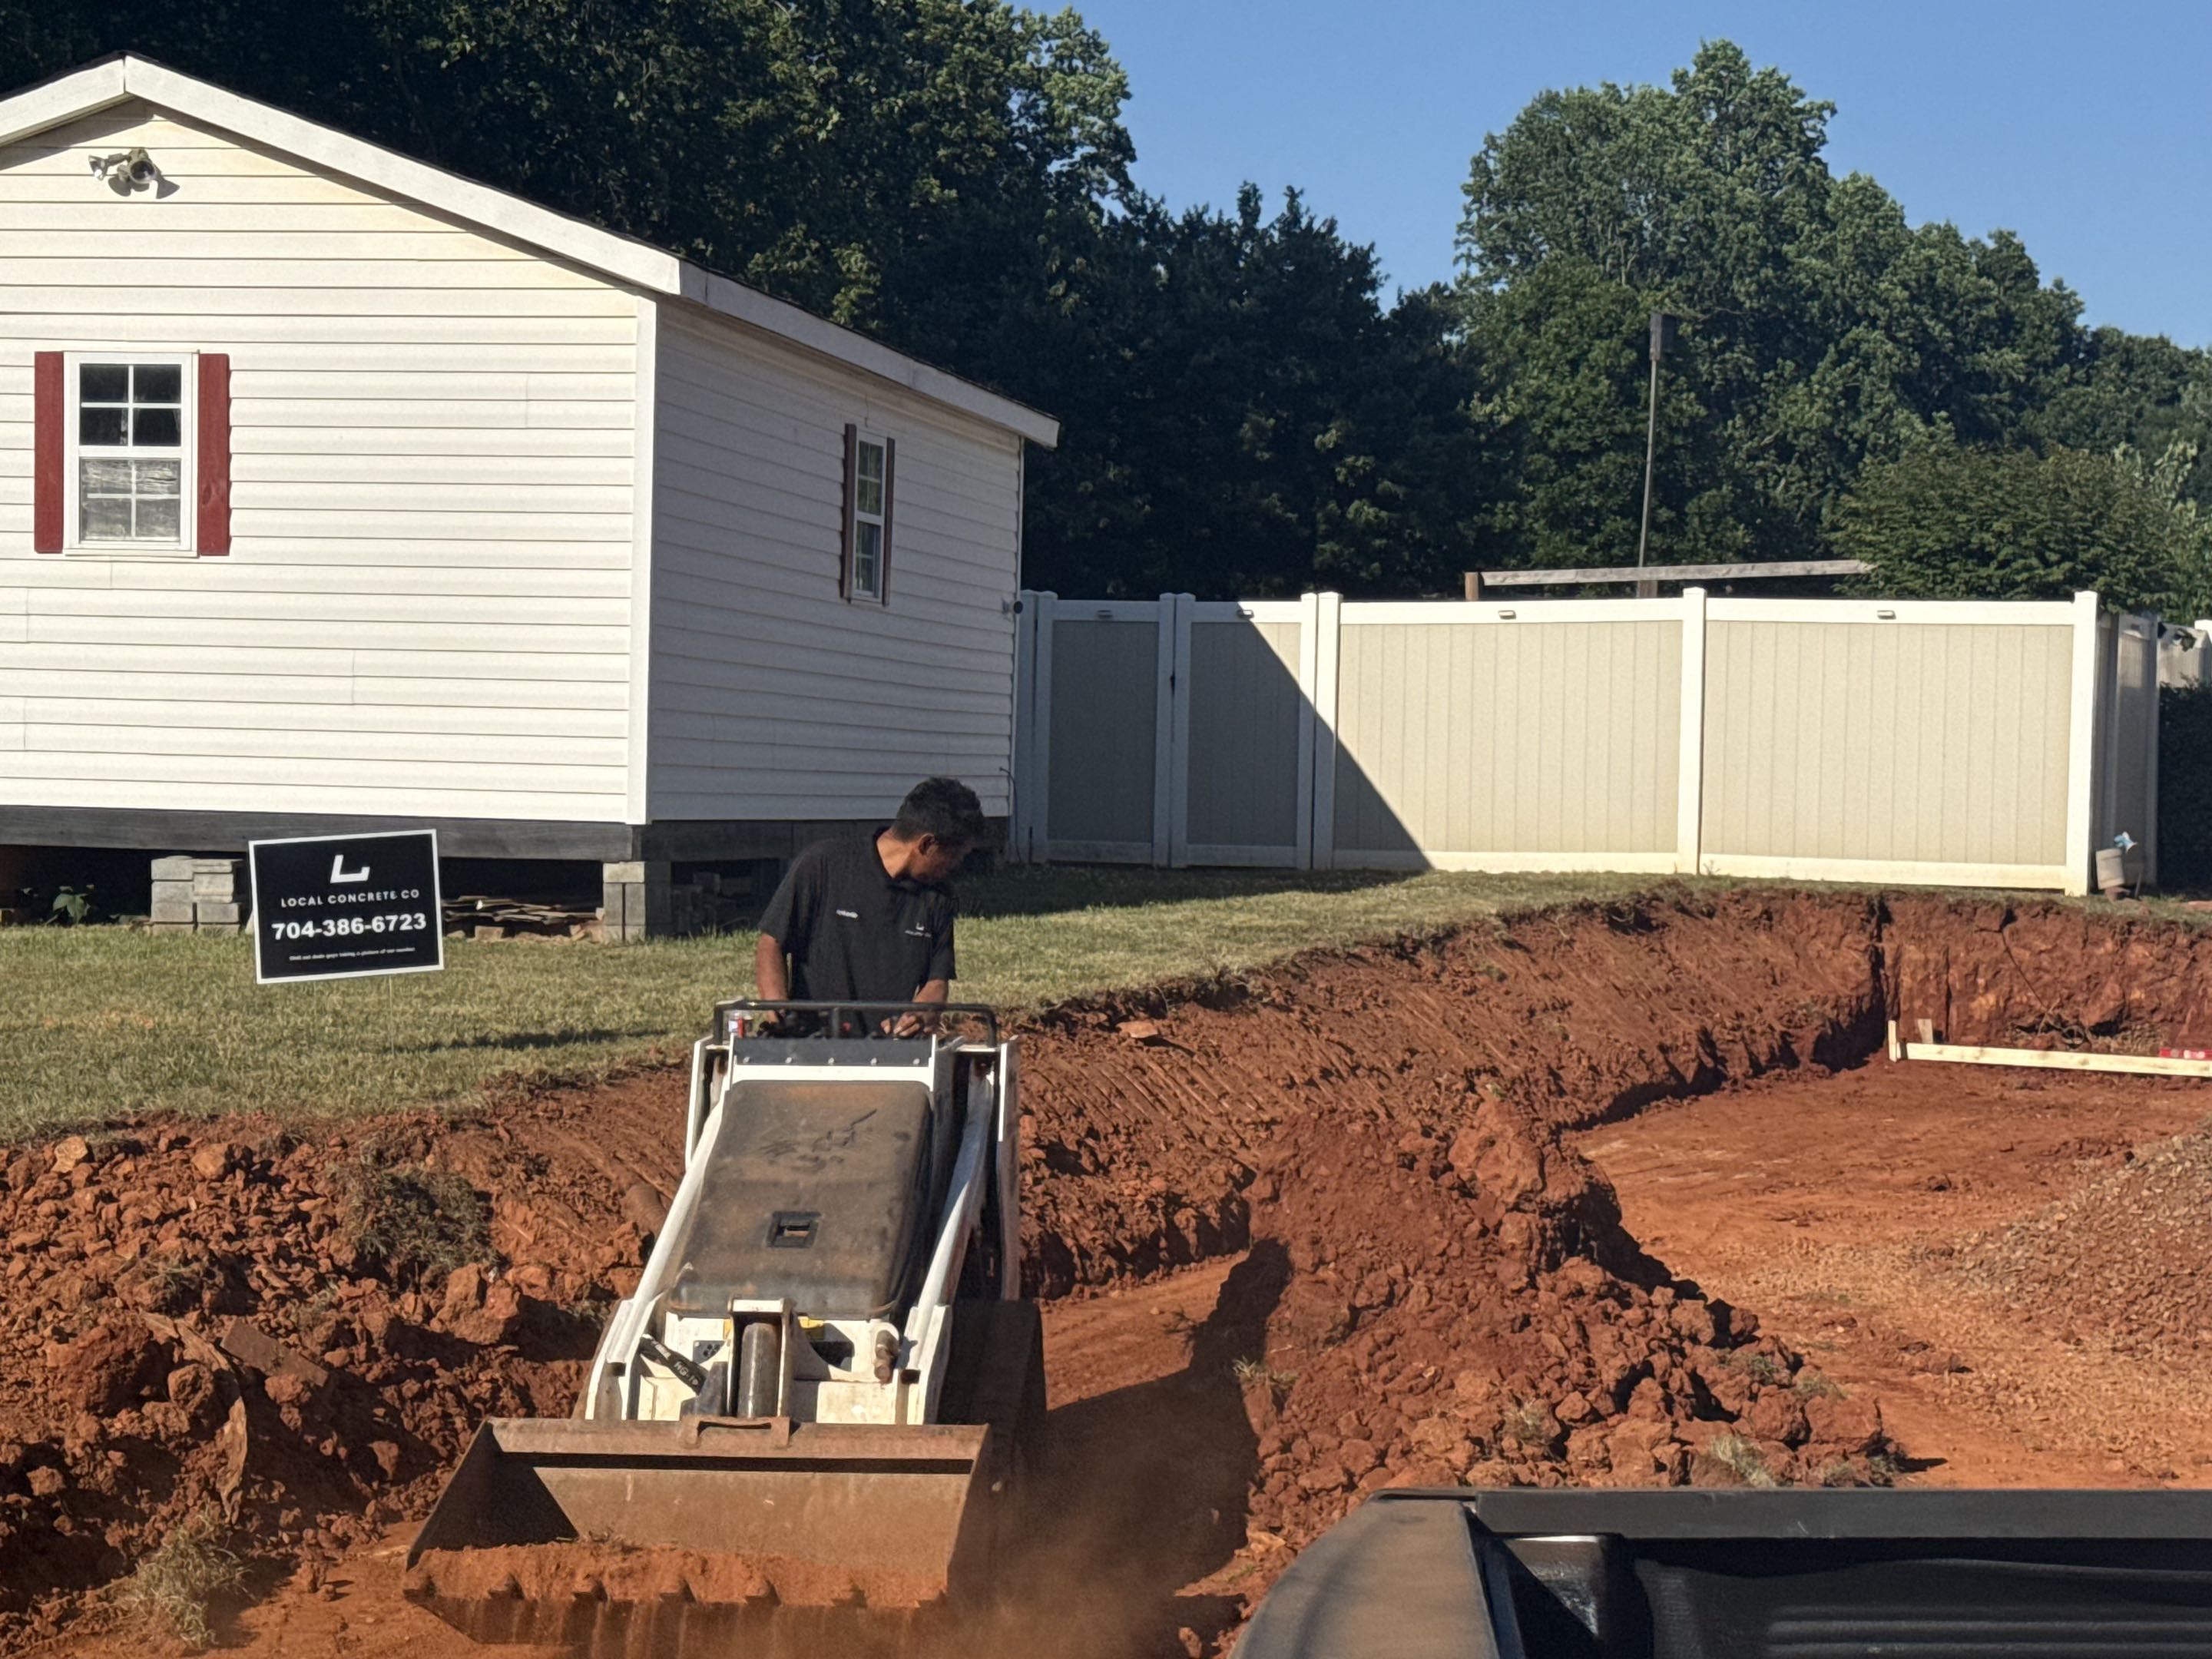
Grading & Forming
A compacted #57 stone base of four to six inches goes down in two lifts on every subgrade — critical over Piedmont red clay, which swells wet. Laser confirms a minimum 1/8-inch-per-foot fall away from the foundation, then 2x forms stake off at 32-inch centers.
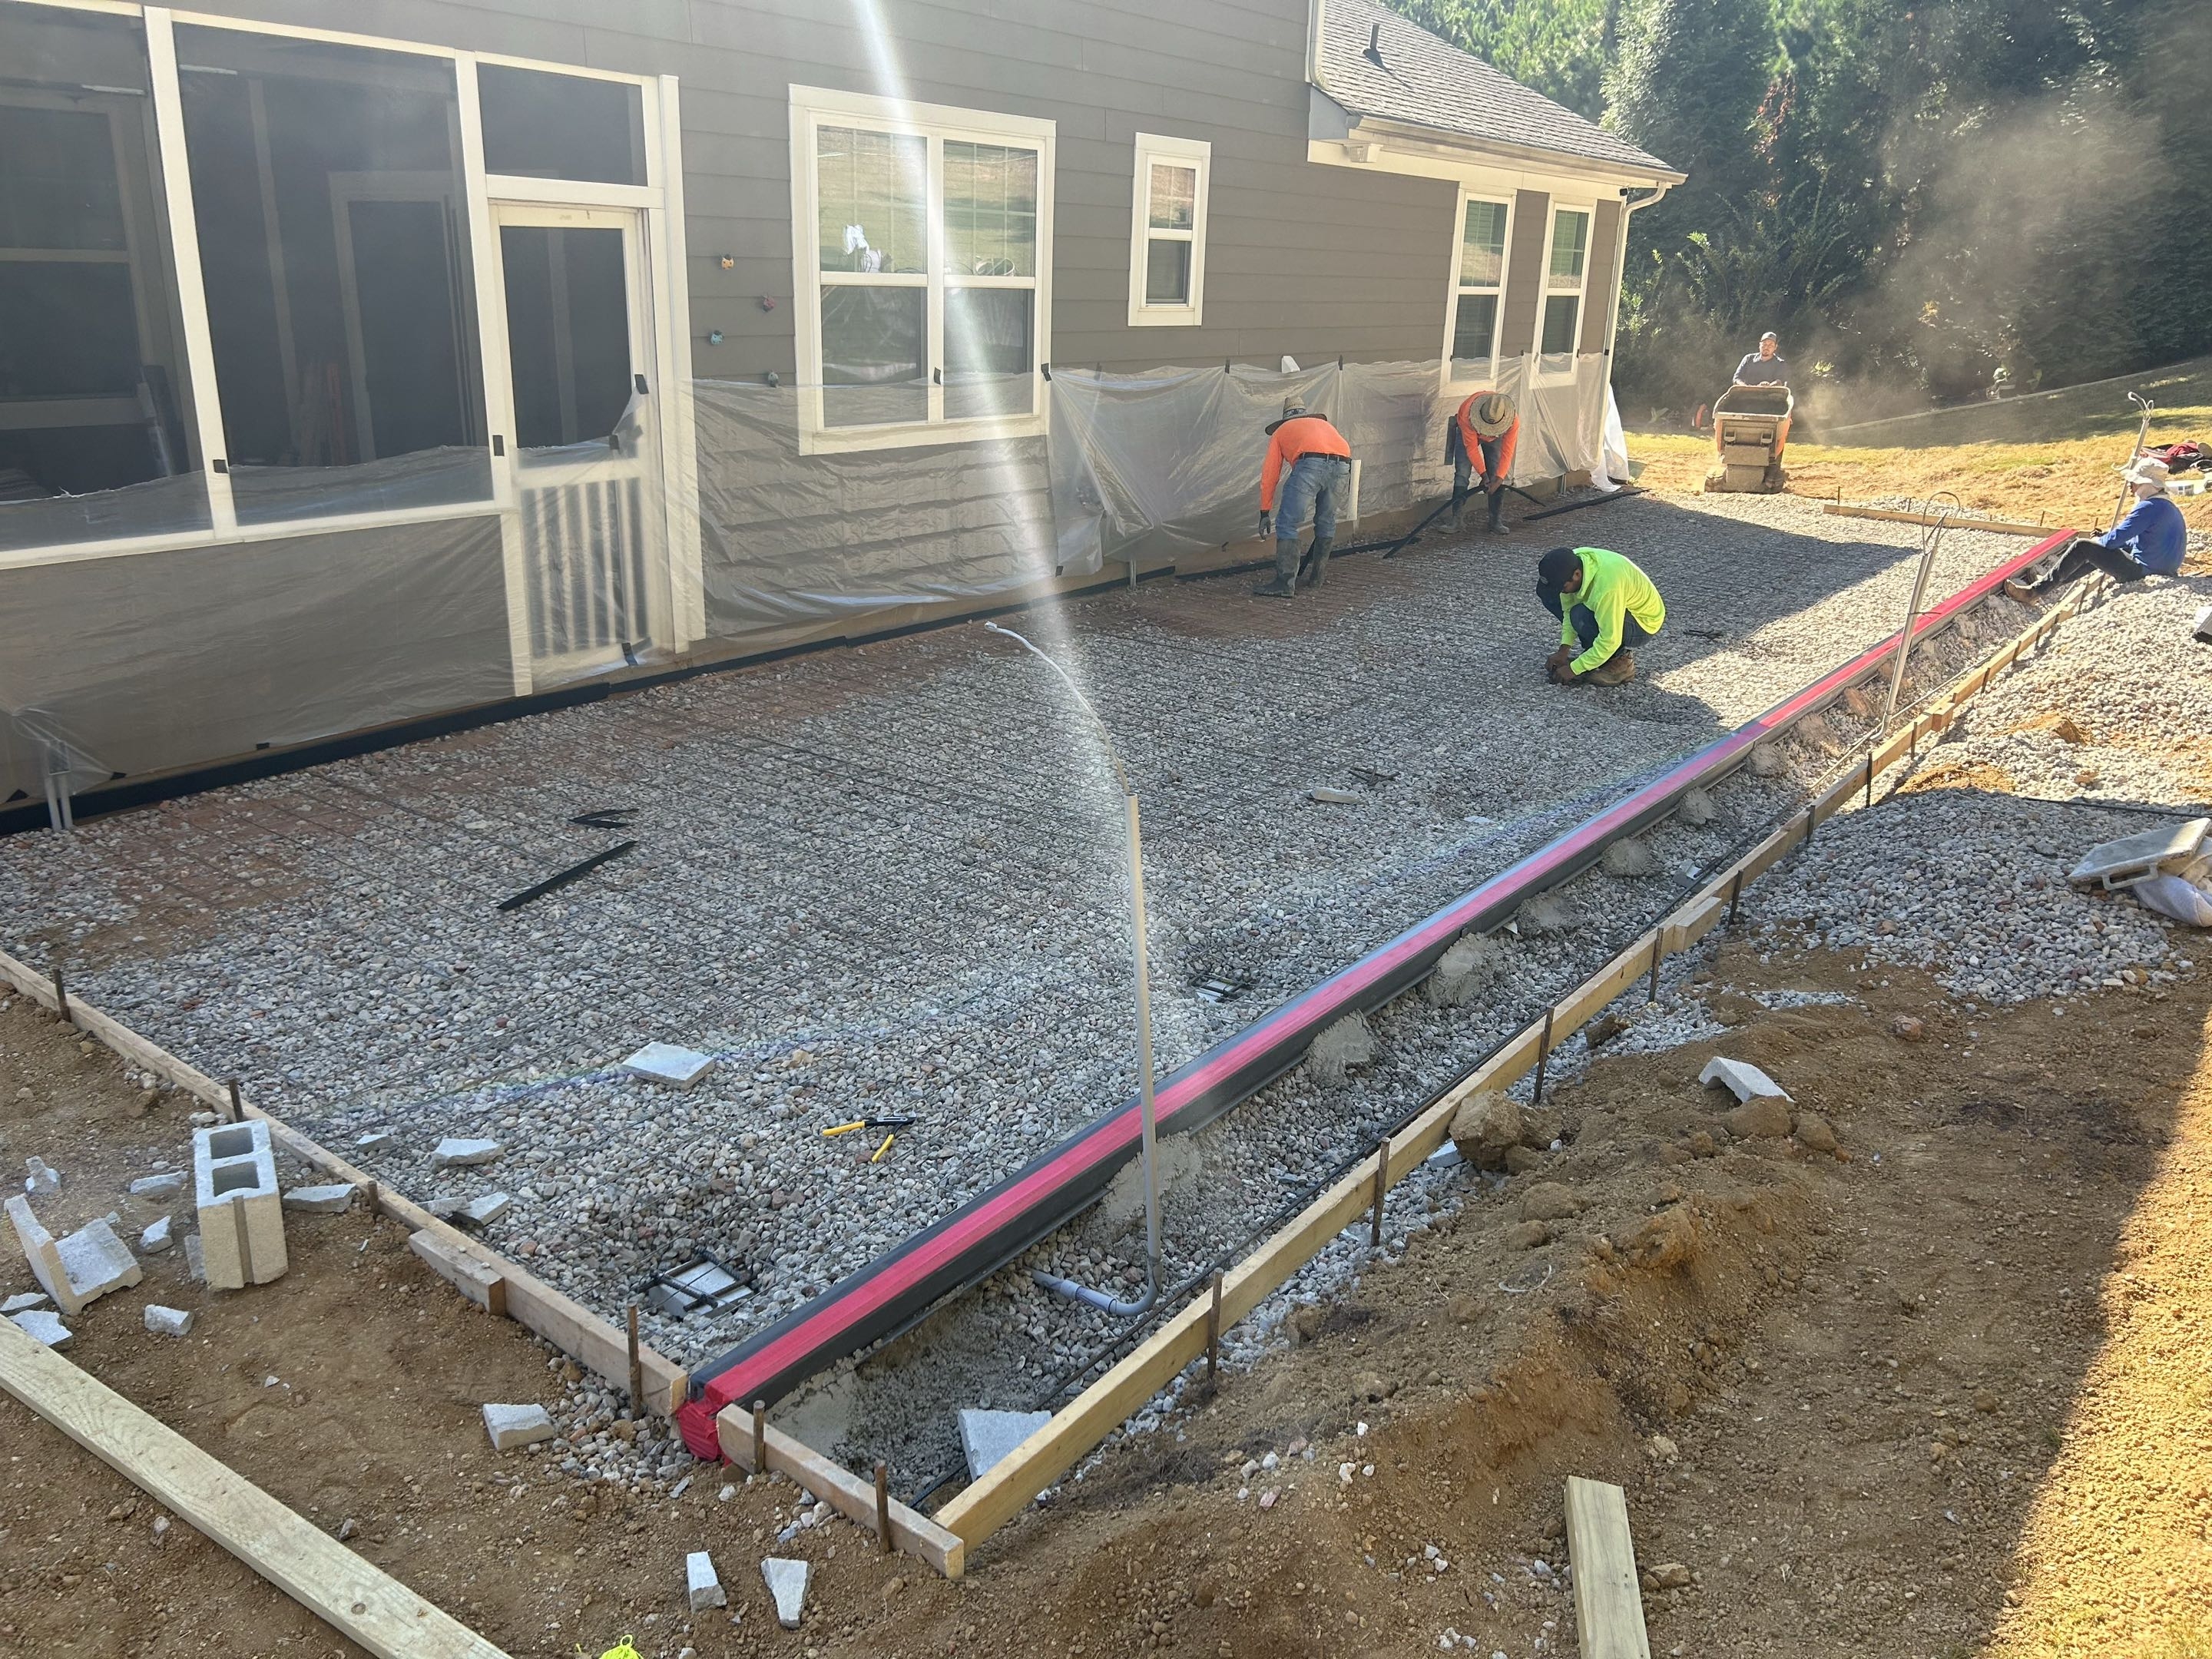
Reinforcement
Grade-60 #4 rebar ties on 18-inch centers into a full grid, seated on chairs so the steel actually rides mid-slab where tension loads live. Red-clay shrink-swell chews through wire mesh in this region — we stopped installing mesh after enough callbacks to know better.
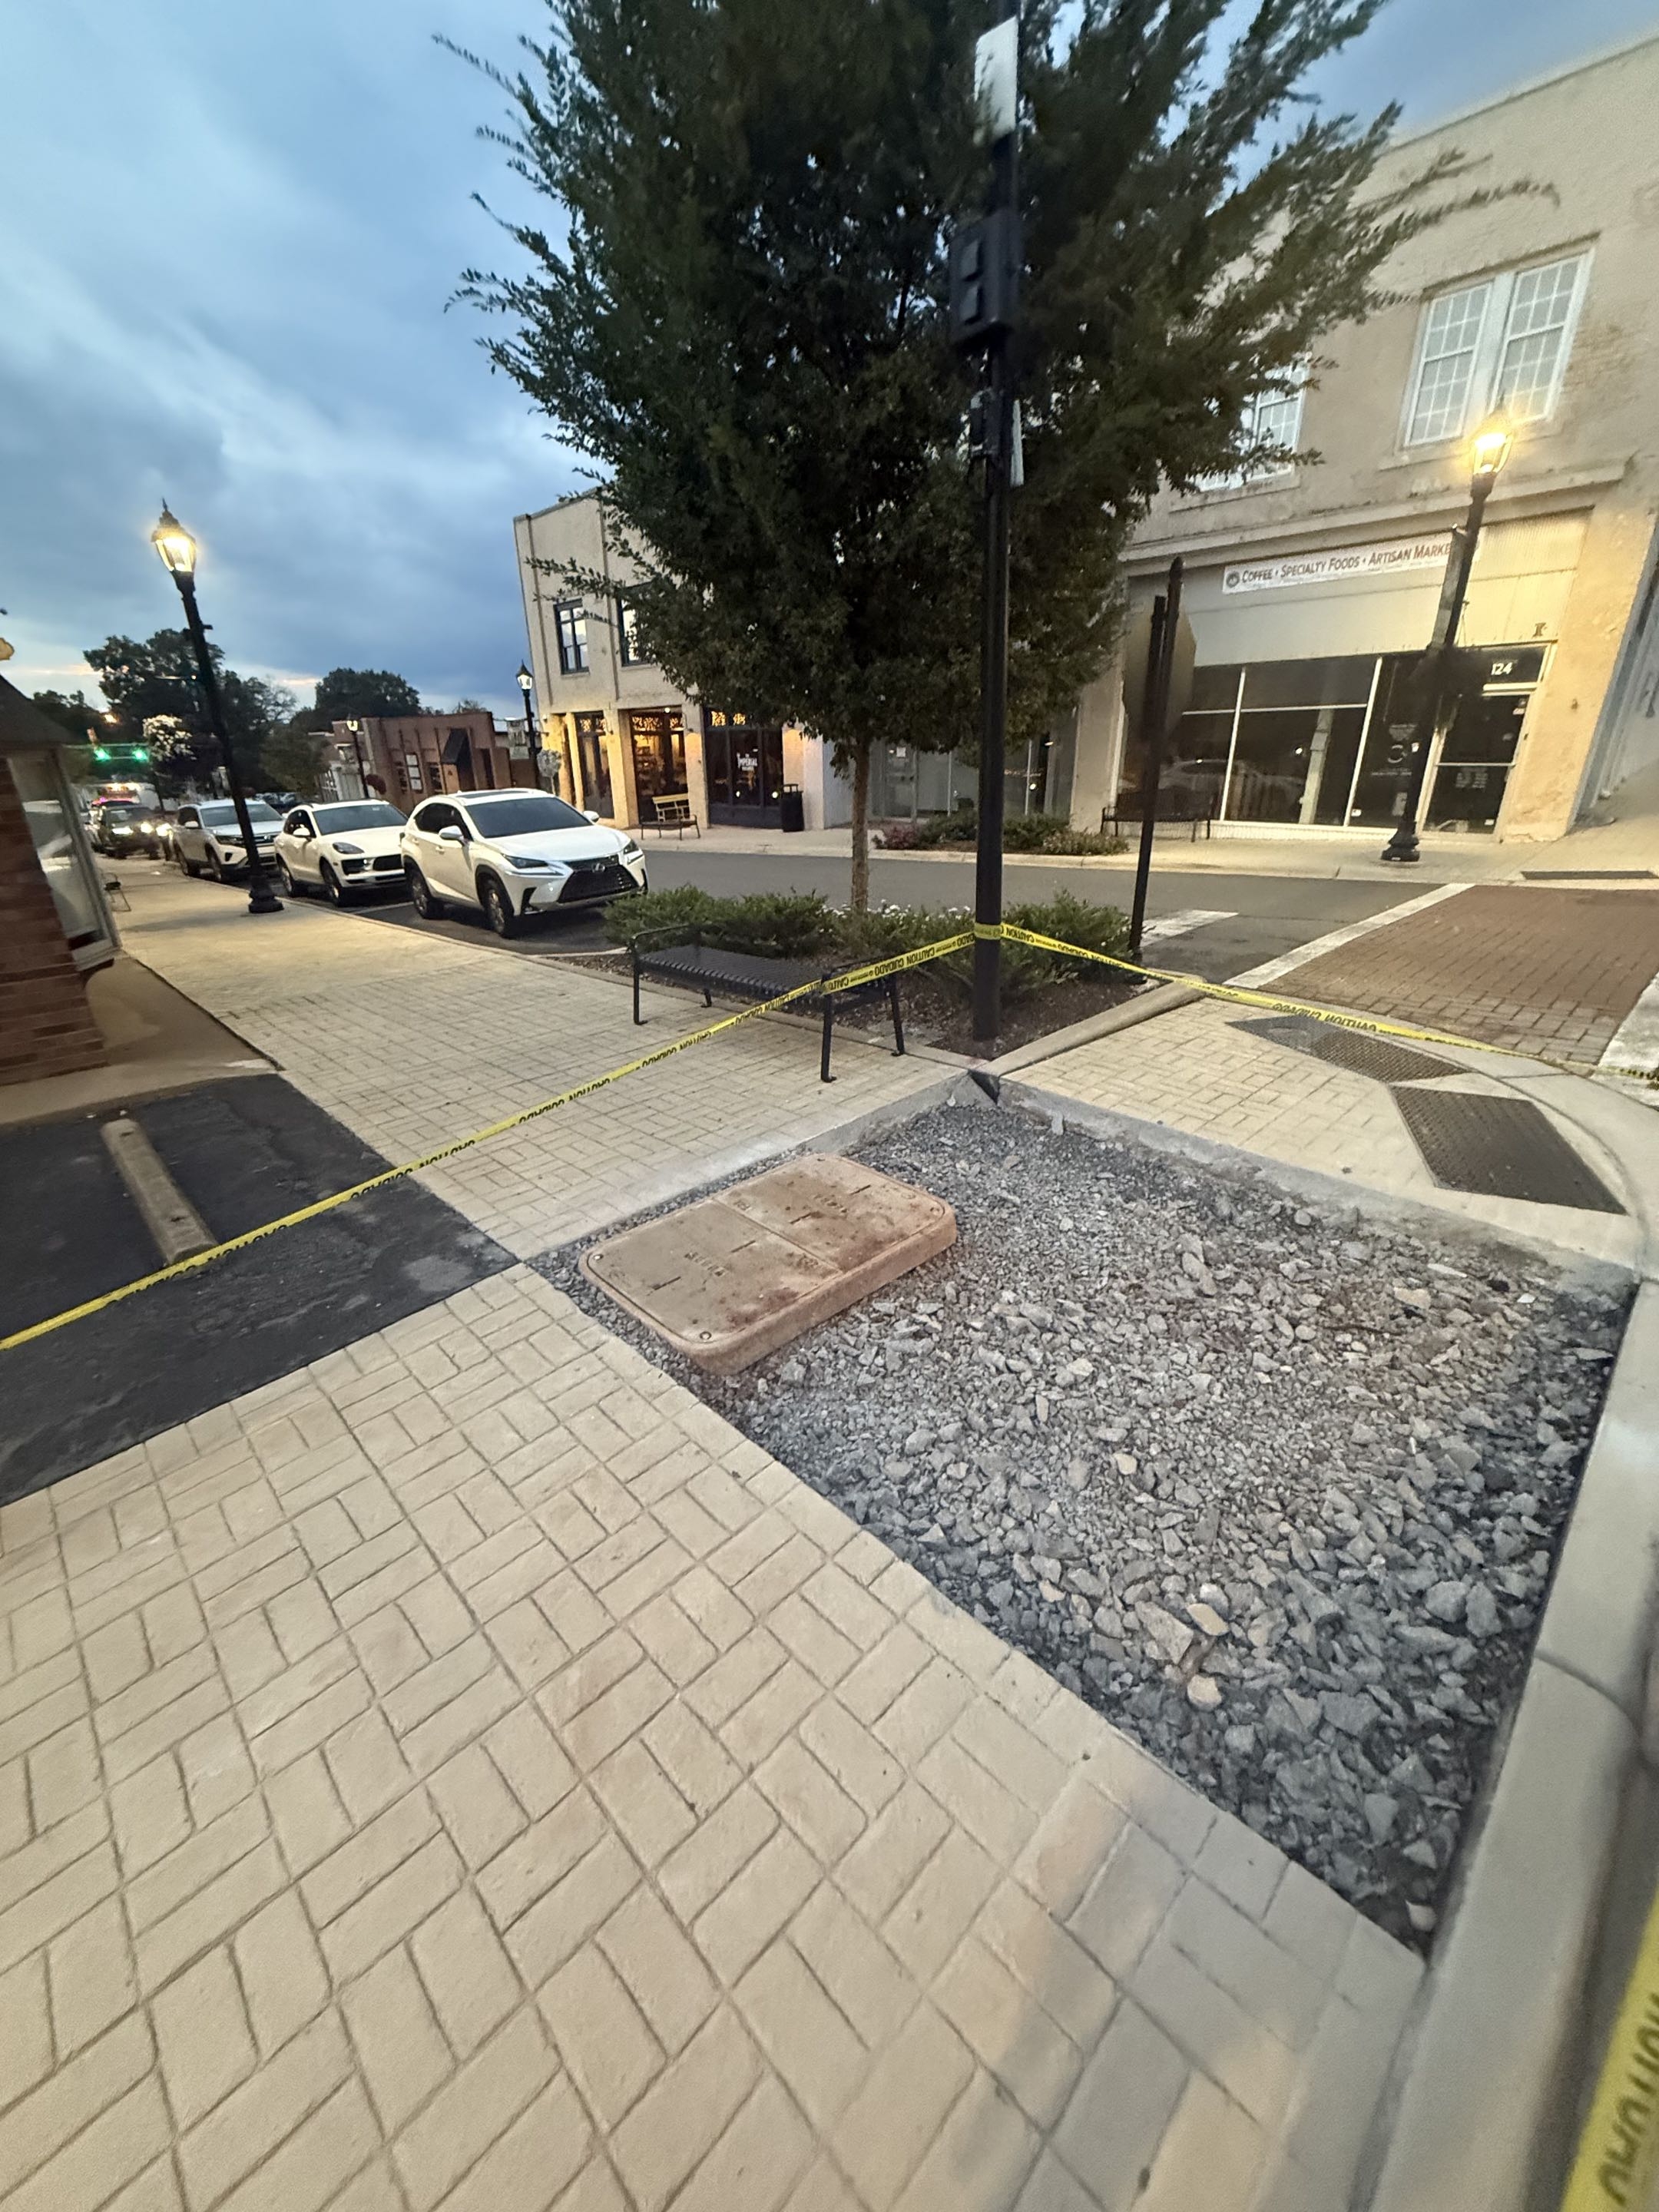
Pre-Pour Inspection
You and the foreman walk the formwork together — form elevations rechecked with the laser, rebar count photographed for the job file, drainage pitch verified end-to-end. This is the last window to catch anything before post-pour changes turn into demo invoices.
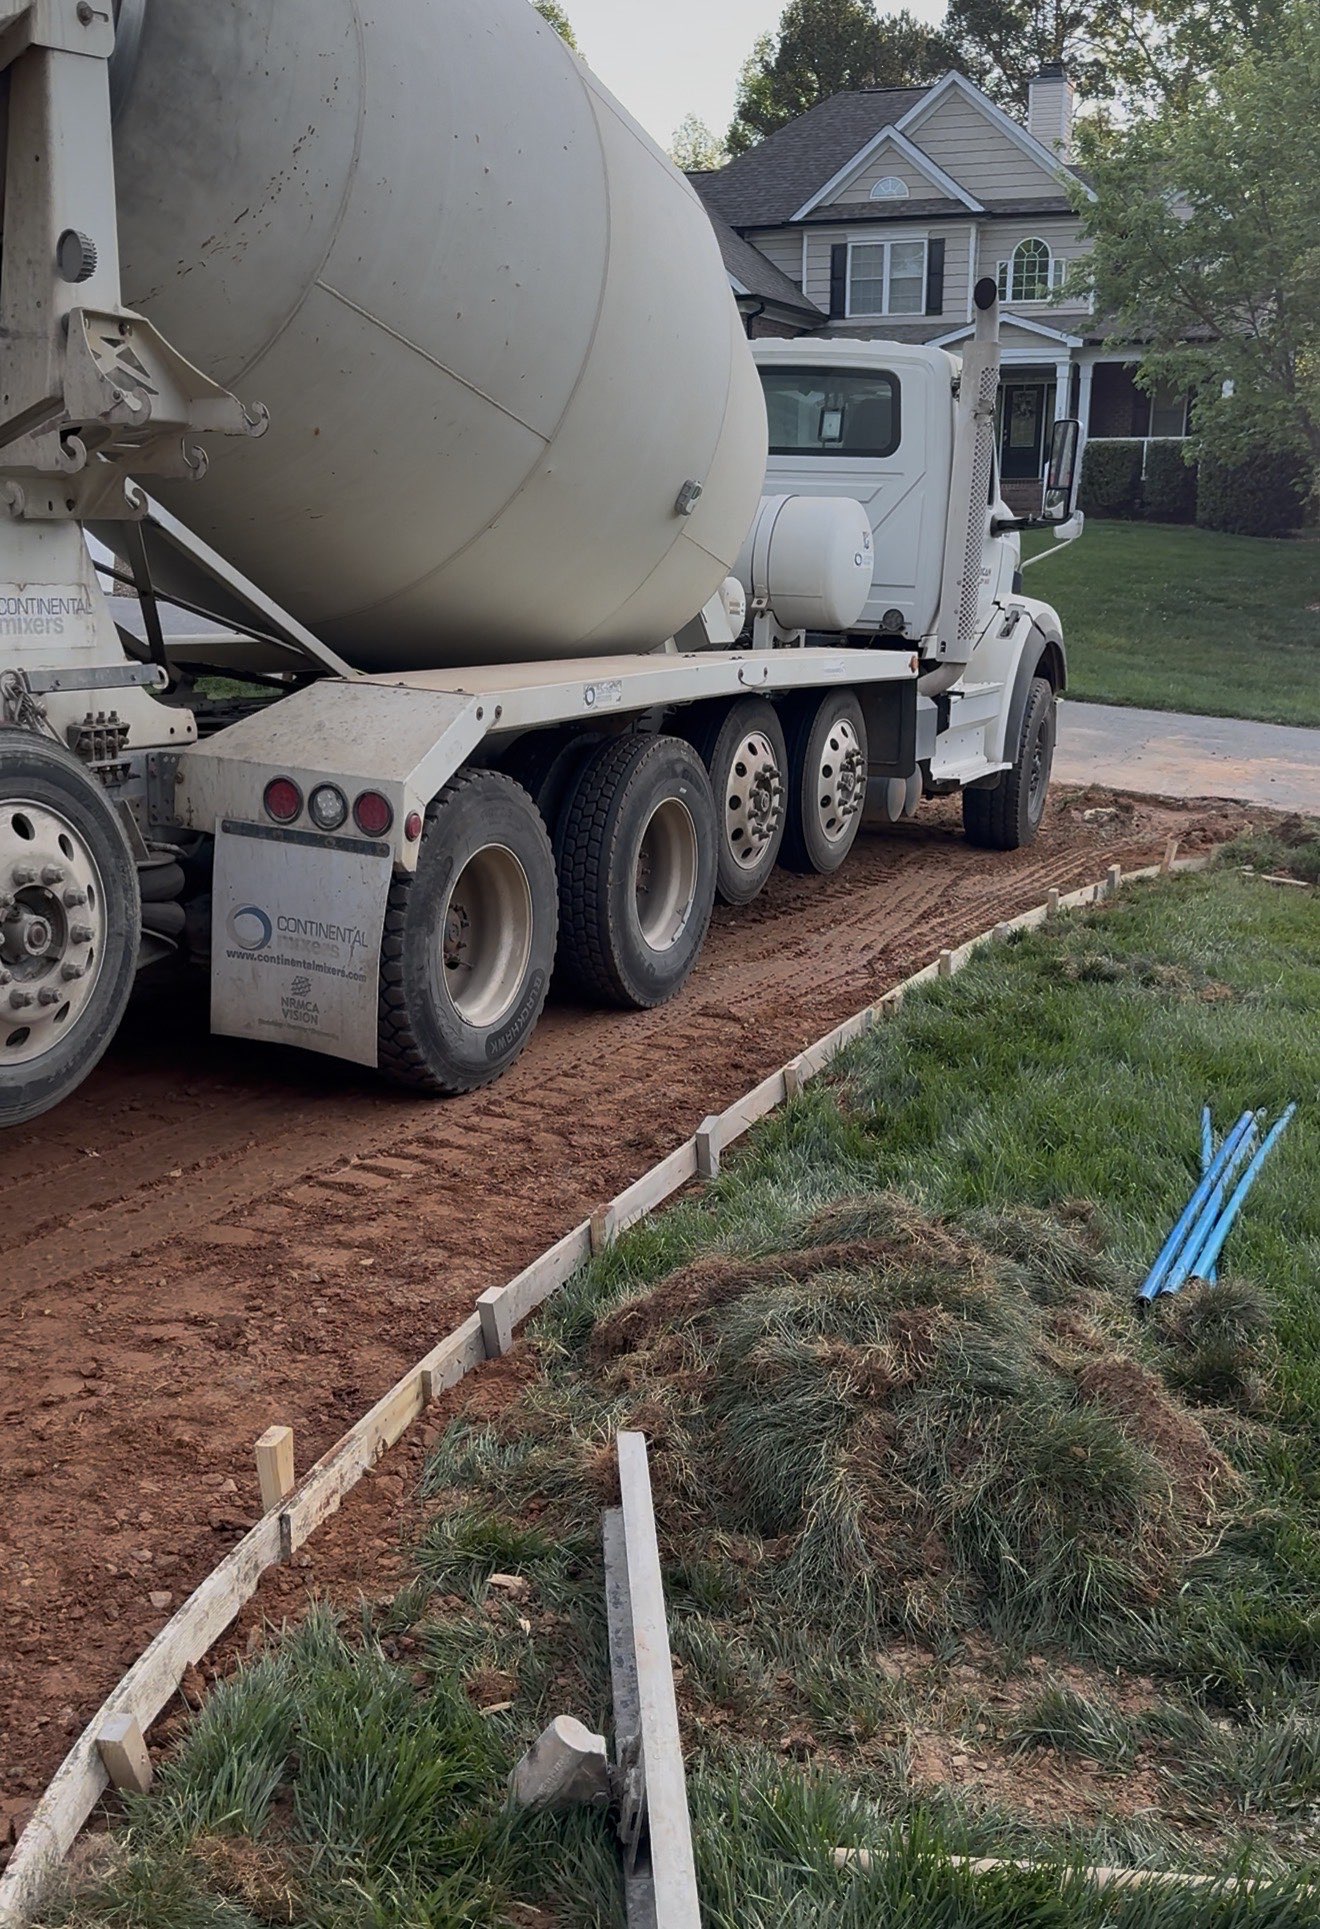
Slump Testing
Every truck arriving gets its first yard cone-tested against the mix ticket before anything moves further down the chute. Numbers outside spec send that truck back to the plant — the pour waits, the slab never inherits a compromised batch.
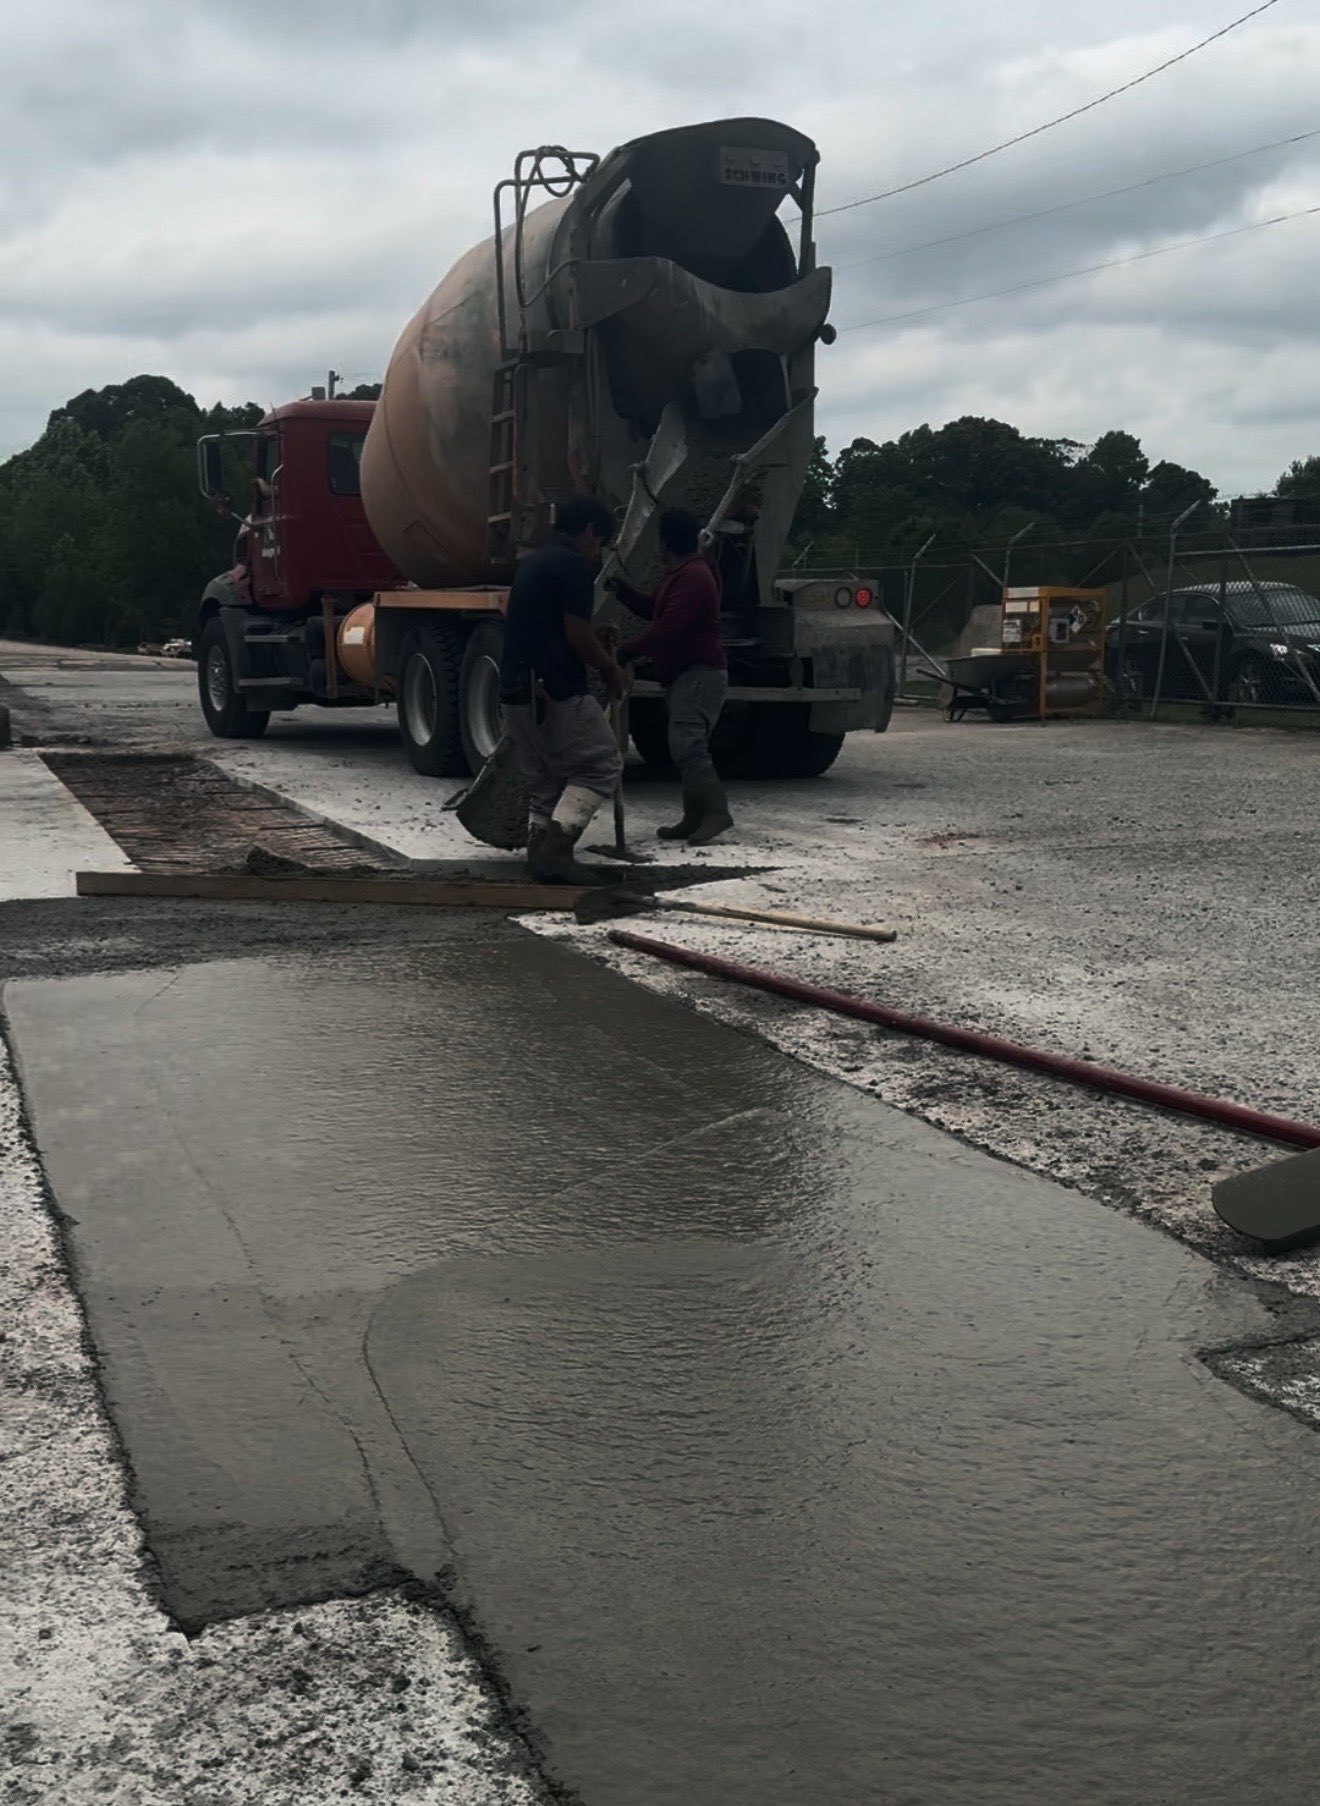
Placement
The pump line advances one direction across each slab section while a screed follows behind in real time, keeping the leading edge wet-on-wet. No mid-slab pauses, no stiffened edges left waiting to bond against fresh concrete from the next truck.
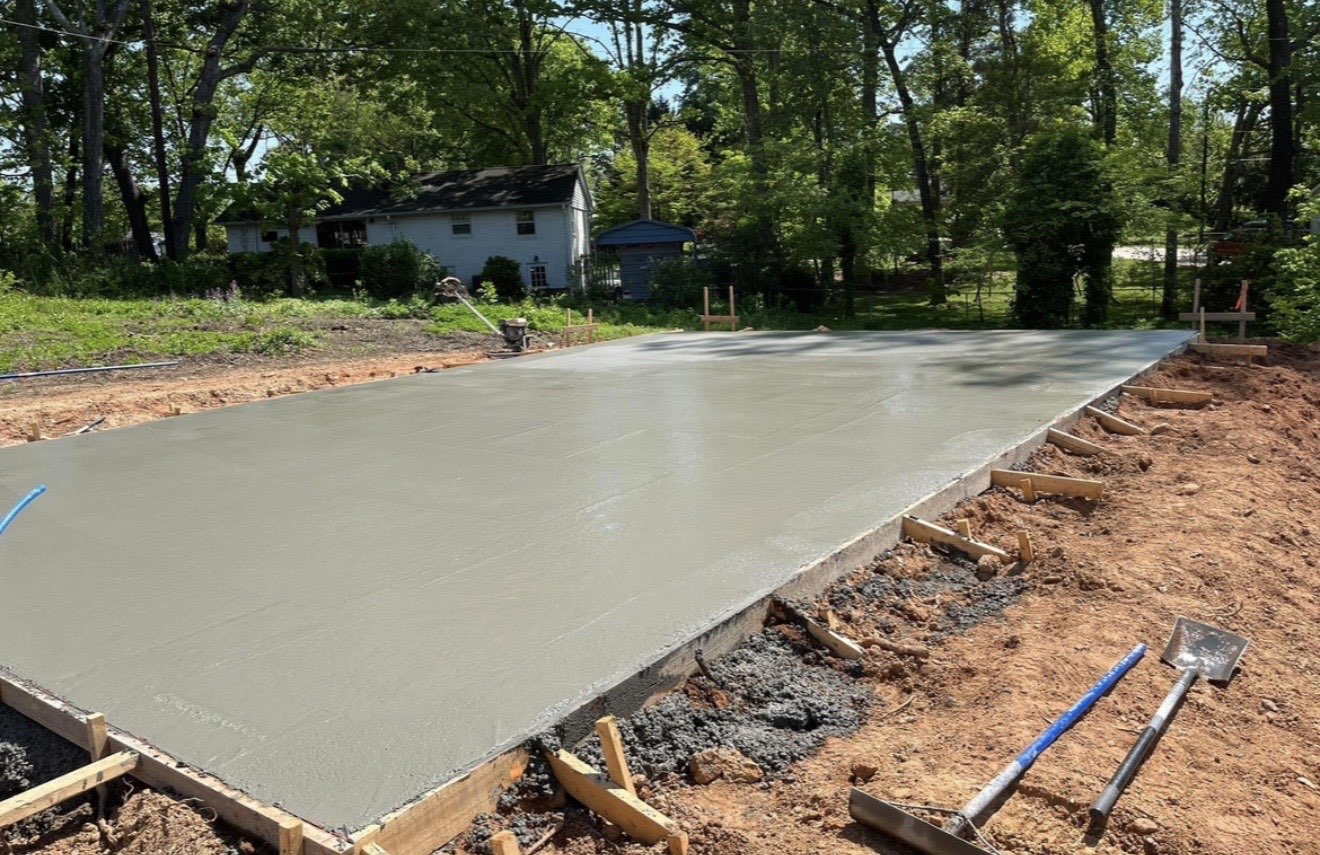
Bull Floating
Immediately behind the screed, the bull-float rides across to press aggregate down and float cement paste to the top. That first surface closure is what decides whether a low-angle Carolina winter sun reveals a flat pour — or a wavy one.
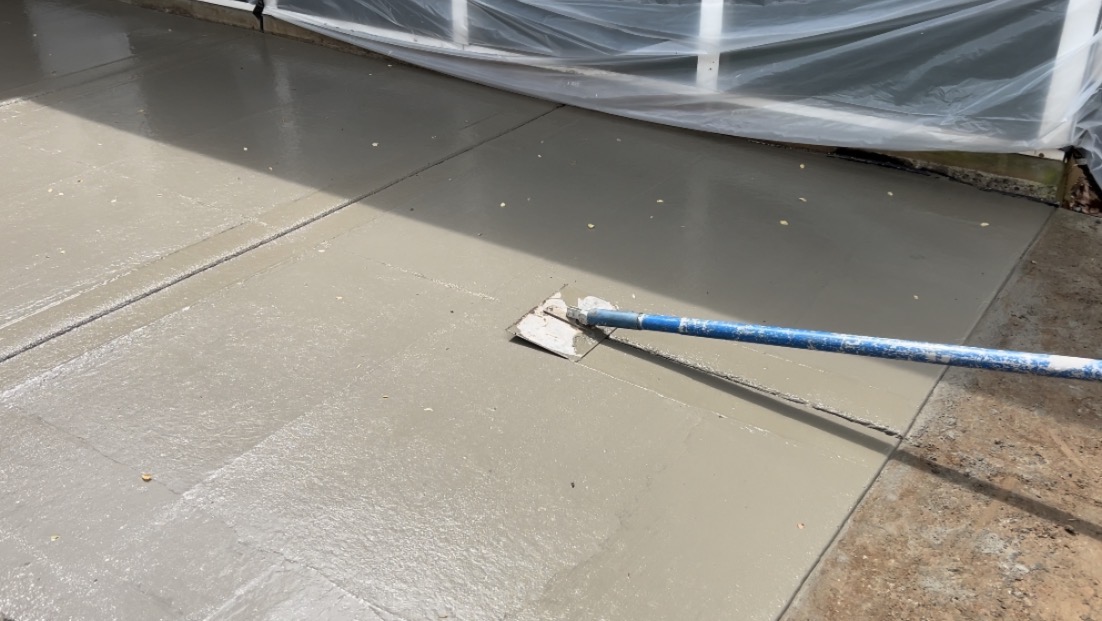
Edging & Jointing
Perimeter edges get hand-tooled round to shed impact loads, and saw-cut control joints go in within a four-to-eight-hour finishing window. Leave it longer over Charlotte clay and random cracks beat you to it. Joint spacing in feet mirrors slab thickness in inches, aligned to columns.
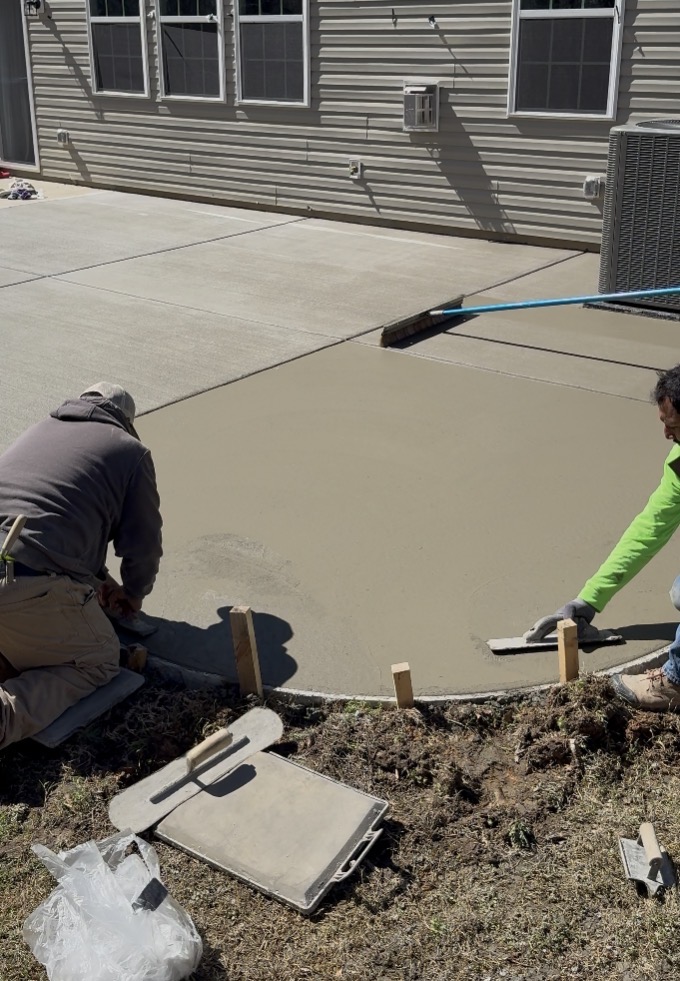
Fresno Finish
A long-handled Fresno makes a second pass to tighten the surface and pull any remaining waves flat. That judgment call — how many passes, when to stop — is exactly what separates a professional finish from a weekend attempt.
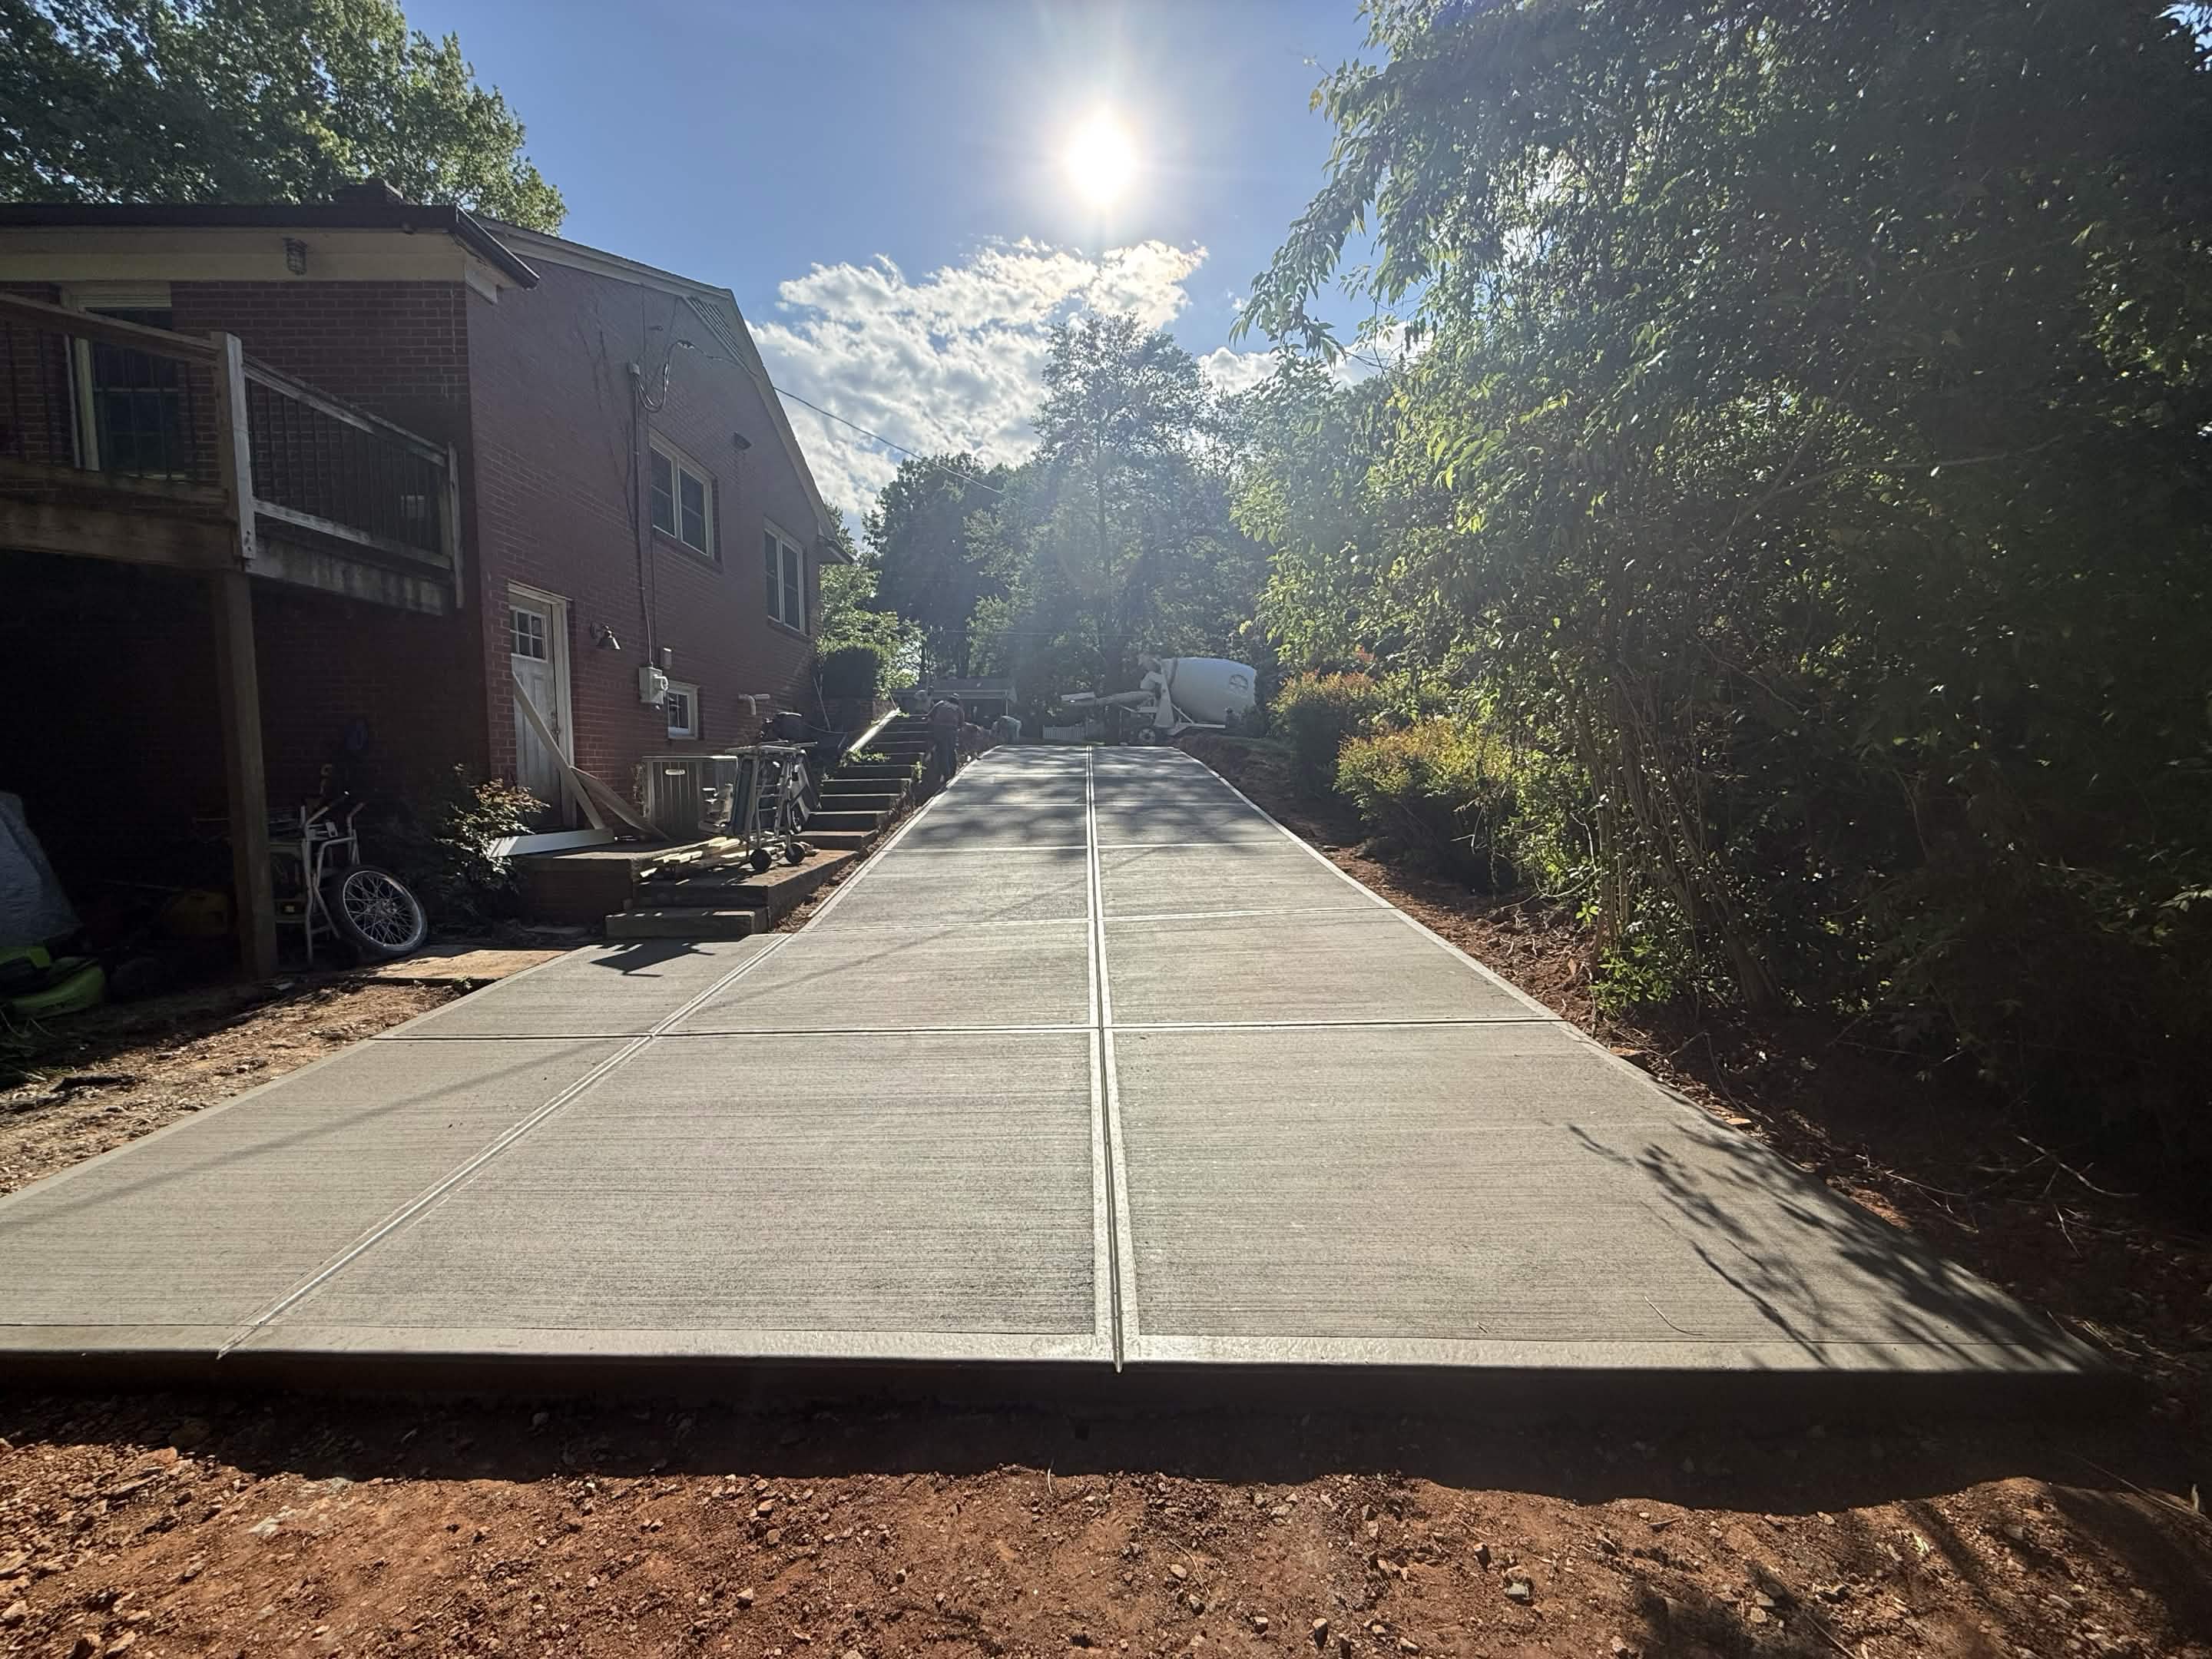
Decorative Detailing
Broom texture drags perpendicular to the direction cars or feet travel, for grip. Stamped patterns get pressed into concrete still holding fingerprint firmness. Exposed aggregate runs a retarder and wash sequence timed to that day's evaporation rate.
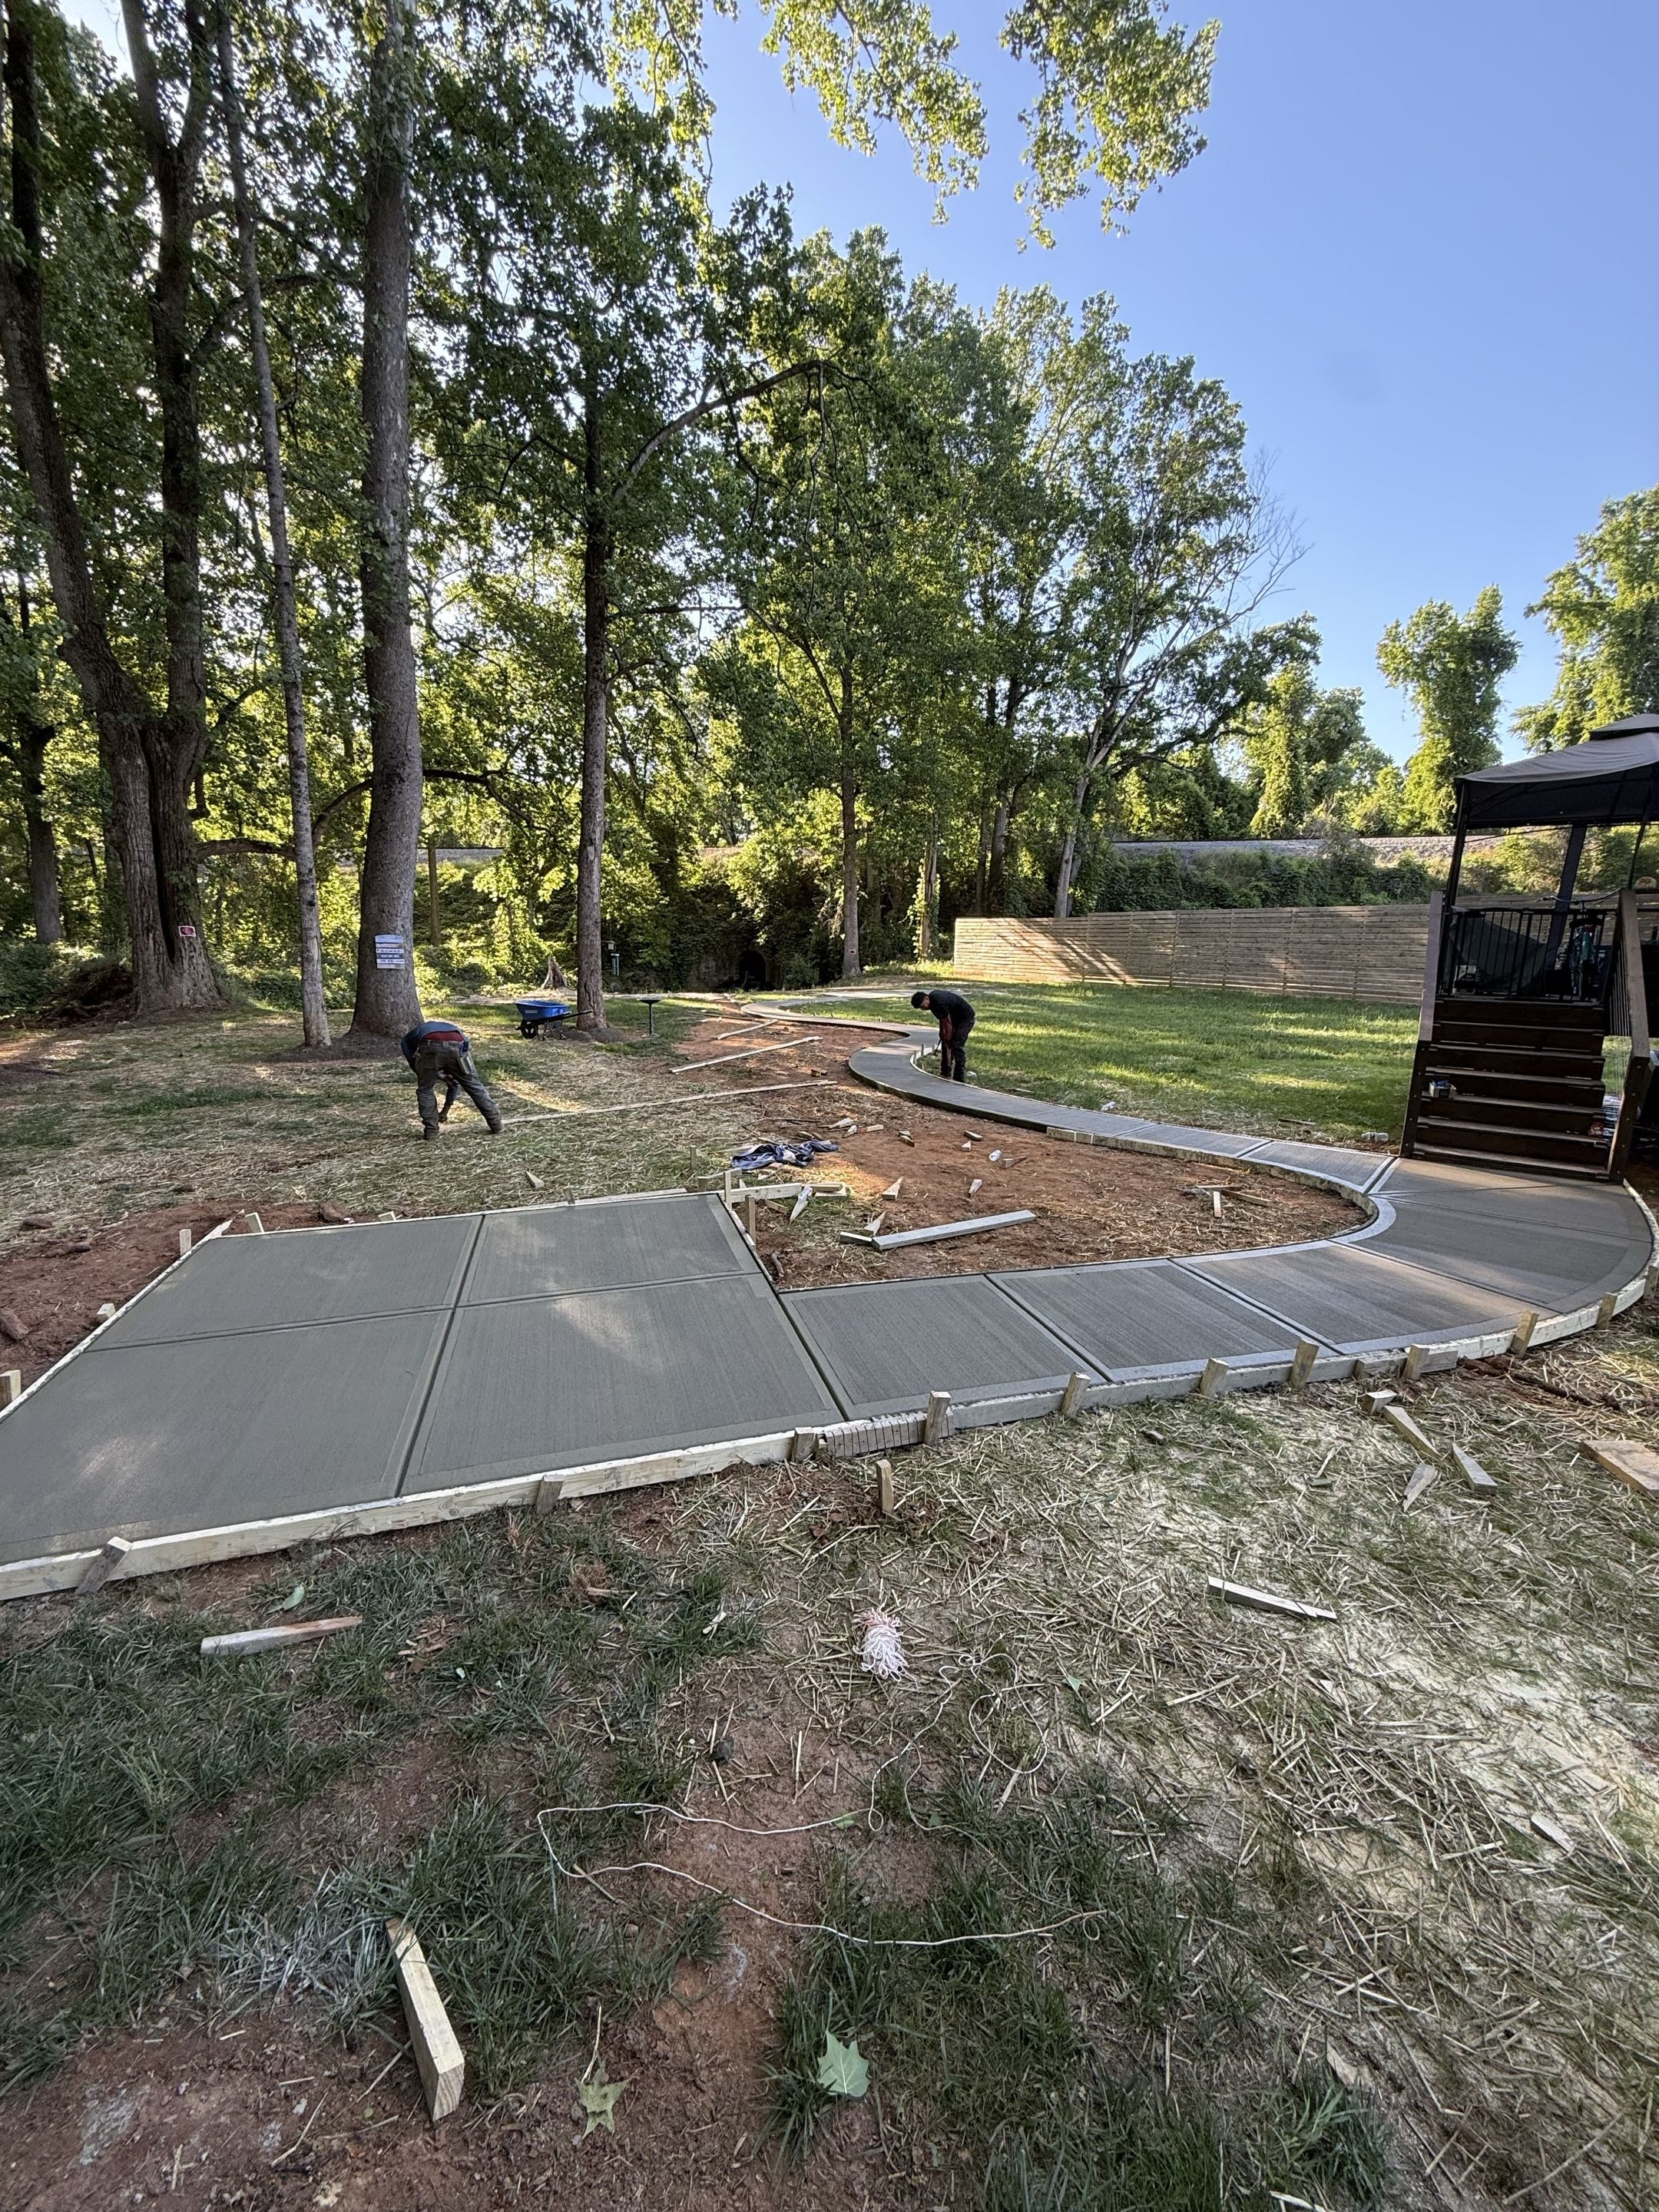
Form Removal
Twenty-four hours is the earliest forms come off — pull sooner and green edges spall, pull later and the stakes fuse to concrete. Flash gets chipped clean, a final chamfer tooled on every exposed edge, then lumber loaded and gone that afternoon.
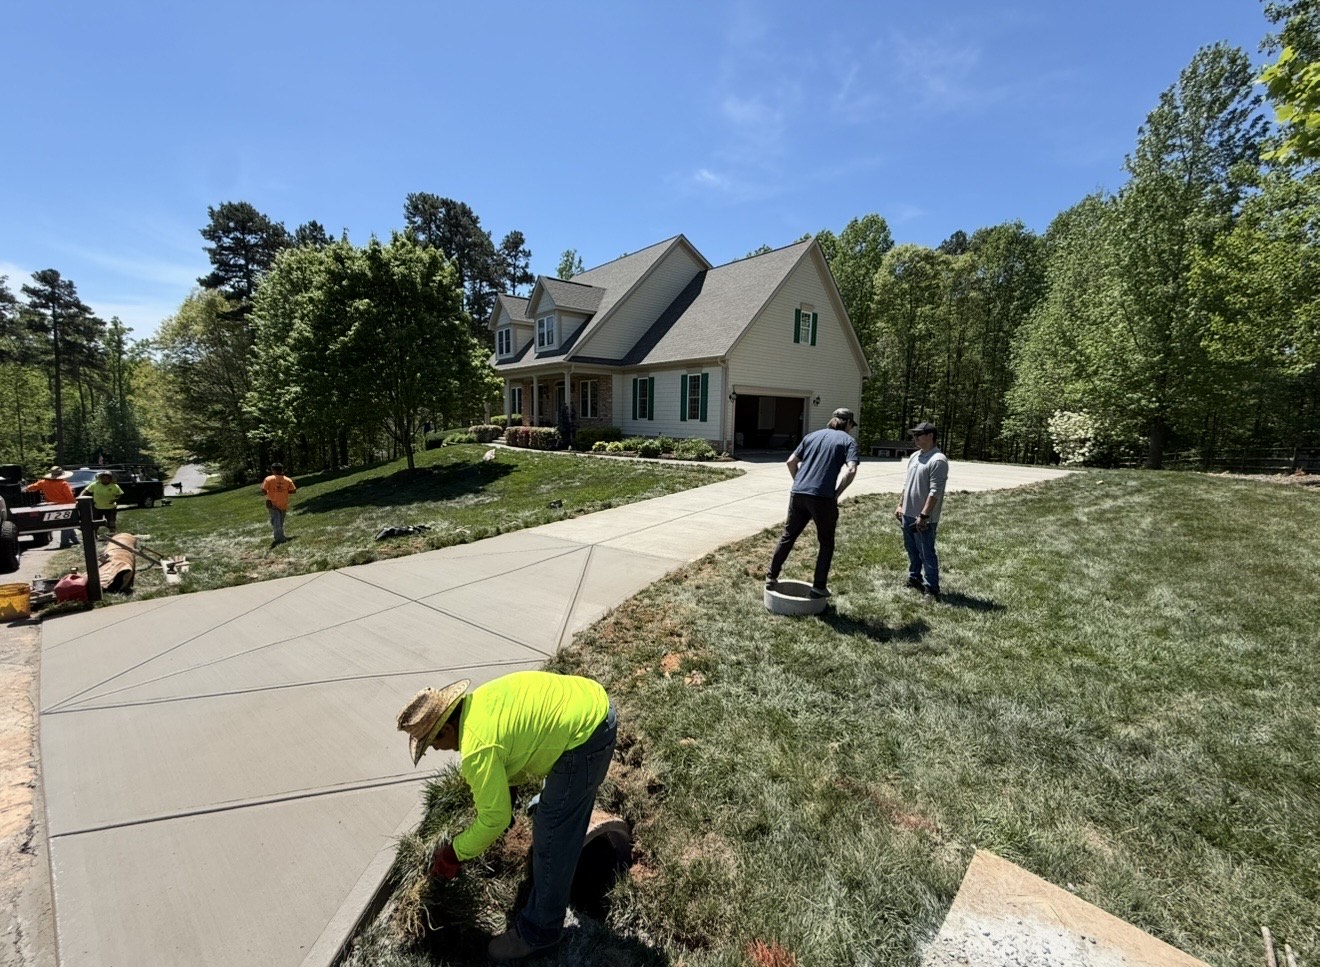
Final Walkthrough
Once the slab is finished, you and the foreman walk it together. Every question — a joint that looks wide, a spot that reads high, a texture line — gets addressed on the spot. Your invoice only hits after you sign off, never before.

Usage Guide
A printed care sheet stays with you: foot traffic at 24 hours, passenger vehicles at 7 days, heavy loads at the full 28-day cure. Also included — a written no-deicing-salt warning for the first winter, and a reseal window for any stamped surface.
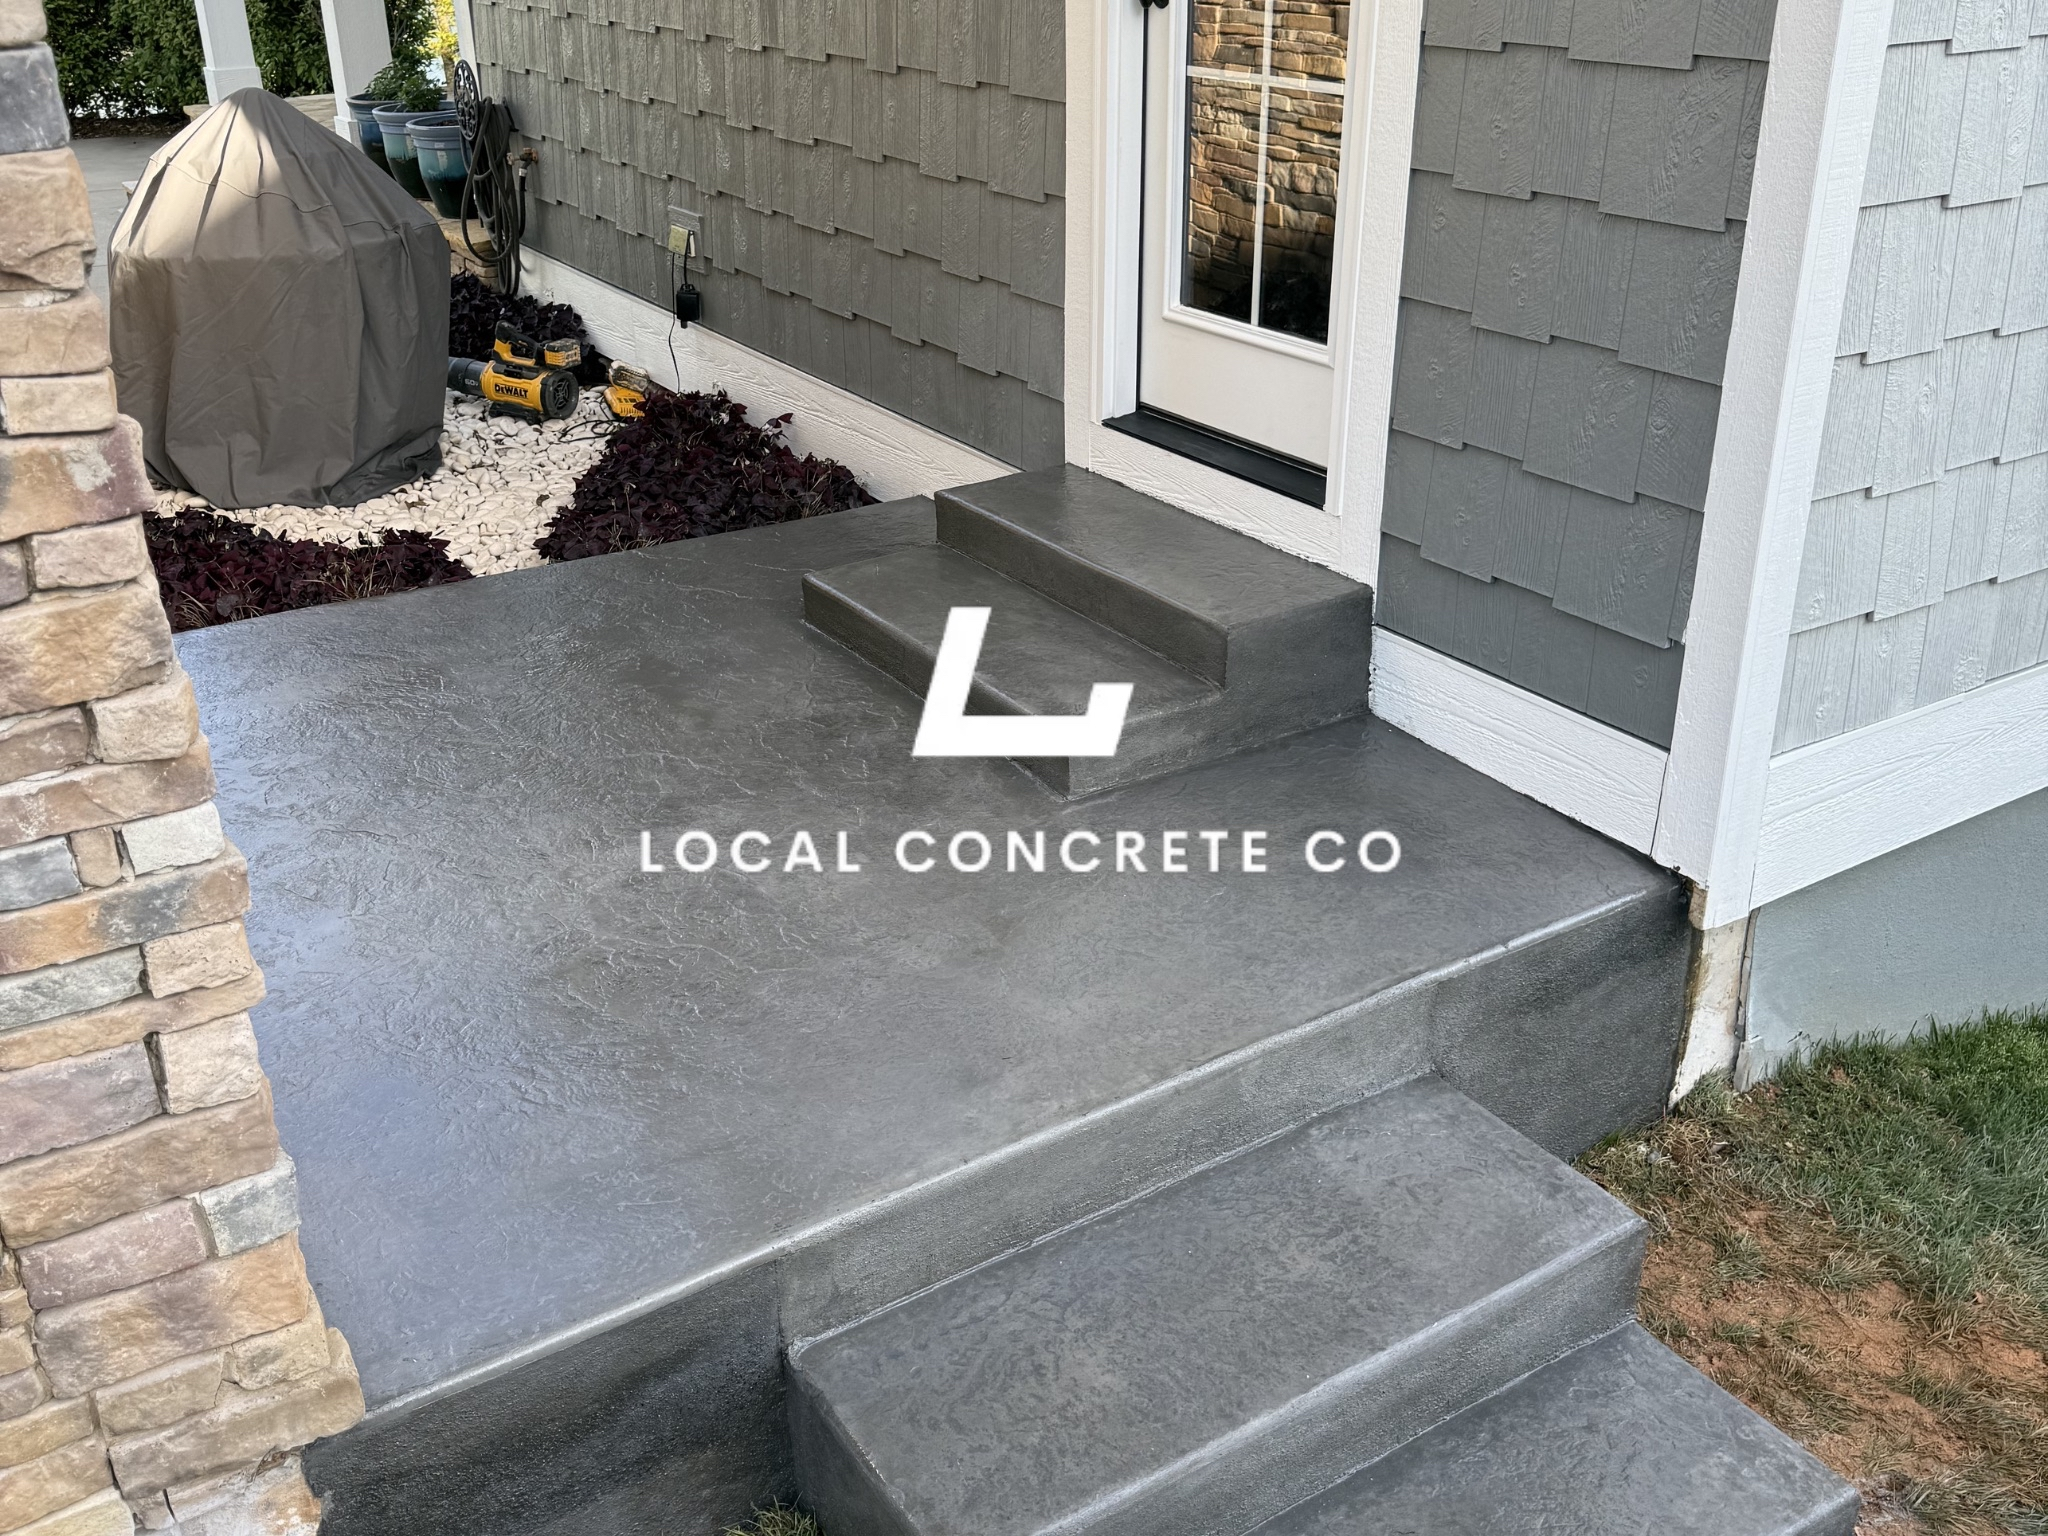
Project Completion
Debris rolls off the truck, your property gets left tidier than we found it, and a written workmanship warranty lands in your email. That sequence — walkthrough signed, site cleared, warranty delivered — is what actually finishes a pour on our books.
Spec Details: Mix, Reinforcement, and Joints
The written spec on a commercial pour lays out exactly what is going under the surface. Any commercial contractor worth working with should hand you these numbers before pour day, and every line represents a cost driver you can ask questions about.
- Mix — 4000 PSI is the working baseline for parking areas and walkways, 4500 to 5000 PSI on dock zones and heavy-truck lanes, and air-entrained at 5 to 7 percent for the freeze-thaw environment across the NC Piedmont
- Slab depth — 6 inches under passenger vehicles and light foot use, 7 inches under delivery vans and light trucks, 8 inches or greater under loaded semis, dumpster staging areas, or transformer pads
- Sub-base — 4 to 6 inches of ABC crusher-run compacted over a proof-rolled subgrade, with geotextile added where native ground is heavy Piedmont clay
- Steel — #4 bar at 18-inch spacing forms the standard grid; #5 at 12-inch spacing under truck approaches; dowel bars carrying load across construction joints
- Control joint layout — cut to a depth of one-quarter the slab thickness, spaced at roughly 24 times that thickness (a 6-inch pour therefore gets joints every 12 to 15 feet)
- Sealant — semi-rigid polyurea inside forklift-active floors, standard exterior sealant outside, refreshed on a 5 to 8 year cycle
- Curing — a wet cure or curing compound applied over the first 3 to 7 days, and a return-to-service schedule spelled out in the spec
None of this gets buried inside the quote. The mix ticket comes back to you after the pour and the joint plan is drawn on the site plan before pour day.
When to Replace, Not Repair
A commercial slab telegraphs its failure well before it goes. When several of the signs below stack up on the same slab, patching stops being economical and starts costing more than the replacement pour it is putting off.
- Broad map cracking or spider-web patterns across the field of the pour — indicates base failure or an under-spec mix, not a single localized problem
- Panels heaved or dropped out of plane by more than half an inch — trip-and-fall risk at a commercial entry sits in a different liability category than a residential driveway
- Surface spalling that has punched through the paste and revealed rebar or mesh — chlorides are now reaching the steel and the slab's clock has started
- Joint edges breaking down under wheel loads from forklifts or trucks — replacing sealant alone will not restore an edge that has lost its concrete
- Loading dock or apron pours that have pulled away from the main slab and dropped at the truck lane — a very common failure signature indicating base loss
- Water pooling in low areas of a slab that used to shed cleanly — the subgrade has moved and the pour has moved with it
- Cracks tracking the same pattern across every panel — the original joint layout was mismatched to the mix and thickness, and patching cannot rewrite that
Once two or three of these are showing on a slab past twenty years old, the replacement number almost always wins on ten-year math. We write both quotes — patch and replace — and set them next to each other so the owner or property manager can make the call on real figures.
Why Business Owners and Property Managers Work With Us
Local Concrete Charlotte runs residential and light commercial concrete across Mecklenburg, Union, Cabarrus, Gaston, and neighboring counties. A commercial job carries more coordination and more paperwork than a residential drive, and both get handled up front so the owner or PM is not chasing anything.
Here is how that shows up on your slab:
- No money down — billing comes after the pour is placed, cured to its return-to-service milestone, and walked with you or the GC
- Complimentary on-site estimates including the written spec: mix, thickness, steel, joint plan, cure schedule, and pour window
- Fully licensed with insurance — COI listing property owner and GC as additional insured, delivered before the first form is set (a required commercial item, not optional)
- Direct coordination with the GC, PM, or building operations team on pour timing so the tenant keeps operating
- Off-hours and weekend pours available for occupied premises, with return-to-service milestones committed to the schedule
- Actual jobsite photos from prior commercial pours across the metro — retail, medical, restaurant, light industrial — never stock imagery
- Honest breakdowns on what moves the price — slab depth, steel class, sub-base condition, demolition difficulty, pour window, and phased pour count — so the total is fully explainable
- One crew handling everything from subgrade prep through the last finish pass — no farming the finish out to whoever happens to be available
Still collecting commercial quotes? Ask each contractor what PSI they intend to pour, where the rebar spacing lands, and how the joints will be sawed. Those three answers separate a slab that runs three decades from one that starts breaking down inside its first five years — and they are the same three answers big-box tenants and their PMs already know to ask for.
Commercial Concrete
FAQ
The questions Charlotte-metro homeowners actually ask us about commercial concrete — slab thickness, Piedmont clay prep, cure-time realities, deposit terms, and what the difference is between a pour that lasts a decade and one that cracks the first winter.
Get Free QuoteWhat PSI do you pour for commercial slabs?
Standard exterior commercial slabs go in at 4000 PSI air-entrained, which handles freeze-thaw exposure across the NC Piedmont. Loading docks, dumpster pads, and heavy-truck approach lanes typically bump up to 4500 to 5000 PSI. Interior slabs on grade run 4000 PSI as a baseline, with higher strengths written in where forklift or racking loads justify them. The PSI number is set by the load, the exposure, and the return-to-service window — every commercial quote we write has the mix design listed on it in plain figures.
How thick should a commercial concrete slab be?
Can you pour at night or on weekends?
Do you carry commercial-grade insurance?
How long before we can use the new slab?
Do you coordinate with our GC or property manager?
Ready to price a Charlotte-metro pour?
Walk-and-bid is free, no deposit at booking, and you only pay after you sign off on the finished slab.
Get Free Quote